Cozy Two bedrooms, one full bathrooms house 852SQFT detached garage on extra large lot.vinyl windows 95% gas Furnace wood floor SS kitchen sink and appliances , Granite counters. Fresh paint, clean house move in ready. Seller is Licensed Real Estate Broker in the State of Oregon. One year home warranty paid by seller.Use Alligned showing to schedule .looking to add an accessory dwelling this may be it. energy report is old from old listing before update/insulation in crawl and gas furnace and windows/RV parking possible . endless possibilities .Close to transportation and shopping . refinished oak wood floor . private back yard. one detached car garage, concrete driveway, one year home warranty paid by seller clean house move in ready. will not last long don't miss out. [Home Energy Score = 1. HES Report at https://rpt.greenbuildingregistry.com/hes/OR10191862]
Sold
Est. $353,400
3910 SE 112th Ave, Portland, OR 97266
2beds
852sqft
Residential, Single Family Residence
Built in 1948
7,840 Square Feet Lot
$353,400 Zestimate®
$415/sqft
$-- HOA
What's special
Rv parkingFresh paintDetached car garageClean houseGas furnaceExtra large lotGranite counters
- 52 days
- 10
- 0
Zillow last checked:
Listing updated:
Listed by:
Fares Karam 503-810-3019,
Premiere Property Group, LLC
Source: RMLS (OR),MLS#: 24633437
Facts & features
Interior
Bedrooms & bathrooms
- Bedrooms: 2
- Bathrooms: 1
- Full bathrooms: 1
- Main level bathrooms: 1
Rooms
- Room types: Bedroom 2, Dining Room, Family Room, Kitchen, Living Room, Primary Bedroom
Primary bedroom
- Level: Main
Bedroom 2
- Level: Main
Dining room
- Level: Main
Family room
- Level: Main
Kitchen
- Level: Main
Living room
- Level: Main
Heating
- Forced Air, Forced Air 95 Plus
Appliances
- Included: Dishwasher, Free-Standing Range, Microwave, Electric Water Heater
Features
- Granite
- Flooring: Wood
- Windows: Double Pane Windows, Vinyl Frames
- Basement: Crawl Space
- Number of fireplaces: 1
- Fireplace features: Wood Burning
Interior area
- Total structure area: 852
- Total interior livable area: 852 sqft
Property
Parking
- Total spaces: 1
- Parking features: Driveway, On Street, RV Access/Parking, Detached
- Garage spaces: 1
- Has uncovered spaces: Yes
Accessibility
- Accessibility features: One Level, Parking, Accessibility
Features
- Levels: One
- Stories: 1
- Exterior features: Yard
Lot
- Size: 7,840 Square Feet
- Features: Level, SqFt 7000 to 9999
Details
- Additional structures: RVParking
- Parcel number: R254481
Construction
Type & style
- Home type: SingleFamily
- Architectural style: Ranch
- Property subtype: Residential, Single Family Residence
Materials
- Wood Siding
- Foundation: Concrete Perimeter
- Roof: Composition
Condition
- Updated/Remodeled
- New construction: No
- Year built: 1948
Details
- Warranty included: Yes
Utilities & green energy
- Gas: Gas
- Sewer: Public Sewer
- Water: Public
Community & HOA
HOA
- Has HOA: No
Location
- Region: Portland
Financial & listing details
- Price per square foot: $415/sqft
- Tax assessed value: $342,520
- Annual tax amount: $3,152
- Date on market: 3/15/2024
- Cumulative days on market: 34 days
- Listing terms: Cash,Conventional,FHA,VA Loan
- Road surface type: Paved
Foreclosure details
Estimated market value
$353,400
$332,000 - $371,000
$2,009/mo
Price history
| Date | Event | Price |
|---|---|---|
| 5/17/2024 | Sold | $349,999$411/sqft |
Source:  RMLS (OR) #24633437 Report a problem RMLS (OR) #24633437 Report a problem | ||
| 4/18/2024 | Pending sale | $349,999$411/sqft |
Source: RMLS (OR) #24633437 Report a problem | ||
| 3/31/2024 | Listed for sale | $349,999+27.3%$411/sqft |
Source: RMLS (OR) #24633437 Report a problem | ||
| 1/31/2024 | Sold | $275,000$323/sqft |
Source: RMLS (OR) #24294141 Report a problem | ||
| 1/18/2024 | Pending sale | $275,000$323/sqft |
Source: RMLS (OR) #24294141 Report a problem | ||
| 1/12/2024 | Listed for sale | $275,000$323/sqft |
Source: RMLS (OR) #24294141 Report a problem | ||
Public tax history
| Year | Property taxes | Tax assessment |
|---|---|---|
| 2025 | $4,014 +21.8% | $166,020 +20.2% |
| 2024 | $3,296 +4.5% | $138,160 +3% |
| 2023 | $3,153 +5.5% | $134,140 +3% |
| 2022 | $2,989 +1.7% | $130,240 +3% |
| 2021 | $2,940 +10.4% | $126,450 +3% |
| 2020 | $2,663 +3.3% | $122,770 +3% |
| 2019 | $2,578 | $119,200 +3% |
| 2018 | $2,578 +3.2% | $115,730 +3% |
| 2017 | $2,499 +6.6% | $112,360 +3% |
| 2016 | $2,343 | $109,090 +3% |
| 2015 | $2,343 +4.3% | $105,920 +3% |
| 2014 | $2,246 +18.5% | $102,840 +3% |
| 2013 | $1,895 +7.2% | $99,850 +3% |
| 2012 | $1,768 -6.2% | $96,950 +3% |
| 2011 | $1,884 -4.3% | $94,130 +3% |
| 2010 | $1,968 +2.3% | $91,390 +3% |
| 2009 | $1,924 +3.5% | $88,730 +3% |
| 2008 | $1,858 +0.4% | $86,150 +3% |
| 2007 | $1,851 +4.9% | $83,650 +3% |
| 2006 | $1,765 +3.5% | $81,220 +3% |
| 2005 | $1,704 +2.8% | $78,860 +3% |
| 2004 | $1,658 +1.7% | $76,570 +3% |
| 2003 | $1,631 +9% | $74,340 +3% |
| 2002 | $1,497 +12.4% | $72,180 +6.1% |
| 2000 | $1,332 +4.1% | $68,040 +3% |
| 1999 | $1,279 | $66,060 |
Find assessor info on the county website
Monthly payment
Climate risks
Neighborhood: Powellhurst Gilbert
Nearby schools
Schools provided by the listing agent
- Elementary: W Powellhurst
- Middle: Ron Russell
- High: David Douglas
Source: RMLS (OR). This data may not be complete. We recommend contacting the local school district to confirm school assignments for this home.
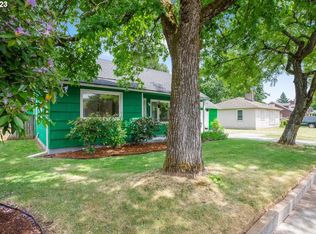
Similar homes
- $360,0002 bd2 ba918 sqft4043 SE 116th Ave, Portland, OR 97266Active
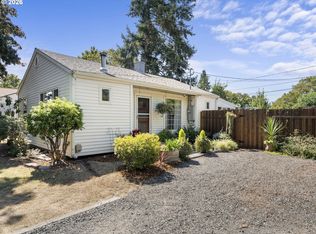
 MLS ID #341555908, Rick Sadle, Keller Williams Realty Professionals. RMLS (OR)
 - $369,0002 bd1 ba620 sqft11126 SE Boise St, Portland, OR 97266Active
 MLS ID #140607924, Kaden Anderson, Keller Williams Realty Portland Premiere. RMLS (OR)
 - $369,9003 bd1 ba914 sqft9640 SE Holgate Blvd, Portland, OR 97266Active
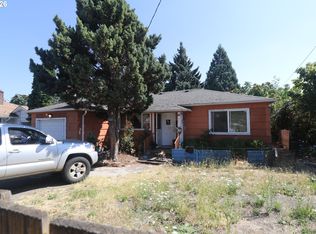 MLS ID #336493485, Kyle James, Knipe Realty ERA Powered. RMLS (OR)
 - $--3 bd1 ba936 sqft12922 SE Center St, Portland, OR 97236AuctionServiceLink Auction
- $350,0003 bd2 ba1k sqft2898 SE 90th Pl, Portland, OR 97266ActiveMLS ID #757384790, Sheng Hernandez, MORE Realty. RMLS (OR)
- $349,0002 bd1 ba913 sqft9641 SE Yukon St, Portland, OR 97266ActiveMLS ID #117765387, Monika Gray, Opt. RMLS (OR)
- $385,0003 bd1 ba1k sqft6541 SE 93rd Ave, Portland, OR 97266ActiveMLS ID #502035322, Jennifer Lillie, Premiere Property Group, LLC. RMLS (OR)
- $359,9002 bd1 ba960 sqft10612 SE Harold St, Portland, OR 97266ActiveMLS ID #452345802, Daniela Sardo, Real Broker. RMLS (OR)
- $419,9003 bd2 ba1.1k sqft2824 SE 115th Ave, Portland, OR 97266ActiveMLS ID #382177460, Shayla Hoang, Works Real Estate. RMLS (OR)
- $399,0003 bd1 ba874 sqft3050 SE 119th Ave, Portland, OR 97266ActiveMLS ID #633744718, Joy Kinnaman, Chris Balmes Properties LLC. RMLS (OR)
- $360,0003 bd2 ba1.2k sqft13056 SE Center St, Portland, OR 97236ActiveMLS ID #659135817, Joan Case, Century 21 North Homes Realty. RMLS (OR)
- $315,0003 bd1 ba936 sqft4824 SE 84th Ave, Portland, OR 97266For Sale
 MLS ID #845603, MARIAH CRAWFORD, Real Broker. WVMLS
 - $375,0003 bd1 ba864 sqft2814 SE 145th Ave, Portland, OR 97236ActiveMLS ID #503634128, Sean Robbins, eXp Realty, LLC. RMLS (OR)
- $375,0002 bd1 ba672 sqft4103 SE 73rd Ave, Portland, OR 97206ActiveMLS ID #613351522, Gabe Terreson, Savi Realty, Inc.. RMLS (OR)
- $399,9003 bd2 ba1.1k sqft2340 SE 113th Ave, Portland, OR 97216ActiveMLS ID #280168045, Jordan Matin, Matin Real Estate. RMLS (OR)
- $340,0003 bd1 ba1k sqft6318 SE 89th Ave, Portland, OR 97266ActiveMLS ID #158492140, Andy Wilcox, Matin Real Estate. RMLS (OR)
- $370,0003 bd2 ba1k sqft760 SE 139th Ave, Portland, OR 97233ActiveMLS ID #409675764, Jeffrey Hurder, Corcoran Prime. RMLS (OR)
- $399,0003 bd1 ba888 sqft5103 SE 99th Ave, Portland, OR 97266ActiveMLS ID #529157415, Victoria Buck, Coldwell Banker Bain. RMLS (OR)
- $315,0003 bd3 ba1.1k sqft12103 SE Harold St, Portland, OR 97266ActiveMLS ID #599623960, Sharon Parmenter, Opendoor Brokerage LLC. RMLS (OR)
