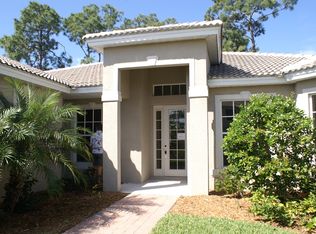
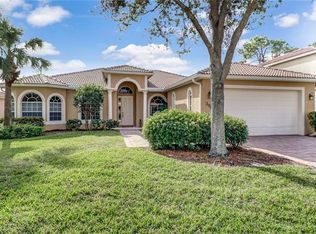
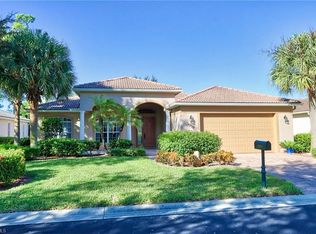
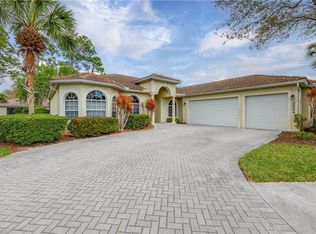
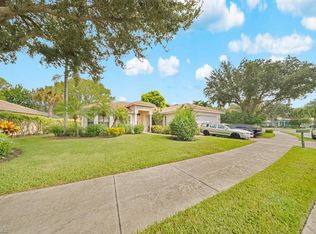
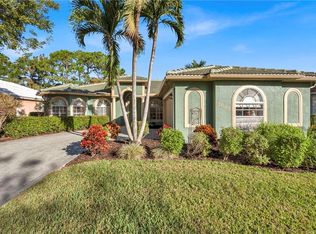
Welcome to FOREST PARK, one of Naples' best kept secrets! Tucked away on a beautiful cul-de-sac this spacious 5 BEDROOM GREENBRIAR GRANDE offers exceptional flexibility, abundant storage, and plenty of room for everyone. Designed to accommodate a variety of lifestyles, the home provides space for family and guests, home offices homeschooling, hobbies and more. Storage is plentiful, with generous closets throughout -- including the coveted' "Christmas closet" - plus a cleverly designed pantry beneath the stairway. Step outside to the rear lanai, where there is ample opportunity to add a private pool and create your own peaceful backyard retreat. An added bonus: ROOF IS ONLY A FEW YEARS OLD. Residents enjoy a renovated clubhouse, large community pool and a variety of social events throughout the year. Just next door GOLDEN GATE COMMUNITY PARK expands your recreational options with walking trails, tennis programs, an aquatic center and boat-launch access. With five bedrooms, impressive storage, flexible living space, community amenities, and a convenient Naples location, the home offers the space and versatility you've been looking for.
Pending
$599,000
3911 Aurora CT, NAPLES, FL 34116
5beds
3,194sqft
Single Family Residence
Built in 2005
871 Square Feet Lot
$-- Zestimate®
$188/sqft
$283/mo HOA
What's special
Rear lanaiAbundant storageExceptional flexibilityGenerous closets throughout
- 53 days
- 133
- 3
Likely to sell faster than
Zillow last checked:
Listing updated:
Listed by:
Betsy Papa 561-319-4725,
Berkshire Hathaway FL Realty
Source: SWFLMLS,MLS#: 226030523 Originating MLS: Naples
Originating MLS: NaplesFacts & features
Interior
Bedrooms & bathrooms
- Bedrooms: 5
- Bathrooms: 4
- Full bathrooms: 3
- 1/2 bathrooms: 1
Rooms
- Room types: Balcony, Family Room, Screened Lanai/Porch, 5 Bed
Bedroom
- Features: Two Master Suites
Dining room
- Features: Breakfast Room, Formal
Heating
- Central
Cooling
- Central Air
Appliances
- Included: Disposal, Dryer, Microwave, Range, Refrigerator/Freezer, Safe, Washer
- Laundry: Inside, Laundry Tub
Features
- Built-In Cabinets, Cathedral Ceiling(s), Foyer, Laundry Tub, Pantry, Smoke Detectors, Window Coverings, Balcony, Family Room, Laundry in Residence, Screened Lanai/Porch
- Flooring: Carpet, Tile, Wood
- Windows: Window Coverings, Shutters
- Has fireplace: No
Interior area
- Total structure area: 3,472
- Total interior livable area: 3,194 sqft
Property
Parking
- Total spaces: 2
- Parking features: Attached
- Attached garage spaces: 2
Features
- Levels: Multi/Split
- Stories: 2
- Patio & porch: Screened Lanai/Porch
- Exterior features: Balcony
- Pool features: Community
- Has view: Yes
- View description: Landscaped Area
- Waterfront features: None
Lot
- Size: 871 Square Feet
- Features: Regular
Details
- Parcel number: 33140012462
Construction
Type & style
- Home type: SingleFamily
- Property subtype: Single Family Residence
Materials
- Block, Stucco
- Foundation: Concrete Block
- Roof: Tile
Condition
- New construction: No
- Year built: 2005
Utilities & green energy
- Water: Central
Community & HOA
Community
- Features: Clubhouse, Pool, Fitness Center, Gated
- Security: Gated Community, Smoke Detector(s)
- Subdivision: FOREST PARK
HOA
- Has HOA: Yes
- Amenities included: Billiard Room, Clubhouse, Pool, Community Room, Fitness Center
- HOA fee: $3,400 annually
Location
- Region: Naples
Financial & listing details
- Price per square foot: $188/sqft
- Tax assessed value: $453,104
- Annual tax amount: $2,700
- Date on market: 8/26/2026
- Lease term: Buyer Finance/Cash
- Contingency: Financing
Estimated market value
Not available
Estimated sales range
Not available
Not available
Price history
| Date | Event | Price |
|---|---|---|
| 9/5/2026 | Pending sale | $599,000$188/sqft |
Source:  SWFLMLS #226030523 Report a problem SWFLMLS #226030523 Report a problem | ||
| 8/26/2026 | Listed for sale | $599,000-4.8%$188/sqft |
Source: SWFLMLS #226030523 Report a problem | ||
| 3/26/2026 | Listing removed | $629,000$197/sqft |
Source: BHHS broker feed #225082111 Report a problem | ||
| 3/9/2026 | Price change | $629,000-4.6%$197/sqft |
Source: SWFLMLS #225082111 Report a problem | ||
| 12/3/2025 | Listed for sale | $659,000-3.8%$206/sqft |
Source: SWFLMLS #225082111 Report a problem | ||
| 10/14/2025 | Listing removed | $685,000$214/sqft |
Source: BHHS broker feed #225040251 Report a problem | ||
| 7/7/2025 | Price change | $685,000-1.4%$214/sqft |
Source: SWFLMLS #225040251 Report a problem | ||
| 4/24/2025 | Listed for sale | $695,000$218/sqft |
Source: SWFLMLS #225040251 Report a problem | ||
| 11/30/2022 | Listing removed | -- |
Source: SWFLMLS #222051836 Report a problem | ||
| 11/14/2022 | Price change | $695,000-0.4%$218/sqft |
Source: SWFLMLS #222051836 Report a problem | ||
| 8/4/2022 | Price change | $698,000-2.4%$219/sqft |
Source: SWFLMLS #222051836 Report a problem | ||
| 7/8/2022 | Listed for sale | $715,000+42%$224/sqft |
Source: SWFLMLS #222051836 Report a problem | ||
| 12/30/2005 | Sold | $503,402$158/sqft |
Source: Public Record Report a problem | ||
Public tax history
| Year | Property taxes | Tax assessment |
|---|---|---|
| 2025 | $2,701 +6.8% | $268,586 +2.9% |
| 2024 | $2,528 +12.7% | $261,017 +3% |
| 2023 | $2,243 -2.4% | $253,415 +3% |
| 2022 | $2,297 -0.7% | $246,034 +3% |
| 2021 | $2,314 +2.5% | $238,868 +1.4% |
| 2020 | $2,258 +2% | $235,570 +2.3% |
| 2019 | $2,214 +2.5% | $230,274 +1.9% |
| 2018 | $2,160 -9% | $225,980 +2.1% |
| 2017 | $2,373 +1.8% | $221,332 +2.1% |
| 2016 | $2,331 +2.6% | $216,780 +0.7% |
| 2015 | $2,271 -0.6% | $215,273 +31.6% |
| 2014 | $2,285 +9.5% | $163,564 +2% |
| 2013 | $2,087 +1% | $160,408 +2.2% |
| 2012 | $2,067 -2.9% | $156,891 -3.7% |
| 2011 | $2,129 -21.6% | $162,921 -5.3% |
| 2010 | $2,717 -25.3% | $171,952 -21.4% |
| 2009 | $3,639 | $218,646 -41.5% |
| 2008 | $3,639 -12.8% | $374,073 -1.2% |
| 2007 | $4,174 +456.4% | $378,653 +2.5% |
| 2006 | $750 | $369,418 +536.9% |
| 2005 | $750 -0.9% | $58,000 |
| 2004 | $757 +392.9% | $58,000 +405.7% |
| 2003 | $154 | $11,470 |
Find assessor info on the county website
Monthly payment
Est. payment
Payment breakdown
Explore the cost of this home by adjusting the details. Changes won't be saved.Climate risks
Neighborhood: 34116
Nearby schools
Schools provided by the listing agent
- Elementary: CALUSA PARK ELEMENTARY
- Middle: EAST NAPLES MIDDLE SCHOOL
- High: GOLDEN GATE HIGH SCHOOL
Source: SWFLMLS. This data may not be complete. We recommend contacting the local school district to confirm school assignments for this home.
Similar homes
- $595,0003 bd2 ba2k sqft3768 Baldwin LN, NAPLES, FL 34116For Sale

 MLS ID #226032129, Missey Weatherly, Premiere Plus Realty Company. SWFLMLS
 - $579,0003 bd2 ba2k sqft(Undisclosed Address), NAPLES, FL 34116For Sale
 MLS ID #226033838, Ivia Garcia, Premiere Plus Realty Company. SWFLMLS
 - $614,0003 bd2 ba1.9k sqft3657 Recreation LN, NAPLES, FL 34116For Sale
 MLS ID #226031708, Blair White, John R Wood Properties. SWFLMLS
 - $599,5003 bd2 ba1.9k sqft3685 Yosemite CT, NAPLES, FL 34116For Sale
 MLS ID #226000505, Amy Zuver, John R Wood Properties. SWFLMLS
 - $590,0003 bd3 ba1.7k sqft172 Sabal Lake DR, NAPLES, FL 34104For SaleMLS ID #226030942, Alysia Shivers, John R Wood Properties. SWFLMLS
- $569,0003 bd2 ba1.7k sqft2232 Piccadilly CT, NAPLES, FL 34112For SaleMLS ID #226022328, Gabriele Vretta, PA, John R Wood Properties. SWFLMLS
- $569,0003 bd2 ba1.8k sqft4021 24th AVE SE, NAPLES, FL 34117For SaleMLS ID #226031275, Carmen Hernandez, Saggio Realty, Inc. SWFLMLS
- $585,0002 bd2 ba1.7k sqft309 Harvard LN, NAPLES, FL 34104For SaleMLS ID #226019712, Sandra Schlaupitz, PA, Exp Realty LLC. SWFLMLS
- $674,9004 bd3 ba2.4k sqft1289 Barrigona CT, NAPLES, FL 34119For SaleMLS ID #226031313, Brandon Romero, Realty One Group MVP. SWFLMLS
- $675,0003 bd2 ba2.3k sqft4806 Europa DR, NAPLES, FL 34105For SaleMLS ID #226035833, Heather Dameron, Anchor Realty of Naples Inc. SWFLMLS
- $650,0005 bd4 ba3.3k sqft2115 Grove DR, NAPLES, FL 34120For SaleMLS ID #226031944, Tina Razzano, The Real Estate Connection LLC. SWFLMLS
- $580,0003 bd3 ba2.5k sqft7877 Hawthorne DR #104, NAPLES, FL 34113For SaleMLS ID #226031121, MaryBeth Baron, Achieve Realty LLC. SWFLMLS
- $649,9005 bd3 ba3.2k sqft2446 Heydon Cir E, Naples, FL 34120For Sale
 MLS ID #2026040109, Ryan Paolucci, Marzucco Real Estate. Florida Gulf Coast MLS
 - $674,9993 bd2 ba2.2k sqft1415 Princess Sabal PT, NAPLES, FL 34119For SaleMLS ID #226029562, Augustina Rokhvarger, William Raveis Real Estate. SWFLMLS
- $499,9002 bd2 ba1.7k sqft104 Glen Eagle CIR, NAPLES, FL 34104For SaleMLS ID #226035420, Sean Smuk, PA, Coldwell Banker Realty. SWFLMLS
- $550,0002 bd2 ba2k sqft317 Harvard LN, NAPLES, FL 34104For SaleMLS ID #225038487, Kate Pentelow, Mrs, Premiere Plus Realty Company. SWFLMLS
- $449,9003 bd2 ba1.6k sqft8140 Chancel CT #2, NAPLES, FL 34104For SaleMLS ID #226033976, Jason Clifford, Realty One Group MVP. SWFLMLS
- $650,0004 bd3 ba2.2k sqft9537 Ironstone TER #201, NAPLES, FL 34120For SaleMLS ID #226036744, Julie Boudreau, Downing Frye Realty Inc.. SWFLMLS
- $599,0003 bd3 ba2k sqft11740 Carradale CT, NAPLES, FL 34120For SaleMLS ID #226031999, Sean Smuk, PA, Coldwell Banker Realty. SWFLMLS
- $589,9993 bd3 ba2.5k sqft1517 Birdie Drive, Naples, FL 34120For Sale
 MLS ID #B26049309, Tanya Murcia LLC, Blue Realty Team, LLC. BeachesMLS
