Don't miss this fantastic townhome in a prime location! Just one block from the light rail station and Moody Park, with easy access to I-45 and close to the "Heights". This home features 10' ceilings, elegant molding, and an open living space. The stylish staircase leads to three bedrooms, two baths, and a media nook perfect for a desk or reading alcove. Enjoy urban living at its best with this stunning home that offers a perfect blend of beauty, design, and convenience. Perfect for those looking fora stylish and convenient lifestyle in town.
For sale
$289,000
3911 Kennon St Unit A, Houston, TX 77009
3beds
1,468sqft
Townhouse
Built in 2016
2,509 Square Feet Lot
$282,900 Zestimate®
$197/sqft
$-- HOA
What's special
Open living spaceThree bedroomsTwo bathsStylish staircaseElegant molding
- 25 days
- 243
- 38
Zillow last checked:
Listing updated:
Listed by:
Gary Fondel TREC #0639792 512-758-0580,
Sluco Realty Services
Source: HAR,MLS#: 4607975
Facts & features
Interior
Bedrooms & bathrooms
- Bedrooms: 3
- Bathrooms: 3
- Full bathrooms: 2
- 1/2 bathrooms: 1
Primary bedroom
- Level: Second
- Area: 154
- Dimensions: 14'x11'
Bedroom
- Level: Second
- Area: 143
- Dimensions: 13'-1"x 11'-2"
Bedroom
- Level: Second
- Area: 143
- Dimensions: 13'-0" x 11'-2"
Kitchen
- Level: First
Living room
- Level: First
Heating
- Natural Gas
Cooling
- Electric
Appliances
- Included: Disposal, Microwave, Dishwasher
Interior area
- Total structure area: 1,468
- Total interior livable area: 1,468 sqft
Property
Parking
- Parking features: Attached, Additional Parking
- Has attached garage: Yes
Features
- Levels: All Levels
- Stories: 2
Lot
- Size: 2,509 Square Feet
Details
- Parcel number: 1386160010002
Construction
Type & style
- Home type: Townhouse
- Architectural style: Contemporary,Other,Traditional
- Property subtype: Townhouse
Materials
- Cement Siding, Wood Siding
- Foundation: Slab
- Roof: Composition,Metal
Condition
- New construction: No
- Year built: 2016
Utilities & green energy
- Sewer: Public Sewer
- Water: Public
Community & HOA
Community
- Subdivision: Kennon Villas
Location
- Region: Houston
Financial & listing details
- Price per square foot: $197/sqft
- Tax assessed value: $333,179
- Annual tax amount: $6,163
- Date on market: 9/21/2026
Estimated market value
$282,900
$269,000 - $297,000
$2,233/mo
Price history
| Date | Event | Price |
|---|---|---|
| 9/21/2026 | Listed for sale | $289,000-3.3%$197/sqft |
Source:  HAR #4607975 Report a problem HAR #4607975 Report a problem | ||
| 9/17/2026 | Listing removed | $299,000$204/sqft |
Source: HAR #89256579 Report a problem | ||
| 8/7/2026 | Price change | $299,000-3.5%$204/sqft |
Source: HAR #89256579 Report a problem | ||
| 6/2/2026 | Listed for sale | $310,000$211/sqft |
Source: HAR #89256579 Report a problem | ||
Public tax history
| Year | Property taxes | Tax assessment |
|---|---|---|
| 2025 | $7,081 +3.2% | $333,179 +1.6% |
| 2024 | $6,864 +68% | $328,029 -5.8% |
| 2023 | $4,085 -9.4% | $348,282 +10% |
| 2022 | $4,511 | $316,615 +24.9% |
| 2021 | -- | $253,528 +2% |
| 2020 | $4,501 +4.4% | $248,607 +5% |
| 2019 | $4,312 -27.7% | $236,658 |
| 2018 | $5,962 | -- |
Find assessor info on the county website
Monthly payment
Est. payment
Payment breakdown
Explore the cost of this home by adjusting the details. Changes won't be saved.Climate risks
Neighborhood: Northside Village
Nearby schools
Schools provided by the listing agent
- Elementary: Looscan Elementary School
- Middle: Marshall Middle School (Houston)
- High: Northside High School
Source: HAR. This data may not be complete. We recommend contacting the local school district to confirm school assignments for this home.

Similar homes

- $329,9003 bd3 ba1.8k sqft4739 Glen Isle Dr, Houston, TX 77009For Sale
 MLS ID #19560821, Alexis Mariland, LPT Realty, LLC. HAR
 - $325,0003 bd2 ba1.7k sqft2919 Cochran St, Houston, TX 77009For Sale
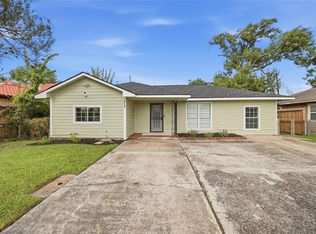 MLS ID #78313565, Michael Romano, Nextgen Real Estate Properties. HAR
 - $--3 bd3 ba1.7k sqft4215 Hardy St, Houston, TX 77003Auction
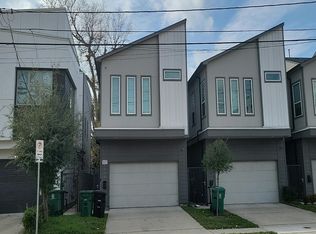 Auction.com 2
 - $299,0003 bd3 ba1.6k sqft1228 McNeil St, Houston, TX 77009For Sale
 MLS ID #18427029, Malika Shelton, eXp Realty LLC. HAR
