3912 Lee Drive – Golden Springs! Custom-built full-brick ranch beautifully remodeled and move-in ready! This exceptional home offers a welcoming foyer, spacious living room, formal dining room, gourmet kitchen with new appliances, pantry, and a keeping room with fireplace. Featuring 4 bedrooms, 2.5 baths, a rec room, laundry room with cabinets and mud sink, plus an oversized side-entry garage. Luxury finishes include hardwood floors, French doors, recessed lighting, updated fixtures, tile flooring, Jack & Jill bath, and abundant storage throughout. Dedicated storage for lawn equipment adds convenience. Enjoy your private courtyard with vinyl privacy fencing and a utility building perfect for storage or hobbies. Quality craftsmanship, thoughtful updates, and an unbeatable Golden Springs location make this one you don't want to miss. Schedule your private showing today!
Contingent
$309,900
3912 Lee Dr, Anniston, AL 36207
4beds
2,632sqft
Single Family Residence
Built in 1965
0.5 Acres Lot
$-- Zestimate®
$118/sqft
$-- HOA
What's special
Jack and jill bathRec roomKeeping room with fireplaceFormal dining roomFrench doorsAbundant storage throughoutTile flooring
- 110 days
- 77
- 0
Zillow last checked:
Listing updated:
Listed by:
Sylvia Bentley 256-310-2800,
ERA King Real Estate
Source: GALMLS,MLS#: 21457674
Facts & features
Interior
Bedrooms & bathrooms
- Bedrooms: 4
- Bathrooms: 3
- Full bathrooms: 2
- 1/2 bathrooms: 1
Rooms
- Room types: Bedroom, Breakfast Room (ROOM), Den/Family (ROOM), Dining Room, Bathroom, Half Bath (ROOM), Kitchen, Master Bathroom, Master Bedroom, Play/Rec (ROOM)
Primary bedroom
- Level: First
Bedroom 1
- Level: First
Bedroom 2
- Level: First
Bedroom 3
- Level: First
Primary bathroom
- Level: First
Bathroom 1
- Level: First
Dining room
- Level: First
Family room
- Level: First
Kitchen
- Features: Eat-in Kitchen
- Level: First
Living room
- Level: First
Basement
- Area: 0
Heating
- Heat Pump
Cooling
- Heat Pump, Ceiling Fan(s)
Appliances
- Included: Dishwasher, Electric Oven, Self Cleaning Oven, Refrigerator, Stove-Electric, Electric Water Heater
- Laundry: Electric Dryer Hookup, Sink, Washer Hookup, Main Level, Laundry Room, Laundry (ROOM), Yes
Features
- Recessed Lighting, Split Bedroom, Separate Shower, Tub/Shower Combo, Walk-In Closet(s)
- Flooring: Carpet, Hardwood, Tile
- Doors: French Doors, Insulated Door, Storm Door(s)
- Windows: Storm Window(s)
- Basement: Crawl Space
- Attic: Pull Down Stairs,Yes
- Number of fireplaces: 1
- Fireplace features: Brick (FIREPL), Family Room, Gas
Interior area
- Total interior livable area: 2,632 sqft
- Finished area above ground: 2,632
- Finished area below ground: 0
Video & virtual tour
Property
Parking
- Total spaces: 2
- Parking features: Attached, Driveway, Parking (MLVL), Open, Garage Faces Side
- Attached garage spaces: 2
- Has uncovered spaces: Yes
Features
- Levels: One
- Stories: 1
- Patio & porch: Open (PATIO), Patio, Porch
- Pool features: None
- Fencing: Fenced
- View description: None
- Waterfront features: No
Lot
- Size: 0.5 Acres
- Features: Interior Lot, Few Trees, Subdivision
Details
- Additional structures: Storage
- Parcel number: 2106140002005.000
- Special conditions: N/A
Construction
Type & style
- Home type: SingleFamily
- Property subtype: Single Family Residence
Materials
- Brick, Vinyl Siding
Condition
- Year built: 1965
Utilities & green energy
- Sewer: Septic Tank
- Water: Public
Community & HOA
Community
- Features: Curbs
- Subdivision: Golden Springs
Location
- Region: Anniston
Financial & listing details
- Price per square foot: $118/sqft
- Tax assessed value: $173,380
- Annual tax amount: $1,796
- Price range: $309.9K - $309.9K
- Date on market: 6/30/2026
- Road surface type: Paved
Estimated market value
Not available
Estimated sales range
Not available
Not available
Price history
| Date | Event | Price |
|---|---|---|
| 7/6/2026 | Contingent | $309,900$118/sqft |
Source:  GALMLS #21457674 Report a problem GALMLS #21457674 Report a problem | ||
| 6/30/2026 | Listed for sale | $309,900+77.1%$118/sqft |
Source: GALMLS #21457674 Report a problem | ||
| 10/22/2025 | Sold | $175,000+3.6%$66/sqft |
Source: GALMLS #21434888 Report a problem | ||
| 3/26/2021 | Sold | $169,000$64/sqft |
Source: GALMLS #1280496 Report a problem | ||
Public tax history
| Year | Property taxes | Tax assessment |
|---|---|---|
| 2025 | $1,796 -3.6% | $34,680 -4.1% |
| 2024 | $1,863 +4.3% | $36,180 +4.3% |
| 2023 | $1,786 | $34,680 |
| 2022 | $1,786 +181% | $34,680 +136.2% |
| 2021 | $636 +3.5% | $14,680 +5% |
| 2020 | $614 | $13,980 -0.6% |
| 2019 | $614 -57.9% | $14,066 -50% |
| 2018 | $1,459 | $28,140 +106.6% |
| 2017 | $1,459 +100.3% | $13,620 |
| 2016 | $729 | $13,620 -6.3% |
| 2013 | -- | $14,540 +3.3% |
| 2010 | $609 | $14,080 |
Find assessor info on the county website
Monthly payment
Est. payment
Payment breakdown
Explore the cost of this home by adjusting the details. Changes won't be saved.Climate risks
Neighborhood: 36207
Nearby schools
Schools provided by the listing agent
- Elementary: Golden Springs
- Middle: Anniston
- High: Anniston
Source: GALMLS. This data may not be complete. We recommend contacting the local school district to confirm school assignments for this home.


Similar homes
- $319,9004 bd3 ba3.5k sqft224 Wildwood Rd, Anniston, AL 36207For Sale

 MLS ID #21467137, Betty McGinnis, Kelly Right Real Estate of Ala. GALMLS
 - $245,0003 bd2 ba1.8k sqft200 Bedford Dr, Anniston, AL 36207For Sale
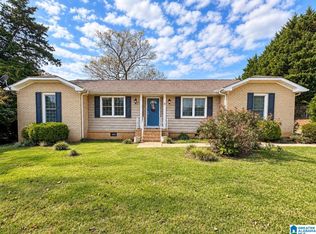 MLS ID #21467957, Jenifer Parry Mathis, eXp Realty, LLC Central. GALMLS
 - $334,9004 bd3 ba2.9k sqft1200 Stillwater Rd, Anniston, AL 36207For Sale
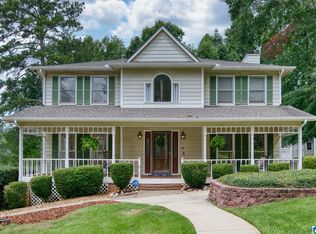 MLS ID #21460026, Ruth Covington, KW Realty Group. GALMLS
 - $299,9003 bd3 ba1.8k sqft800 Pecanwood Dr, Anniston, AL 36207For Sale
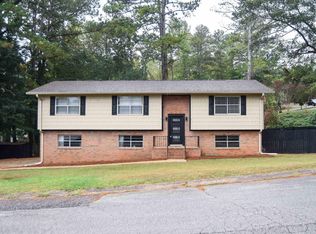 MLS ID #21466962, Angie Williamson, KW Realty Group. GALMLS
 - $289,9004 bd3 ba3.2k sqft31 Timothy Trce, Anniston, AL 36207For SaleMLS ID #21462303, Kirstie Pritchett, Prime Properties Real Estate, LLC. GALMLS
- $299,0003 bd3 ba2.4k sqft15 Dawvon Ter, Anniston, AL 36207For SaleMLS ID #21464497, Amber McGehee, KW Realty Group. GALMLS
- $339,9004 bd3 ba2.5k sqft1424 Dearmanville Rd, Anniston, AL 36207For SaleMLS ID #21452917, Kayla Tinney, Prime Properties Real Estate, LLC. GALMLS
- $279,9005 bd3 ba3.5k sqft17 Christopher Way, Anniston, AL 36207For SaleMLS ID #21455883, Bridgett Lupton, RealtySouth-Trussville Office. GALMLS
- $350,0003 bd3 ba2.4k sqft204 Hazel Creek Trl, Anniston, AL 36207For SaleMLS ID #21458260, Ashley Mitchell, ERA King Real Estate. GALMLS
- $299,9003 bd3 ba3k sqftAt&t, Anniston, AL 36207For SaleMLS ID #21460126, Kayla Locklear, ERA King Real Estate. GALMLS
- $309,9003 bd2 ba1.6k sqft292 Avalon Ln, Anniston, AL 36207For SaleMLS ID #21460459, Ligia Roberts, Panorama Properties. GALMLS
- $329,9004 bd2 ba2.3k sqft806 Roy Ct, Oxford, AL 36203For SaleMLS ID #21467480, Byron Medellin, KW Realty Group. GALMLS
- $380,0005 bd4 ba3.3k sqftMultiple Providers, Anniston, AL 36207For SaleMLS ID #21453611, Myranda Smith, KW Realty Group. GALMLS
- $374,9004 bd3 ba2.1k sqft68 Deerfield Ln, Anniston, AL 36207For SaleMLS ID #21463626, Chris Bobo, KW Realty Group. GALMLS
- $249,9004 bd2 ba2.2k sqftSparklight, Anniston, AL 36207For SaleMLS ID #21439967, Sylvia Bentley, ERA King Real Estate. GALMLS
- $395,9005 bd4 ba3.5k sqft605 Crestview Rd, Anniston, AL 36207For SaleMLS ID #21452204, Angie Williamson, KW Realty Group. GALMLS
- $439,9005 bd3 ba3k sqft3 Cobblestone Dr, Anniston, AL 36207For SaleMLS ID #21462984, Ruth Covington, KW Realty Group. GALMLS
- $239,0003 bd2 ba1.3k sqft190 Skyridge Dr, Anniston, AL 36207For SaleMLS ID #21466841, Allen Ray, Southern Hometown Selling, LLC. GALMLS
- $309,9003 bd3 ba2.2k sqftT - Mobile, Heflin, AL 36264For SaleMLS ID #21460144, Kayla Locklear, ERA King Real Estate. GALMLS
