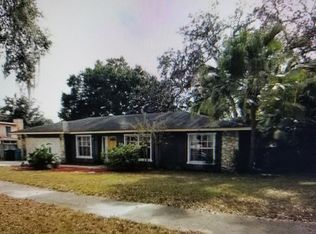
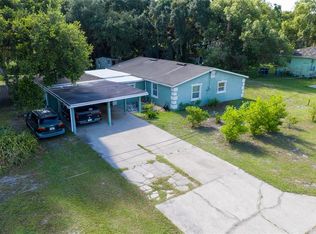
$324,4003 bd|3 ba|2k sqft3868 Rose Of Sharon Dr, Orlando, FL 32808Off MarketNo image available for this property
$321,4003 bd|2 ba|1.8k sqft3909 Rose Petal Ln, Orlando, FL 32808Off MarketNo image available for this property
$387,5004 bd|2 ba|2.8k sqft3892 Rose Of Sharon Dr, Orlando, FL 32808Off MarketNo image available for this property
$280,6003 bd|2 ba|1.5k sqft3877 Kitty Hawk Ave, Orlando, FL 32808Off MarketNo image available for this property
$325,0003 bd|2 ba|1.6k sqft6203 TEBBETTS DRIVE, ORLANDO, FL 32808For SaleMLS ID #O6427817, Marina Heath, EXP REALTY LLC. Stellar MLS
$359,0004 bd|2 ba|2k sqft19 S TYLER AVENUE, ORLANDO, FL 32811For SaleMLS ID #O6425791, Nayda Guedez, VENCORP RE, LLC. Stellar MLS
$333,0003 bd|2 ba|1.6k sqft2705 SHERINGHAM ROAD #6, ORLANDO, FL 32808For SaleMLS ID #O6417952, Michela Trevino, EXP REALTY LLC. Stellar MLS
$359,5004 bd|2 ba|1.7k sqft1700 NEEDLEWOOD LANE, ORLANDO, FL 32818For SaleMLS ID #O6417629, Richard Roberts, KELLER WILLIAMS ADVANTAGE III. Stellar MLS
$345,0003 bd|2 ba|1.4k sqft5583 LONG LAKE DRIVE, ORLANDO, FL 32810For SaleNo image available for this propertyMLS ID #O6427985, Dominick Florio, RE/MAX TOWN & COUNTRY REALTY. Stellar MLS
$285,0004 bd|2 ba|1.5k sqft1408 ROGER BABSON ROAD, ORLANDO, FL 32808For SaleNo image available for this propertyMLS ID #O6419639, Robert Johnson, KELLER WILLIAMS ADVANTAGE REALTY. Stellar MLS
$355,5004 bd|3 ba|1.8k sqft3027 QUEENSGATE ROAD, ORLANDO, FL 32818For SaleNo image available for this propertyMLS ID #O6408032, Rashard Walker, KELLER WILLIAMS REALTY AT THE PARKS. Stellar MLS
$349,8003 bd|2 ba|1.5k sqft1840 N POWERS DRIVE, ORLANDO, FL 32818For SaleNo image available for this propertyMLS ID #S5155204, James Joseph, WATSON REALTY CORP. Stellar MLS
$310,0003 bd|1 ba|1.3k sqft1006 SAN DOMINGO ROAD, ORLANDO, FL 32808For SaleNo image available for this propertyMLS ID #O6398332, Benjamin Larbus, PIXEL REALTY,PLLC. Stellar MLS
$350,0003 bd|3 ba|1.7k sqft6923 COLONY OAKS LANE, ORLANDO, FL 32818For SaleNo image available for this propertyMLS ID #O6426248, Semhar Teka, KELLER WILLIAMS REALTY AT THE PARKS. Stellar MLS
$350,0004 bd|3 ba|1.7k sqft3809 NEEDLES DRIVE, ORLANDO, FL 32810For SaleNo image available for this propertyMLS ID #O6383011, Jennifer Jefcoat, EPIQUE REALTY INC.. Stellar MLS
$394,0004 bd|2 ba|2k sqft2467 FIELDINGWOOD ROAD, MAITLAND, FL 32751For SaleNo image available for this propertyMLS ID #O6422900, Chris Creegan, CREEGAN GROUP. Stellar MLS
$370,0004 bd|2 ba|1.8k sqft971 WAVERLY DRIVE, LONGWOOD, FL 32750For SaleNo image available for this propertyMLS ID #O6431167, Mark Adams, KELLER WILLIAMS REALTY AT THE PARKS. Stellar MLS
$340,0003 bd|2 ba|1.2k sqft2040 E TRIANGLE DRIVE, LONGWOOD, FL 32779For SaleNo image available for this propertyMLS ID #O6406274, Brenda Feliciani, CHARLES RUTENBERG REALTY ORLANDO. Stellar MLS
$424,9994 bd|2 ba|1.9k sqft1148 PEARL VIEW DRIVE, ALTAMONTE SPRINGS, FL 32714For SaleNo image available for this propertyMLS ID #TB8534594, Enoel Moret, Jr., LPT REALTY, LLC. Stellar MLS
$475,0004 bd|2 ba|2.3k sqft521 FERNWOOD DRIVE, ALTAMONTE SPRINGS, FL 32701For SaleNo image available for this propertyMLS ID #O6429232, John Herndon, COLDWELL BANKER REALTY. Stellar MLS
$350,0003 bd|1 ba|1.6k sqft6201 ANTILLA DRIVE, ORLANDO, FL 32809For SaleNo image available for this propertyMLS ID #O6422302, Cassie Lamoureux, KELLER WILLIAMS CLASSIC. Stellar MLS
$360,0003 bd|3 ba|1.4k sqft9824 SURREY RIDGE ROAD, ORLANDO, FL 32825For SaleNo image available for this propertyMLS ID #O6431273, Leira Wilkerson, AGILE GROUP REALTY. Stellar MLS
$285,0003 bd|2 ba|1.8k sqft1489 MAGELLAN CIRCLE #603, ORLANDO, FL 32818For SaleNo image available for this propertyMLS ID #O6405886, Nicole Dege, REDFIN CORPORATION. Stellar MLS
$330,0003 bd|3 ba|1.5k sqft761 SEMINOLA BOULEVARD, CASSELBERRY, FL 32707For SaleNo image available for this propertyMLS ID #O6417004, Leslie Kokontis, LPT REALTY, LLC. Stellar MLS