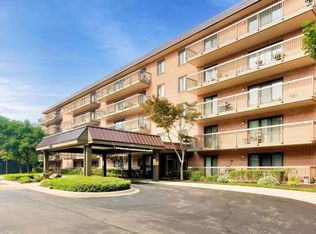
Welcome home to this spacious second-floor condominium tucked away on a quiet, hidden street in Downers Grove's desirable Westbrook West community. Offering approximately 1,150 square feet, this well-maintained unit features a generous living and dining area highlighted by a decorative fireplace and access to a private balcony with peaceful western exposure overlooking a beautiful tree-lined setting-perfect for enjoying afternoon sunshine and evening sunsets. The updated eat-in kitchen offers stainless steel appliances, abundant cabinet space, and a pantry. Two generously sized bedrooms provide excellent closet space, complemented by a spacious full bath. The elevator building offers convenient access to the lower-level laundry facilities, a private storage locker, and a detached deeded garage space included with the sale. Monthly assessments provide exceptional value by covering heat, water, exterior maintenance, lawn care, snow removal, scavenger service, common insurance, and access to outstanding community amenities including a secure building, outdoor pool, party room, and beautifully landscaped grounds. Ideally located just minutes from vibrant downtown Downers Grove, Metra service, shopping, dining, parks, and major expressways, this home offers the perfect combination of privacy, convenience, and low-maintenance living. An outstanding opportunity to own in one of Downers Grove's most desirable condominium communities. I especially like leading with the "quiet, hidden street" and emphasizing the western exposure overlooking mature trees. Those are emotional selling points that buyers remember because they describe how it feels to live there, not just what the unit contains. It also distinguishes this condo from many others in the area.
Contingent
$250,000
3913 Saratoga Ave #G-204, Downers Grove, IL 60515
2beds
1,150sqft
Condominium, Single Family Residence
Built in 1968
-- sqft lot
$-- Zestimate®
$217/sqft
$453/mo HOA
What's special
Decorative fireplaceSpacious second-floor condominiumBeautifully landscaped groundsOutdoor poolTwo generously sized bedroomsExcellent closet spaceAbundant cabinet space
- 69 days
- 30
- 0
Zillow last checked:
Listing updated:
Listed by:
Joe Kenny, CSC 630-969-8880,
Realty Executives Midwest
Source: MRED as distributed by MLS GRID,MLS#: 12686258
Facts & features
Interior
Bedrooms & bathrooms
- Bedrooms: 2
- Bathrooms: 1
- Full bathrooms: 1
Rooms
- Room types: No additional rooms
Primary bedroom
- Features: Flooring (Carpet), Window Treatments (Blinds)
- Level: Main
- Area: 187 Square Feet
- Dimensions: 11X17
Bedroom 2
- Features: Flooring (Carpet), Window Treatments (Blinds)
- Level: Main
- Area: 143 Square Feet
- Dimensions: 11X13
Dining room
- Features: Flooring (Vinyl)
- Level: Main
- Dimensions: COMBO
Kitchen
- Features: Kitchen (Eating Area-Table Space, Pantry-Closet), Flooring (Vinyl)
- Level: Main
- Area: 70 Square Feet
- Dimensions: 7X10
Living room
- Features: Flooring (Vinyl), Window Treatments (Blinds)
- Level: Main
- Area: 300 Square Feet
- Dimensions: 15X20
Heating
- Electric, Baseboard
Cooling
- Window Unit(s)
Appliances
- Included: Range, Microwave, Dishwasher, Refrigerator, Range Hood
Features
- Elevator, Storage, Built-in Features
- Basement: None
- Number of fireplaces: 1
- Fireplace features: Decorative, Living Room
Interior area
- Total structure area: 0
- Total interior livable area: 1,150 sqft
Property
Parking
- Total spaces: 1
- Parking features: Asphalt, Garage Door Opener, Yes, Garage Owned, Detached, Garage
- Garage spaces: 1
- Has uncovered spaces: Yes
Accessibility
- Accessibility features: No Disability Access
Features
- Exterior features: Balcony
Details
- Additional parcels included: 0905123445
- Parcel number: 0905123178
- Special conditions: None
- Other equipment: Ceiling Fan(s)
Construction
Type & style
- Home type: Condo
- Property subtype: Condominium, Single Family Residence
Materials
- Brick
- Roof: Asphalt
Condition
- New construction: No
- Year built: 1968
Utilities & green energy
- Electric: Circuit Breakers
- Sewer: Public Sewer, Storm Sewer
- Water: Lake Michigan, Public
- Utilities for property: Cable Available
Community & HOA
Community
- Features: Park
- Security: Carbon Monoxide Detector(s)
- Subdivision: Westbrook West
HOA
- Has HOA: Yes
- Amenities included: Coin Laundry, Elevator in Residence, Storage, Party Room, Pool, Security Door Lock(s)
- Services included: Heat, Water, Insurance, Pool, Exterior Maintenance, Lawn Care, Scavenger, Snow Removal
- HOA fee: $453 monthly
Location
- Region: Downers Grove
Financial & listing details
- Price per square foot: $217/sqft
- Annual tax amount: $1,873
- Date on market: 6/24/2026
- Ownership: Condo
Estimated market value
Not available
Estimated sales range
Not available
Not available
Price history
| Date | Event | Price |
|---|---|---|
| 7/5/2026 | Contingent | $250,000$217/sqft |
Source:  MRED as distributed by MLS GRID #12686258 Report a problem MRED as distributed by MLS GRID #12686258 Report a problem | ||
| 6/24/2026 | Listed for sale | $250,000+114.6%$217/sqft |
Source: MRED as distributed by MLS GRID #12686258 Report a problem | ||
| 6/27/2018 | Sold | $116,500$101/sqft |
Source: MRED as distributed by MLS GRID #09955344 Report a problem | ||
Public tax history
Tax history is unavailable.
Monthly payment
Est. payment
Payment breakdown
Explore the cost of this home by adjusting the details. Changes won't be saved.Climate risks
Neighborhood: 60515
Nearby schools
Schools provided by the listing agent
- Elementary: Highland Elementary School
- Middle: Herrick Middle School
- High: North High School
- District: 58
Source: MRED as distributed by MLS GRID. This data may not be complete. We recommend contacting the local school district to confirm school assignments for this home.
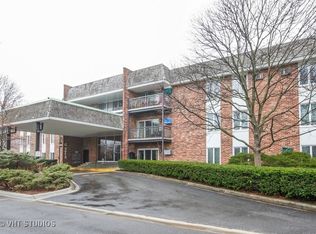
- $225,0002 bd2 ba1.2k sqft3913 Saratoga Ave #G-101, Downers Grove, IL 60515Off Market
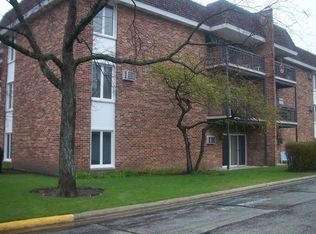
- $221,9002 bd2 ba1.1k sqft3913 Saratoga Ave #G-102, Downers Grove, IL 60515Off Market
- $186,3002 bd1 ba1.1k sqft3913 Saratoga Ave APT 103, Downers Grove, IL 60515Off Market
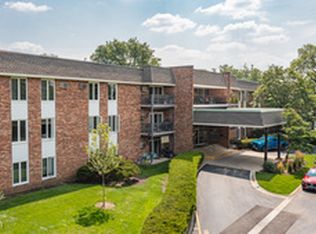
- $179,9002 bd1 ba1.1k sqft3913 Saratoga Ave #G-104, Downers Grove, IL 60515Sold
Similar homes
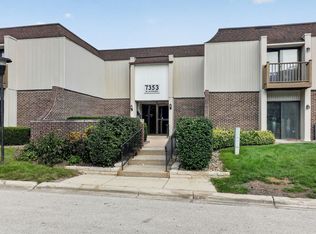
- $250,0002 bd2 ba968 sqft7353 Blackburn Ave #K-106, Downers Grove, IL 60516Active
 MLS ID #12735074, Tina Marie Mateja, Jameson Sotheby's International Realty. MRED as distributed by MLS GRID
 - $269,0002 bd2 ba1.2k sqft2000 Saint Regis Dr APT 7D, Lombard, IL 60148Active
 MLS ID #12743908, Noura Ata, Better Homes & Gardens Real Estate. MRED as distributed by MLS GRID
 - $269,9003 bd2 ba1k sqft6443 Clarendon Hills Rd APT 301C, Willowbrook, IL 60527New
 MLS ID #12746675, Hisham Bedeir, ABR,PSA,RSPS,SRS, Compass. MRED as distributed by MLS GRID
 - $279,9002 bd2 ba1.1k sqft5804 Doe Cir #6, Westmont, IL 60559Active
 MLS ID #12714814, Lauren Linder, Platinum Partners Realtors. MRED as distributed by MLS GRID
