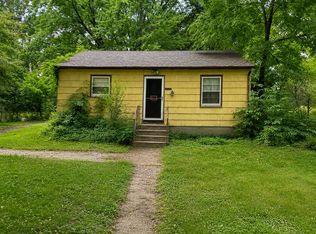
Ready to put in a little work, get some instant equity, and not do any yard work? This is the home for you! A little paint and new flooring will go a long way! Other owners in the neighborhood have created a third bedroom in the lower level by installing a wall. So much potential in this one! Make it yours today!
Pending
$215,000
3915 Gershwin Ave N, Oakdale, MN 55128
2beds
1,728sqft
:
Get pre-qualified$1,728/mo
(TH) Quad/4 Corners
Built in 1980
5,609 Square Feet Lot
$219,400 Zestimate®
$124/sqft
$380/mo HOA
What's special
- 19 days |
- 737 |
- 27 |
Likely to sell faster than
Zillow last checked:
Listing updated:
Listed by:
Rhea Barrow 612-274-5998,
Root Down Realty, Inc
Source: NorthstarMLS as distributed by MLS GRID,MLS#: 7109032
Facts & features
Interior
Bedrooms & bathrooms
- Bedrooms: 2
- Bathrooms: 2
- Full bathrooms: 1
- 1/2 bathrooms: 1
Bedroom
- Level: Upper
- Area: 160 Square Feet
- Dimensions: 10x16
Bedroom 2
- Level: Upper
- Area: 108 Square Feet
- Dimensions: 12x9
Bathroom
- Level: Upper
- Area: 50 Square Feet
- Dimensions: 5x10
Bathroom
- Level: Lower
- Area: 20 Square Feet
- Dimensions: 4x5
Deck
- Level: Upper
- Area: 108 Square Feet
- Dimensions: 18x6
Family room
- Level: Lower
- Area: 320 Square Feet
- Dimensions: 16x20
Foyer
- Level: Main
- Area: 21 Square Feet
- Dimensions: 7x3
Informal dining room
- Level: Upper
- Area: 81 Square Feet
- Dimensions: 9x9
Kitchen
- Level: Upper
- Area: 90 Square Feet
- Dimensions: 9x10
Laundry
- Level: Lower
- Area: 54 Square Feet
- Dimensions: 6x9
Living room
- Level: Upper
- Area: 192 Square Feet
- Dimensions: 12x16
Patio
- Level: Lower
- Area: 180 Square Feet
- Dimensions: 18x10
Walk in closet
- Level: Upper
- Area: 30 Square Feet
- Dimensions: 5x6
Heating
- Forced Air
Cooling
- Central Air
Appliances
- Included: Dishwasher, Dryer, Exhaust Fan, Gas Water Heater, Range, Refrigerator, Washer
- Laundry: Lower Level, Laundry Room
Features
- Basement: Egress Window(s),Finished,Walk-Out Access
- Number of fireplaces: 1
- Fireplace features: Family Room, Wood Burning
Interior area
- Total structure area: 1,782
- Total interior livable area: 1,728 sqft
- Finished area above ground: 1,104
- Finished area below ground: 624
Property
Parking
- Total spaces: 2
- Parking features: Attached, Asphalt
- Attached garage spaces: 2
- Details: Garage Dimensions (20x20)
Accessibility
- Accessibility features: None
Features
- Levels: Multi/Split
- Patio & porch: Deck, Patio
- Fencing: None
Lot
- Size: 5,609 Square Feet
- Dimensions: 79 x 71
Details
- Foundation area: 1078
- Parcel number: 1802921210076
- Zoning description: Residential-Single Family
Construction
Type & style
- Home type: Townhouse
- Property subtype: (TH) Quad/4 Corners
- Attached to another structure: Yes
Materials
- Block
- Roof: Age 8 Years or Less
Condition
- New construction: No
- Year built: 1980
Utilities & green energy
- Gas: Natural Gas
- Sewer: City Sewer/Connected
- Water: City Water/Connected
Community & HOA
Community
- Subdivision: Minnesotas Eastwoode Add 02
HOA
- Has HOA: Yes
- Services included: Maintenance Structure, Hazard Insurance, Lawn Care, Maintenance Grounds, Professional Mgmt, Snow Removal
- HOA fee: $380 monthly
- HOA name: Advantage Townhome Management
- HOA phone: 651-429-2223
Location
- Region: Oakdale
Financial & listing details
- Price per square foot: $124/sqft
- Tax assessed value: $234,300
- Annual tax amount: $2,598
- Date on market: 7/14/2026
- Cumulative days on market: 20 days
Estimated market value
$219,400
$208,000 - $230,000
$2,115/mo
Price history
| Date | Event | Price |
|---|---|---|
| 7/31/2026 | Pending sale | $215,000$124/sqft |
Source:  NorthstarMLS as distributed by MLS GRID #7109032 Report a problem NorthstarMLS as distributed by MLS GRID #7109032 Report a problem | ||
| 7/14/2026 | Listed for sale | $215,000+37%$124/sqft |
Source: NorthstarMLS as distributed by MLS GRID #7109032 Report a problem | ||
| 10/10/2006 | Sold | $156,900$91/sqft |
Source: Public Record Report a problem | ||
Public tax history
| Year | Property taxes | Tax assessment |
|---|---|---|
| 2025 | $2,512 -4.6% | $208,800 -11.8% |
| 2024 | $2,632 +8.9% | $236,800 +11.8% |
| 2023 | $2,416 +6.7% | $211,800 +15.4% |
| 2022 | $2,264 +10.5% | $183,500 -9.4% |
| 2021 | $2,048 +3% | $202,500 +14.5% |
| 2020 | $1,988 | $176,900 |
| 2019 | $1,988 | $176,900 +5.5% |
| 2018 | $1,988 +7% | $167,700 +13.8% |
| 2017 | $1,858 +4.4% | $147,400 +6.6% |
| 2016 | $1,780 +8.7% | $138,300 +29.1% |
| 2015 | $1,638 | $107,100 +26.6% |
| 2013 | $1,638 +8.5% | $84,600 +6.7% |
| 2012 | $1,510 | $79,300 -22.7% |
| 2011 | $1,510 -1.4% | $102,600 -28.6% |
| 2010 | $1,532 -12.9% | $143,700 |
| 2009 | $1,758 +22.6% | -- |
| 2008 | $1,434 +4.5% | -- |
| 2007 | $1,372 -4.3% | -- |
| 2006 | $1,434 +9.9% | -- |
| 2005 | $1,305 +12.2% | -- |
| 2004 | $1,163 | -- |
Find assessor info on the county website
Monthly payment
Est. payment
Payment breakdown
Explore the cost of this home by adjusting the details. Changes won't be saved.Climate risks
Neighborhood: 55128
Nearby schools
GreatSchools rating
- 7/10Castle Elementary SchoolGrades: PK-5Distance: 1.1 mi
- 3/10John Glenn Middle SchoolGrades: 6-8Distance: 2.8 mi
- NAThe Next StepGrades: 11-12Distance: 0.8 mi
- $249,5002 bd2 ba1.4k sqft3921 Gershwin Ave N, Oakdale, MN 55128Off Market

- $302,1003 bd3 ba1.1k sqft3901 Gershwin Ave N, Oakdale, MN 55128Off Market
- $276,6002 bd3 ba1.6k sqft3917 Gershwin Ave N, Oakdale, MN 55128Off Market
- $268,3002 bd3 ba1.8k sqft3923 Gershwin Ave N, Oakdale, MN 55128Off Market
- $295,0003 bd2 ba1.6k sqft3889 Gershwin Ave N, Oakdale, MN 55128Sold
- $275,0003 bd2 ba1.7k sqft3903 Gershwin Ave N, Oakdale, MN 55128Sold
- $287,6002 bd3 ba1.1k sqft3891 Gershwin Ave N, Oakdale, MN 55128Off Market
- $272,1003 bd2 ba975 sqft3931 Gershwin Ave N, Oakdale, MN 55128Off Market
A local agent can set up tours, give advice and negotiate with sellers.
Similar homes
- $250,0003 bd2 ba1.2k sqft6684 Gretchen Ln N, Oakdale, MN 55128For Sale

 MLS ID #7110878, Alec Roth, Edina Realty, Inc.. NorthstarMLS as distributed by MLS GRID
 - $240,0002 bd2 ba1.4k sqft3632 Gershwin Ln N, Oakdale, MN 55128For Sale
 MLS ID #7117107, Nick Weis, RE/MAX Results. NorthstarMLS as distributed by MLS GRID
 - $250,0002 bd2 ba1.2k sqft2968 Hallmark Ave N, Oakdale, MN 55128For Sale
 MLS ID #7116402, Kuceli Mshelia, Bridge Realty, LLC. NorthstarMLS as distributed by MLS GRID
 - $249,0002 bd2 ba1.3k sqft4791 Grenwich Rd N, Oakdale, MN 55128For Sale
 MLS ID #7093396, Sean O Sander, Redfin Corporation. NorthstarMLS as distributed by MLS GRID
 - $199,6222 bd2 ba1.2k sqft1467 Goodwin Ave N, Oakdale, MN 55128For SaleMLS ID #7111044, Douglas J. Peterson, Coldwell Banker Realty. NorthstarMLS as distributed by MLS GRID
- $230,0003 bd2 ba1.5k sqft4819 Grenwich Way N, Oakdale, MN 55128For SaleMLS ID #7070573, Liem D. Nguyen, TruHomes Realty LLC. NorthstarMLS as distributed by MLS GRID
- $254,9002 bd2 ba1.4k sqft4884 Helena Ln N APT 2, Oakdale, MN 55128For SaleMLS ID #7119823, Kenneth Lewandowski, RE/MAX Results. NorthstarMLS as distributed by MLS GRID
- $199,9002 bd1 ba1k sqft7638 13th St N, Oakdale, MN 55128For SaleMLS ID #7096315, Brian S. Carion, RE/MAX Advantage Plus. NorthstarMLS as distributed by MLS GRID
- $252,0002 bd2 ba1.3k sqft7018 49th St N, Oakdale, MN 55128For SaleMLS ID #7110343, Neil Johnson, Realty ONE Group Choice. NorthstarMLS as distributed by MLS GRID
- $240,0002 bd2 ba1.3k sqft7036 49th St N, Oakdale, MN 55128For SaleMLS ID #7077523, Eric D. Sharbo, Re/Max Advantage Plus. NorthstarMLS as distributed by MLS GRID
- $199,9002 bd2 ba1.1k sqft1554 Helmo Ave N, Oakdale, MN 55128For SaleMLS ID #7099950, Scott R. Smith, Keller Williams Premier Realty. NorthstarMLS as distributed by MLS GRID
- $229,9003 bd2 ba1.6k sqft6890 Grenwich Ln N, Oakdale, MN 55128For SaleMLS ID #7020981, Rebecca Phan, LPT Realty, LLC. NorthstarMLS as distributed by MLS GRID
- $180,0002 bd1 ba1.2k sqft4980 Grenwich Trl N, Oakdale, MN 55128For SaleMLS ID #7114129, Mac Lockner, RE/MAX Results. NorthstarMLS as distributed by MLS GRID
- $182,0002 bd1 ba960 sqft6877 Grenwich Ln N, Oakdale, MN 55128For SaleMLS ID #7096122, Timothy Lange, eXp Realty. NorthstarMLS as distributed by MLS GRID
- $170,0002 bd2 ba1.1k sqft6357 15th St N, Oakdale, MN 55128For SaleMLS ID #7108462, Stephen Shea, Sunset Realty. NorthstarMLS as distributed by MLS GRID
- $194,9002 bd1 ba1.1k sqft1756 Helena Rd N, Oakdale, MN 55128For SaleMLS ID #7110900, Brian Seaton, Fuze Real Estate. NorthstarMLS as distributed by MLS GRID
- $190,0002 bd1 ba1.1k sqft7580 13th St N, Oakdale, MN 55128For SaleMLS ID #7109236, John Ludwigson, LaBelle Real Estate Group Inc. NorthstarMLS as distributed by MLS GRID
- $285,0003 bd2 ba1.8k sqft4903 Hamlet Ave N, Oakdale, MN 55128For SaleMLS ID #7118571, Justin Melby, The Lakes Realty LLC. NorthstarMLS as distributed by MLS GRID
- $269,9003 bd2 ba1.4k sqft2327 Grange Ave N, Oakdale, MN 55128For SaleMLS ID #7112070, Cheryl M Welle, Keller Williams Premier Realty Lake Minnetonka. NorthstarMLS as distributed by MLS GRID
- $167,0002 bd1 ba956 sqft4836 Grenwich Trl N, Oakdale, MN 55128For SaleMLS ID #7090616, Andrew DeLong, Realty ONE Group SIMPLIFIED. NorthstarMLS as distributed by MLS GRID
