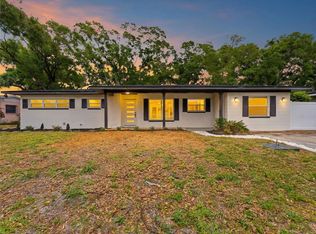
Virtually Staged. This stunning, never-occupied contemporary new construction will captivate you from the moment you step through the door with its original, one-of-a-kind design. Designed with both elegance and functionality in mind, the first floor offers 726 square feet of living space and is perfectly suited as an independent mother-in-law suite or a lucrative rental apartment, complete with its own private entrance. This thoughtfully crafted space features a generous dinette area, a spacious living room, a comfortable bedroom, and a modern full bathroom enhanced with stylish lighting and premium plumbing fixtures. A beautiful lanai provides additional outdoor living space, offering comfort and privacy separate from the main residence. The suite connects to the main home and the oversized two-car garage through a charming foyer and functional staircase. The second floor, encompassing 1,550 square feet, serves as the primary living area and showcases a gracious, expansive balcony. Inside, you’ll find a bright, open-concept layout that seamlessly connects the dining area, kitchen, and family room. The luxurious gourmet kitchen overlooks all living spaces and features custom cabinetry, high-end smart appliances, an exquisite porcelain backsplash, gleaming quartz countertops, and modern lighting and plumbing fixtures. The generously sized primary suite offers ample closet space and an en-suite bathroom complete with a large vanity and a frameless walk-in shower adorned with elegant porcelain finishes. Two additional guest bedrooms share a beautifully appointed full bathroom with contemporary design elements. Additional highlights include luxury waterproof vinyl flooring throughout and hurricane-impact windows. Situated on a premium corner lot in the heart of Tampa, this remarkable residence is located in a tranquil, established neighborhood with NO HOA, NO CDD, and NO flood zone. The property is just minutes from shopping, schools, medical facilities, and dining, and conveniently located near Raymond James Stadium, Tampa International Airport, major highways, and the beautiful Gulf beaches. Call today to schedule your private showing and start negotiations to make this exceptional opportunity yours.
New construction
$685,000
3915 W ROBSON STREET W, TAMPA, FL 33614
4beds
2,276sqft
Single Family Residence
Built in 2024
5,000 Square Feet Lot
$-- Zestimate®
$301/sqft
$-- HOA
What's special
Two additional guest bedroomsComfortable bedroomGracious expansive balconyOversized two-car garageGleaming quartz countertopsOriginal one-of-a-kind designHurricane-impact windows
- 193 days
- 285
- 13
Zillow last checked:
Listing updated:
Listed by:
Tamara Carnero 813-781-6491,
INTERCONTINENTAL REAL EST GRP 813-781-6491
Source: Stellar MLS,MLS#: TB8480072 Originating MLS: Suncoast Tampa
Originating MLS: Suncoast Tampa
Facts & features
Interior
Bedrooms & bathrooms
- Bedrooms: 4
- Bathrooms: 3
- Full bathrooms: 3
Primary bedroom
- Features: Walk-In Closet(s)
- Level: Second
- Area: 156 Square Feet
- Dimensions: 13x12
Bedroom 2
- Features: Built-in Closet
- Level: Second
- Area: 132 Square Feet
- Dimensions: 12x11
Primary bathroom
- Level: Second
- Area: 96 Square Feet
- Dimensions: 12x8
Bathroom 3
- Features: Built-in Closet
- Level: Second
- Area: 144 Square Feet
- Dimensions: 12x12
Kitchen
- Level: Second
- Area: 117 Square Feet
- Dimensions: 13x9
Living room
- Level: Second
- Area: 135 Square Feet
- Dimensions: 15x9
Heating
- Central, Electric
Cooling
- Central Air
Appliances
- Included: Convection Oven, Dishwasher, Electric Water Heater, Microwave, Refrigerator
- Laundry: Laundry Room
Features
- Attic Fan, High Ceilings, Living Room/Dining Room Combo, Open Floorplan
- Flooring: Luxury Vinyl
- Doors: French Doors
- Has fireplace: No
- Common walls with other units/homes: Corner Unit
Interior area
- Total structure area: 3,244
- Total interior livable area: 2,276 sqft
Video & virtual tour
Property
Parking
- Total spaces: 2
- Parking features: Driveway, Garage Door Opener
- Attached garage spaces: 2
- Has uncovered spaces: Yes
- Details: Garage Dimensions: 20x26
Features
- Levels: Two
- Stories: 2
- Exterior features: Balcony, Lighting
- Has view: Yes
- View description: City
Lot
- Size: 5,000 Square Feet
- Features: Corner Lot, Landscaped
Details
- Parcel number: U28281816P00001700023.0
- Zoning: RSC-9
- Special conditions: None
Construction
Type & style
- Home type: SingleFamily
- Property subtype: Single Family Residence
Materials
- Block
- Foundation: Slab
- Roof: Shingle
Condition
- Completed
- New construction: Yes
- Year built: 2024
Utilities & green energy
- Sewer: Public Sewer
- Water: Public
- Utilities for property: Cable Available, Electricity Available, Electricity Connected
Community & HOA
Community
- Pet fee: $0 monthly
- Subdivision: HIBISCUS GARDENS
HOA
- Has HOA: No
Location
- Region: Tampa
Financial & listing details
- Price per square foot: $301/sqft
- Annual tax amount: $10,381
- Date on market: 2/26/2026
- Cumulative days on market: 182 days
- Listing terms: Cash,Conventional,FHA,Owner May Carry,USDA Loan,VA Loan
- Ownership: Fee Simple
- Total actual rent: 0
- Electric utility on property: Yes
- Road surface type: Asphalt
Estimated market value
Not available
Estimated sales range
Not available
Not available
Price history
| Date | Event | Price |
|---|---|---|
| 2/26/2026 | Listed for sale | $685,000-2.1%$301/sqft |
Source:  Stellar MLS #TB8480072 Report a problem Stellar MLS #TB8480072 Report a problem | ||
| 11/12/2025 | Listing removed | $699,995$308/sqft |
Source: Stellar MLS #TB8319628 Report a problem | ||
| 5/11/2025 | Price change | $699,995-3.6%$308/sqft |
Source: Stellar MLS #TB8319628 Report a problem | ||
| 3/7/2025 | Listed for sale | $725,900$319/sqft |
Source: Stellar MLS #TB8319628 Report a problem | ||
Public tax history
Tax history is unavailable.
Monthly payment
Est. payment
Payment breakdown
Explore the cost of this home by adjusting the details. Changes won't be saved.Climate risks
Neighborhood: Leto
Similar homes
- $739,0004 bd3 ba2.2k sqft9714 VAN STREET, TAMPA, FL 33615For Sale

 MLS ID #TB8524644, Alex Chimbulev, EXP REALTY LLC. Stellar MLS
 - $590,0004 bd4 ba2.1k sqft8456 MODANO PLACE, TAMPA, FL 33614New Construction
 MLS ID #TB8536627, Luisa Rodriguez, EXP REALTY LLC. Stellar MLS
 - $624,9004 bd3 ba1.9k sqft7505 N ROME AVENUE, TAMPA, FL 33604For Sale
 MLS ID #TB8501971, Maria Leon PLLC, EXP REALTY LLC. Stellar MLS
 - $630,0005 bd3 ba2.6k sqft1714 W SAINT ISABEL STREET, TAMPA, FL 33607For Sale
 MLS ID #TB8493929, Olivia Carbe, AGENTWISE REALTY. Stellar MLS
 - $599,9003 bd3 ba2.1k sqft112 W SLIGH AVENUE, TAMPA, FL 33604For SaleMLS ID #TB8521612, Jaden Humbyrd, SOUTH CEDAR REAL ESTATE, INC. Stellar MLS
- $524,9994 bd3 ba1.8k sqft3008 E SLIGH AVENUE, TAMPA, FL 33610For SaleMLS ID #TB8523916, Junie Cook, FUTURE HOME REALTY INC. Stellar MLS
- $787,5004 bd4 ba2.5k sqft6710 N 17TH STREET, TAMPA, FL 33610New ConstructionMLS ID #TB8530430, Kseniya Korneva, REAL BROKER, LLC. Stellar MLS
- $725,0003 bd3 ba2.1k sqft2704 W GRAY STREET #A, TAMPA, FL 33609For SaleMLS ID #TB8539163, Diana Pomarico, P.A, PALERMO REAL ESTATE PROF. INC.. Stellar MLS
- $475,5003 bd2 ba1.4k sqft8915 N WILLOW AVENUE, TAMPA, FL 33604New ConstructionMLS ID #TB8542409, Tamara Carnero, INTERCONTINENTAL REAL EST GRP. Stellar MLS
- $595,0004 bd3 ba2.1k sqft6510 E 25TH AVENUE, TAMPA, FL 33619For SaleMLS ID #TB8521643, Tonino Damiano, EXP REALTY LLC. Stellar MLS
- $400,0004 bd3 ba1.9k sqft8917 N HIGHLAND AVENUE, TAMPA, FL 33604For SaleMLS ID #TB8456724, Jessica Provenzano, FLORIDA EXECUTIVE REALTY. Stellar MLS
- $574,0005 bd2 ba2k sqft4502 S GRADY AVENUE, TAMPA, FL 33611For SaleMLS ID #O6416394, Hector Sanchez, RELATED GENERAL REALTY, LLC.. Stellar MLS
- $574,9003 bd4 ba2.2k sqft809 W LINEBAUGH AVENUE #1B, TAMPA, FL 33612New ConstructionMLS ID #TB8485551, Arielle Corinti, OCEAN BLUE REALTY,INC.. Stellar MLS
- $749,0004 bd4 ba2.7k sqft7706 S JUANITA STREET, TAMPA, FL 33616For SaleMLS ID #TB8514261, Andrea Cummins, LPT REALTY, LLC. Stellar MLS
- $625,0004 bd3 ba2.2k sqft15170 AVILES PARKWAY, ODESSA, FL 33556For SaleMLS ID #TB8540936, Keith Jamison, REAL BROKER, LLC. Stellar MLS
- $469,9003 bd3 ba1.3k sqft3117 W LEROY STREET, TAMPA, FL 33607For SaleMLS ID #TB8534449, Maria Rivera, RIVERA & ASSOCIATES REALTY. Stellar MLS
- $665,0005 bd3 ba2.5k sqft2993 PIER POINTE LANE, CLEARWATER, FL 33760For SaleMLS ID #TB8520494, Shujing Li, LPT REALTY, LLC. Stellar MLS
- $435,0004 bd2 ba1.4k sqft5516 GOLDEN DRIVE, TAMPA, FL 33634For SaleMLS ID #TB8483102, Steph Estrada, HOMELIFE REALTY COASTAL PROPERTIES LLC. Stellar MLS
- $658,9003 bd4 ba2.1k sqft4722 LEGACY PARK DRIVE, TAMPA, FL 33611New ConstructionMLS ID #TB8526098, Antonio Taylor, KELLER WILLIAMS TAMPA CENTRAL. Stellar MLS
