Pretty Soon Pottery Barn Pretty one story home in with TWO offices, three bedrooms and high end laminate through most of it. Gourmet kitchen with quartz and a Bosch 800 series microwave and Benchmark induction range. We blew our budget on the remodel so we could NOT afford models! FYI We can also open up bedrooms two and three. Making one big bedroom. This could become a second master suite OR a large second bedroom. The room would be over 22 feet long! Want an entertainment hub? We can convert the formal living dining area into a media room, Man Cave, or She Shed. We would still be a three bedroom PLUS a study home. Want to save some money? Currently we can exclude some updates. We can sharpen the pencil if needed!
For sale
Price increase: $40K (10/21)
$485,000
3917 Vernon Way, Fort Worth, TX 76244
4beds
2,389sqft
Single Family Residence
Built in 2001
7,187 Square Feet Lot
$480,500 Zestimate®
$203/sqft
$42/mo HOA
What's special
Two officesFormal living dining areaThree bedroomsGourmet kitchenBenchmark induction range
- 32 days
- 620
- 24
Zillow last checked:
Listing updated:
Listed by:
Pat Evans 0179622 817-907-3203,
Keller Williams Realty 817-329-8850
Source: NTREIS,MLS#: 21378233
Facts & features
Interior
Bedrooms & bathrooms
- Bedrooms: 4
- Bathrooms: 2
- Full bathrooms: 2
Primary bedroom
- Features: Dual Sinks, Double Vanity, Garden Tub/Roman Tub, Sitting Area in Primary, Separate Shower, Walk-In Closet(s)
- Level: First
- Dimensions: 22 x 14
Primary bedroom
- Features: Walk-In Closet(s)
- Level: First
- Dimensions: 22 x 11
Bedroom
- Features: Split Bedrooms, Walk-In Closet(s)
- Level: First
- Dimensions: 12 x 11
Bedroom
- Features: Split Bedrooms, Walk-In Closet(s)
- Level: First
- Dimensions: 12 x 11
Bedroom
- Features: Split Bedrooms, Walk-In Closet(s)
- Level: First
- Dimensions: 12 x 11
Breakfast room nook
- Level: First
- Dimensions: 12 x 10
Dining room
- Level: First
- Dimensions: 12 x 10
Kitchen
- Features: Breakfast Bar, Built-in Features, Kitchen Island, Stone Counters
- Level: First
- Dimensions: 15 x 12
Living room
- Level: First
- Dimensions: 19 x 16
Living room
- Level: First
- Dimensions: 12 x 11
Utility room
- Features: Utility Room
- Level: First
- Dimensions: 6 x 6
Heating
- Central, Natural Gas
Cooling
- Central Air, Ceiling Fan(s), Electric
Appliances
- Included: Dishwasher, Electric Cooktop, Electric Oven, Disposal, Gas Water Heater, Microwave, Vented Exhaust Fan
- Laundry: Electric Dryer Hookup, Laundry in Utility Room
Features
- Decorative/Designer Lighting Fixtures, High Speed Internet, Multiple Master Suites, Cable TV, Vaulted Ceiling(s), Wired for Sound
- Flooring: Carpet, Ceramic Tile, Laminate, Wood
- Windows: Bay Window(s), Window Coverings
- Has basement: No
- Number of fireplaces: 1
- Fireplace features: Gas Log, Wood Burning
Interior area
- Total interior livable area: 2,389 sqft
Property
Parking
- Total spaces: 2
- Parking features: Covered, Garage Faces Front, Garage, Garage Door Opener
- Attached garage spaces: 2
Features
- Levels: One
- Stories: 1
- Patio & porch: Covered
- Exterior features: Dog Run, Lighting, Rain Gutters
- Pool features: None, Community
- Fencing: Fenced,Wood
Lot
- Size: 7,187 Square Feet
- Features: Back Yard, Interior Lot, Lawn, Subdivision, Sprinkler System, Few Trees
Details
- Parcel number: 07675089
Construction
Type & style
- Home type: SingleFamily
- Architectural style: Traditional,Detached
- Property subtype: Single Family Residence
Materials
- Brick
- Foundation: Slab
- Roof: Composition
Condition
- Resale
- Year built: 2001
Utilities & green energy
- Sewer: Public Sewer
- Water: Public
- Utilities for property: Sewer Available, Underground Utilities, Water Available, Cable Available
Green energy
- Energy efficient items: Appliances, Thermostat, Windows
Community & HOA
Community
- Features: Clubhouse, Fitness Center, Park, Pickleball, Pool, Tennis Court(s), Trails/Paths, Curbs, Sidewalks
- Security: Security System Owned, Security System, Fire Alarm, Smoke Detector(s)
- Subdivision: Heritage Add Fort Worth
HOA
- Has HOA: Yes
- Services included: All Facilities
- HOA fee: $250 semi-annually
- HOA name: Heritage Hoa
- HOA phone: 817-741-1912
Location
- Region: Fort Worth
Financial & listing details
- Price per square foot: $203/sqft
- Tax assessed value: $445,489
- Annual tax amount: $10,648
- Date on market: 9/22/2026
- Cumulative days on market: 32 days
- Listing terms: Cash,Conventional,FHA,Texas Vet,VA Loan
Estimated market value
$480,500
$456,000 - $505,000
$2,634/mo
Price history
| Date | Event | Price |
|---|---|---|
| 10/21/2026 | Price change | $485,000+9%$203/sqft |
Source: NTREIS #21378233 Report a problem | ||
| 9/29/2026 | Price change | $445,000-8.2%$186/sqft |
Source: NTREIS #21378233 Report a problem | ||
| 9/26/2026 | Price change | $485,000+11.5%$203/sqft |
Source: NTREIS #21378233 Report a problem | ||
| 9/25/2026 | Price change | $435,000-10.3%$182/sqft |
Source: NTREIS #21378233 Report a problem | ||
| 9/22/2026 | Listed for sale | $485,000+26919.5%$203/sqft |
Source: NTREIS #21378233 Report a problem | ||
| 4/14/2019 | Listing removed | $2,350$1/sqft |
Source: Keller Williams Realty #13971498 Report a problem | ||
| 4/6/2019 | Price change | $2,350+17.5%$1/sqft |
Source: Keller Williams Realty #13971498 Report a problem | ||
| 2/9/2019 | Price change | $2,000-4.5%$1/sqft |
Source: Keller Williams Realty #13971498 Report a problem | ||
| 1/3/2019 | Price change | $2,095-4.8%$1/sqft |
Source: Keller Williams Realty #13971498 Report a problem | ||
| 12/11/2018 | Price change | $2,200-2.2%$1/sqft |
Source: Keller Williams Realty #13971498 Report a problem | ||
| 11/28/2018 | Price change | $2,250-2%$1/sqft |
Source: Keller Williams Realty #13971498 Report a problem | ||
| 11/13/2018 | Listed for rent | $2,297+16.3%$1/sqft |
Source: Keller Williams Realty #13971498 Report a problem | ||
| 7/11/2015 | Listing removed | $1,975$1/sqft |
Source: Keller Williams - Dallas DFW #13150640 Report a problem | ||
| 6/26/2015 | Price change | $1,975-4.8%$1/sqft |
Source: Keller Williams - Dallas DFW #13150640 Report a problem | ||
| 6/4/2015 | Price change | $2,075+5.1%$1/sqft |
Source: Keller Williams Realty #13150640 Report a problem | ||
| 5/14/2015 | Listed for rent | $1,975+3.9%$1/sqft |
Source: Keller Williams Realty #13150640 Report a problem | ||
| 6/19/2014 | Listing removed | $1,900-2.6%$1/sqft |
Source: Keller Williams Realty #12128329 Report a problem | ||
| 6/2/2014 | Price change | $1,950-1.3%$1/sqft |
Source: Keller Williams Realty #12128329 Report a problem | ||
| 5/25/2014 | Price change | $1,975-1.3%$1/sqft |
Source: Keller Williams Realty #12128329 Report a problem | ||
| 4/23/2014 | Listed for rent | $2,000+5.5%$1/sqft |
Source: Keller Williams Realty #12128329 Report a problem | ||
| 5/28/2012 | Listing removed | $1,895$1/sqft |
Source: RE/MAX Masters #11764165 Report a problem | ||
| 5/22/2012 | Price change | $1,895-0.3%$1/sqft |
Source: RE/MAX Masters #11764165 Report a problem | ||
| 5/4/2012 | Listed for rent | $1,900$1/sqft |
Source: RE/MAX Masters #11764165 Report a problem | ||
| 2/26/2010 | Listing removed | $1,795$1/sqft |
Source: RE/MAX Masters #11179141 Report a problem | ||
| 12/23/2009 | Listed for sale | $1,795$1/sqft |
Source: RE/MAX Masters #11179141 Report a problem | ||
Public tax history
| Year | Property taxes | Tax assessment |
|---|---|---|
| 2025 | $10,648 -0.9% | $445,489 |
| 2024 | $10,744 +6.8% | $445,489 +7.7% |
| 2023 | $10,061 +4.9% | $413,539 +18.2% |
| 2022 | $9,587 +18.7% | $349,772 +23.4% |
| 2021 | $8,076 -3.1% | $283,493 -0.4% |
| 2020 | $8,335 -0.8% | $284,535 -0.4% |
| 2019 | $8,405 +0.1% | $285,578 +5.4% |
| 2018 | $8,395 -1.1% | $270,912 +0.9% |
| 2017 | $8,489 +9.1% | $268,403 +10.8% |
| 2016 | $7,778 +18.2% | $242,227 +6.7% |
| 2015 | $6,579 | $227,005 +12.7% |
| 2014 | $6,579 | $201,400 +5.1% |
| 2013 | -- | $191,600 +4.2% |
| 2012 | -- | $183,900 -3.1% |
| 2011 | -- | $189,700 +7.8% |
| 2010 | -- | $176,000 |
| 2009 | -- | $176,000 -12.5% |
| 2008 | -- | $201,200 +6.2% |
| 2007 | -- | $189,500 +3.2% |
| 2006 | -- | $183,600 +2.3% |
| 2005 | -- | $179,500 +3.4% |
| 2004 | -- | $173,600 -2.3% |
| 2003 | -- | $177,600 +0.2% |
| 2002 | -- | $177,300 +525.4% |
| 2001 | -- | $28,350 |
Find assessor info on the county website
Monthly payment
Est. payment
Payment breakdown
Explore the cost of this home by adjusting the details. Changes won't be saved.Climate risks
Neighborhood: Heritage
Nearby schools
Schools provided by the listing agent
- Elementary: Perot
- Middle: Timberview
- High: Timbercree
- District: Keller ISD
Source: NTREIS. This data may not be complete. We recommend contacting the local school district to confirm school assignments for this home.

Similar homes
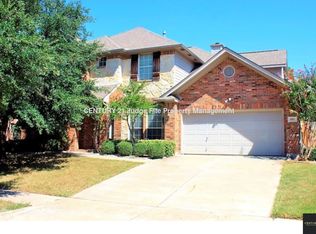
- $460,0004 bd4 ba2.9k sqft9845 Stripling Dr, Fort Worth, TX 76244For Sale
 MLS ID #21343568, India Davis. NTREIS
- $400,0004 bd2 ba2.1k sqft9208 Askew St, Fort Worth, TX 76244For Sale
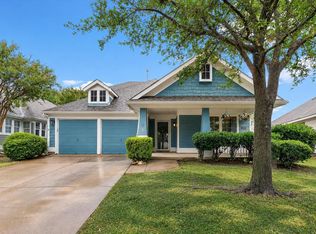 MLS ID #21388859, Courtney Morris. NTREIS
- $--3 bd2 ba1.4k sqft10012 Tehama Ridge Pkwy, Fort Worth, TX 76177AuctionServiceLink Auction
- $495,0004 bd3 ba2.7k sqft7613 Woodhaven Dr, North Richland Hills, TX 76182For Sale
 MLS ID #21412947, Bonnie Billingsley. NTREIS
