Did someone say country living, on 2 acres, that is less than 30 minutes to the beach? Ideally located south of I-10 in DeFuniak Springs, this 2019 split-plan home on 2+ acres, has been immaculately maintained and is move in ready in every way. The kitchen with farmhouse sink, stainless appliances and island, is open to the living and dining and outfitted with LVP flooring.The spacious master suite includes double vanity and a functional, yet beautiful, walk-in shower with bench. One of the favorite features is the screened porch room off the back porch, complete with actual storm shelter! Besides the additional storage building, there is a fenced area in the back that would make the perfect garden or area for chickens, etc. This quiet street has large lots and is just off Hwy 331S, is just 5 minutes to downtown DeFuniak Springs, with easy access to the beaches, I-10 and just about anywhere you'd want to go. What would you do with this welcoming homestead?
Pending
$285,000
392 Quail Ridge Rd, Defuniak Springs, FL 32435
3beds
1,512sqft
Mobile Home
Built in 2020
2.12 Acres Lot
$280,400 Zestimate®
$188/sqft
$-- HOA
What's special
Spacious master suiteAdditional storage buildingLvp flooringStainless appliancesDouble vanityKitchen with farmhouse sink
- 16 days
- 392
- 51
Likely to sell faster than
Zillow last checked:
Listing updated:
Listed by:
Kim E Wennerberg 850-635-1801,
Kim & Company
Source: ECAOR,MLS#: 1014093
Facts & features
Interior
Bedrooms & bathrooms
- Bedrooms: 3
- Bathrooms: 2
- Full bathrooms: 2
Primary bedroom
- Level: First
- Area: 210 Square Feet
- Dimensions: 15 x 14
Bedroom
- Level: First
- Area: 120 Square Feet
- Dimensions: 12 x 10
Bedroom
- Level: First
- Area: 132 Square Feet
- Dimensions: 12 x 11
Primary bathroom
- Level: First
- Area: 90 Square Feet
- Dimensions: 10 x 9
Bathroom
- Level: First
- Area: 40 Square Feet
- Dimensions: 8 x 5
Dining area
- Level: First
- Area: 121 Square Feet
- Dimensions: 11 x 11
Living room
- Level: First
- Area: 285 Square Feet
- Dimensions: 19 x 15
Heating
- Central
Cooling
- Central Air, Ceiling Fan(s)
Appliances
- Included: Dishwasher, Microwave, Electric Water Heater
- Laundry: Washer/Dryer Hookup
Features
- Kitchen Island, Recessed Lighting, Split Bedroom
- Flooring: Vinyl, Carpet
Interior area
- Total structure area: 1,512
- Total interior livable area: 1,512 sqft
Property
Parking
- Total spaces: 1
- Parking features: Detached Carport
- Carport spaces: 1
Features
- Stories: 1
- Patio & porch: Screened
- Exterior features: Lawn Pump, Sprinkler System
- Fencing: Partial
Lot
- Size: 2.12 Acres
- Dimensions: 456 x 122 x 88 x 418 x 212
- Features: Cleared, Interior Lot
Details
- Additional structures: Yard Building
- Parcel number: 152N19180600000090
- Zoning description: County, Resid Single Family
Construction
Type & style
- Home type: MobileManufactured
- Property subtype: Mobile Home
Materials
- Vinyl Siding, Trim Vinyl
- Foundation: Foundation Off Grade
- Roof: Metal,Roof Pitched
Condition
- Construction Complete
- New construction: No
- Year built: 2020
Utilities & green energy
- Sewer: Septic Tank
Community & HOA
Community
- Subdivision: PINECREST ACRES UNREC
Location
- Region: Defuniak Springs
Financial & listing details
- Price per square foot: $188/sqft
- Tax assessed value: $164,441
- Annual tax amount: $388
- Date on market: 10/21/2026
- Road surface type: Paved
Estimated market value
$280,400
$266,000 - $294,000
Not available
Price history
| Date | Event | Price |
|---|---|---|
| 10/27/2026 | Pending sale | $285,000$188/sqft |
Source:  ECAOR #1014093 Report a problem | ||
| 10/21/2026 | Listed for sale | $285,000$188/sqft |
Source: ECAOR #1014093 Report a problem | ||
Public tax history
| Year | Property taxes | Tax assessment |
|---|---|---|
| 2025 | $389 +3.4% | $80,491 +2.9% |
| 2024 | $376 +5.8% | $78,223 +3% |
| 2023 | $356 -8.4% | $75,945 +3% |
| 2022 | $388 -2.3% | $73,733 +3% |
| 2021 | $397 +305.4% | $71,585 +575.3% |
| 2020 | $98 +67.4% | $10,600 +66.7% |
| 2019 | $59 | $6,360 |
Find assessor info on the county website
Monthly payment
Climate risks
Neighborhood: 32435
Nearby schools
Schools provided by the listing agent
- Elementary: West Defuniak
- Middle: Walton
- High: Walton
Source: ECAOR. This data may not be complete. We recommend contacting the local school district to confirm school assignments for this home.
- $201,6003 bd2 ba1.1k sqft354 Quail Ridge Rd, Defuniak Springs, FL 32435Off Market

- $347,9003 bd2 ba1.5k sqft418 Quail Ridge Rd, Defuniak Springs, FL 32435Off Market

- $57,000-- bd-- ba-- sqftQuail Ridge Rd, Defuniak Springs, FL 32435Off Market
- $280,6004 bd2 ba1.9k sqft486 Quail Ridge Rd, Defuniak Springs, FL 32435Off Market
Similar homes
- $259,0003 bd3 ba1.6k sqft176 Country Manor Rd, Defuniak Springs, FL 32435For Sale
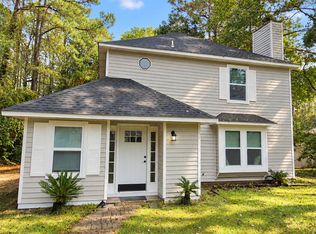
 MLS ID #1013347, Athena K Carroll, Realty Pointe of Florida LLC. ECAOR
- $290,0003 bd2 ba1.2k sqft65 Sidney Ave, Defuniak Springs, FL 32435For Sale
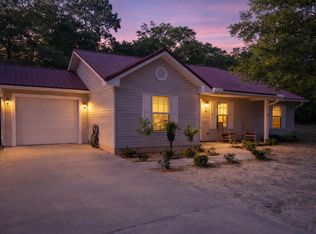 MLS ID #1000993, Justin W Watson, Watson International Realty Inc. ECAOR
- $365,0003 bd2 ba1.7k sqft128 Pine Hill Dr, Defuniak Springs, FL 32435For Sale
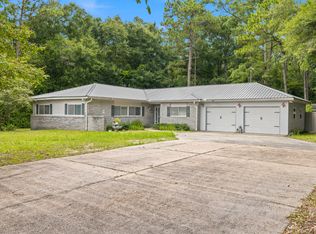 MLS ID #1008465, Gulfside Collective, Coastal Premier Properties NWFL LLC. ECAOR
- $248,4903 bd2 ba1.4k sqft147 Mapleview Dr #Hs-26a, Defuniak Springs, FL 32435For Sale
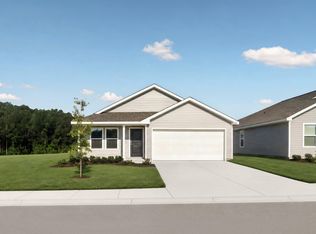 MLS ID #1014005, Andrew P Biegalski, Lennar Realty Inc. ECAOR
- $324,9003 bd2 ba1.8k sqft48 S Pleasant Dr, Defuniak Springs, FL 32435For SaleMLS ID #980247, Bruce R Naylor, Naylor Realty And Associates. ECAOR
- $215,0004 bd2 ba1.5k sqft328 Raphael Rd E, Defuniak Springs, FL 32433For SaleMLS ID #1008631, Stefanie D Odom, Realty ONE Group Emerald Coast. ECAOR
- $255,0004 bd2 ba2k sqft115 W Orange Blossom Ave, Defuniak Springs, FL 32433For SaleMLS ID #1013615, The Proper Group, Coldwell Banker Realty. ECAOR
- $268,0003 bd2 ba1.5k sqft28 Rubens Ln, Defuniak Springs, FL 32433For SaleMLS ID #1008868, Ruth Reddick, The Property Group 850 Inc. ECAOR
- $335,0003 bd2 ba1.2k sqft356 Juniper Island Dr, Defuniak Springs, FL 32433For SaleMLS ID #1014373, Jeannette LaPrade, Coldwell Banker Realty. ECAOR
- $259,9004 bd2 ba1.6k sqft170 Mikaela Ave, Defuniak Springs, FL 32433For SaleMLS ID #1004397, Athena K Carroll, Realty Pointe of Florida LLC. ECAOR
- $264,5004 bd2 ba1.7k sqft91 Cora Rd, Defuniak Springs, FL 32433For SaleMLS ID #1012756, India T Lucious, EXP Realty LLC. ECAOR
- $259,9004 bd2 ba1.5k sqft111 Timber Wind Dr, Defuniak Springs, FL 32433For SaleMLS ID #1005926, Anya M Jackson, Epique Realty Inc. ECAOR
- $329,9004 bd2 ba1.7k sqft537 Hunters Ridge Rd, Defuniak Springs, FL 32433For SaleMLS ID #1011492, Christa V Merrifield, Merrifield & Pilcher Realty. ECAOR
- $297,0003 bd2 ba1.3k sqft129 Laurel Oaks Dr, Freeport, FL 32439For SaleMLS ID #1015013, Sheila L Barbee, Barbee Realty Inc. ECAOR
- $254,9002 bd2 ba1.3k sqft302 Crescent Dr, Defuniak Springs, FL 32435For SaleMLS ID #995653, Brandy M Brown, Southern Choice Properties Llc. ECAOR
- $347,4994 bd2 ba1.8k sqft40 Hidden Lakes Trl, Defuniak Springs, FL 32433For SaleMLS ID #992869, Daniele S Hamrick, Epique Realty Inc. ECAOR
- $265,0004 bd2 ba1.7k sqft115 Cora Rd, Defuniak Springs, FL 32433For SaleMLS ID #1008889, Larry Hughes, The Property Group 850 Inc. ECAOR
- $425,0003 bd2 ba2.1k sqft123 Beaver Dam Rd, Defuniak Springs, FL 32433For SaleMLS ID #1011620, The Proper Group, Coldwell Banker Realty. ECAOR
- $210,0002 bd1 ba1k sqft2098 County Highway 183 S, Defuniak Springs, FL 32435For SaleMLS ID #1011861, Jewl Bagley, Southern Choice Properties Llc. ECAOR
