Stunning Contemporary Ranch Home in Ellerslie at Delong on a Premium Wooded Lot, offering the perfect blend of contemporary design, elevated finishes, and functional living spaces. The welcoming foyer opens to a versatile flex room ideal as a formal dining room, home office, or sitting area. Designed for both comfortable daily living and effortless entertaining, the open-concept floor plan seamlessly connects the kitchen, dining area, family room, and outdoor living spaces. The chef's kitchen features a large center island with counter height bar seating, Blanco sink, Frigidaire Professional appliances including a 5 burner electric cooktop (gas hookup also available), built-in oven and microwave, plus a walk-in pantry.The generously sized dining area comfortably accommodates a table for eight or more and is highlighted by a statement chandelier. In the family room, a linear gas fireplace with floating mantel serves as a focal point, complemented by custom built-ins and thoughtfully designed lighting that beautifully highlights artwork throughout the home, creating a gallery-inspired feel. 8' tall sliding glass doors lead to a fully screened porch and adjacent patio, creating exceptional outdoor living and entertaining spaces. The extra-deep backyard offers privacy, low-maintenance landscaping, and peaceful wooded views. An irrigation system helps maintain the grounds with ease. The luxurious primary suite features a spa-inspired ensuite bath with a freestanding soaking tub, tiled walk-in shower with bench, dual vanities, Toto smart bidet toilet, and a spacious walk-in closet. Two additional main-level guest bedrooms, one featuring a custom Murphy bed, share a full bath. A pocket door allows this wing of the home to be closed off from the main living area, creating a private guest suite ideal for family and visitors. Upstairs, a large bonus room and half bath provide flexible space for a media room, fitness area, hobby room, or additional guest accommodations. The oversized garage features an epoxy-coated floor, a full wall of custom storage cabinetry with workspace, a utility sink, and a wall-mounted organization system. Additional highlights include custom shutters, motorized shades, adjustable closet organization systems, and a whole-house humidifier. Offering luxury ranch-style living in one of Lexington's most desirable neighborhoods, this beautifully maintained home combines privacy, convenience, and sophisticated design in a premier location.
Pending
$898,500
392 Weston Park, Lexington, KY 40515
3beds
3,070sqft
:
Get pre-qualified$5,887/mo
Single Family Residence
Built in 2023
0.38 Acres Lot
$883,300 Zestimate®
$293/sqft
$84/mo HOA
What's special
Motorized shadesAdjacent patioIrrigation systemSpacious walk-in closetBuilt-in oven and microwaveVersatile flex roomToto smart bidet toilet
- 52 days |
- 94 |
- 1 |
Zillow last checked:
Listing updated:
Listed by:
Emily Miller 859-948-8281,
Bluegrass Sotheby's International Realty
Source: Imagine MLS,MLS#: 26012967
Facts & features
Interior
Bedrooms & bathrooms
- Bedrooms: 3
- Bathrooms: 3
- Full bathrooms: 2
- 1/2 bathrooms: 1
Primary bedroom
- Level: First
Bedroom 1
- Level: First
Bedroom 2
- Level: First
Bathroom 1
- Description: Primary Bath
- Level: First
Bathroom 2
- Description: Full Bath, Guest
- Level: First
Bathroom 3
- Description: Half Bath
- Level: Second
Bonus room
- Level: Second
Dining room
- Description: Flex Room, could also be used as a home office.
- Level: First
Foyer
- Level: First
Great room
- Level: First
Kitchen
- Level: First
Utility room
- Level: First
Heating
- Electric, Forced Air
Cooling
- Ceiling Fan(s), Electric, Wall Unit(s)
Appliances
- Included: Disposal, Dishwasher, Microwave, Refrigerator, Cooktop, Oven
- Laundry: Electric Dryer Hookup, Main Level, Washer Hookup
Features
- Breakfast Bar, Entrance Foyer, Eat-in Kitchen, Walk-In Closet(s), Ceiling Fan(s), Soaking Tub
- Flooring: Carpet, Hardwood, Tile
- Windows: Insulated Windows, Blinds
- Has basement: No
- Number of fireplaces: 1
- Fireplace features: Gas Starter, Great Room, Insert
Interior area
- Total structure area: 3,070
- Total interior livable area: 3,070 sqft
- Finished area above ground: 3,070
- Finished area below ground: 0
Property
Parking
- Total spaces: 2
- Parking features: Attached Garage, Driveway, Garage Door Opener, Garage Faces Front
- Garage spaces: 2
- Has uncovered spaces: Yes
Accessibility
- Accessibility features: Accessible Central Living Area, Accessible Entrance, Accessible Hallway(s)
Features
- Levels: One
- Fencing: None
- Has view: Yes
- View description: Trees/Woods, Neighborhood
Lot
- Size: 0.38 Acres
- Features: Landscaped, Wooded, Many Trees
Details
- Parcel number: 38290720
- Other equipment: Irrigation Equipment
Construction
Type & style
- Home type: SingleFamily
- Architectural style: Ranch
- Property subtype: Single Family Residence
Materials
- Brick Veneer
- Foundation: Slab
- Roof: Shingle
Condition
- Year built: 2023
Utilities & green energy
- Sewer: Public Sewer
- Water: Public
- Utilities for property: Electricity Connected, Natural Gas Connected, Sewer Connected, Underground Utilities, Water Connected
Community & HOA
Community
- Security: Security System Owned
- Subdivision: Ellerslie at Delong
HOA
- Has HOA: Yes
- Amenities included: None
- Services included: Other, Snow Removal
- HOA fee: $1,013 annually
Location
- Region: Lexington
Financial & listing details
- Price per square foot: $293/sqft
- Tax assessed value: $725,100
- Annual tax amount: $8,196
- Date on market: 6/5/2026
Estimated market value
$883,300
$839,000 - $927,000
$3,585/mo
Price history
| Date | Event | Price |
|---|---|---|
| 7/9/2026 | Pending sale | $898,500$293/sqft |
Source:  Imagine MLS #26012967 Report a problem Imagine MLS #26012967 Report a problem | ||
| 6/15/2026 | Contingent | $898,500$293/sqft |
Source: Imagine MLS #26012967 Report a problem | ||
| 6/5/2026 | Listed for sale | $898,500+23.9%$293/sqft |
Source: Imagine MLS #26012967 Report a problem | ||
| 3/14/2023 | Sold | $725,097+5.9%$236/sqft |
Source: Imagine MLS #22002942 Report a problem | ||
| 2/20/2022 | Pending sale | $685,000$223/sqft |
Source: Imagine MLS #22002942 Report a problem | ||
Public tax history
| Year | Property taxes | Tax assessment |
|---|---|---|
| 2024 | $8,196 +83.4% | $725,100 +96% |
| 2023 | $4,468 | $370,000 |
Find assessor info on the county website
Monthly payment
Est. payment
Payment breakdown
Explore the cost of this home by adjusting the details. Changes won't be saved.Climate risks
Neighborhood: 40515
Nearby schools
GreatSchools rating
- 6/10Brenda Cowan ElementaryGrades: PK-5Distance: 1.9 mi
- 9/10Edythe Jones Hayes Middle SchoolGrades: 6-8Distance: 1.5 mi
- 7/10Henry Clay High SchoolGrades: 9-12Distance: 2.8 mi
Schools provided by the listing agent
- Elementary: Brenda Cowan
- Middle: Edythe J. Hayes
- High: Henry Clay
Source: Imagine MLS. This data may not be complete. We recommend contacting the local school district to confirm school assignments for this home.
- $265,0000.4 Acres396 Weston Park, Lexington, KY 40515For Sale By Owner

- $774,1003 bd3 ba2.7k sqft388 Weston Park, Lexington, KY 40515Off Market
- $824,3173 bd3 ba3k sqft384 Weston Park, Lexington, KY 40515Sold
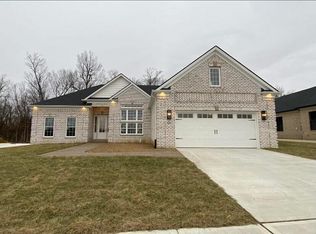
- $776,4273 bd3 ba3k sqft400 Weston Park, Lexington, KY 40515Sold
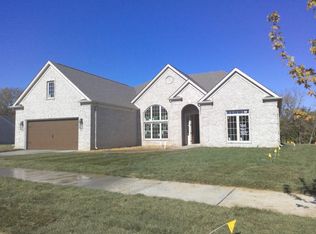
- $768,0005 bd4 ba3.9k sqft401 Weston Park, Lexington, KY 40515Sold
- $820,0003 bd3 ba2.8k sqft397 Weston Park, Lexington, KY 40515Sold
- $672,0003 bd3 ba3k sqft405 Weston Park, Lexington, KY 40515Sold
- $749,0003 bd3 ba3k sqft393 Weston Park, Lexington, KY 40515Sold
A local agent can set up tours, give advice and negotiate with sellers.
Similar homes
- $834,0003 bd3 ba3k sqft3801 Branham Park, Lexington, KY 40515For Sale

 MLS ID #26009979, Reece Miller, Signature Real Estate, LLC. Imagine MLS
 - $849,0004 bd5 ba3.5k sqft3805 Branham Park, Lexington, KY 40515For Sale
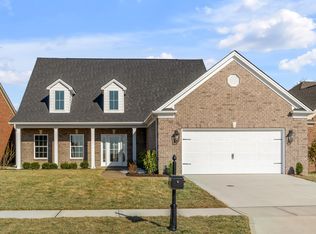 MLS ID #26002916, Reece Miller, Signature Real Estate, LLC. Imagine MLS
 - $935,0004 bd3 ba4.2k sqft610 Old Coach Rd, Nicholasville, KY 40356For Sale
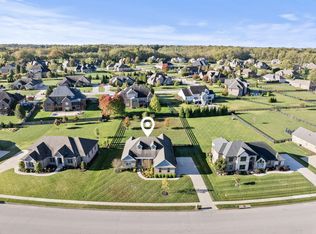 MLS ID #26020005, Rachael Dozier, Rock N' Realty LLC. Imagine MLS
 - $947,9005 bd4 ba4.1k sqft3661 Horsemint Trl, Lexington, KY 40509For Sale
 MLS ID #26015945, Rusty Underwood, Christies International Real Estate Bluegrass. Imagine MLS
 - $897,5004 bd3 ba3.3k sqft211 Chenault Rd, Lexington, KY 40502For SaleMLS ID #26005168, Ken J Donworth, Bluegrass Sotheby's International Realty. Imagine MLS
- $695,0004 bd3 ba4.1k sqft4938 Hartland Pkwy, Lexington, KY 40515For SaleMLS ID #26015901, Jennifer L Wallace, The Brokerage. Imagine MLS
- $799,0004 bd4 ba3.4k sqft333 Lakeshore Dr, Lexington, KY 40502For SaleMLS ID #26016219, Raya Rivera, The Brokerage. Imagine MLS
- $775,0005 bd4 ba3.5k sqft3689 Horsemint Trl, Lexington, KY 40509For SaleMLS ID #26012988, Sarah Weber, Keller Williams Collective. Imagine MLS
- $790,0004 bd3 ba2.9k sqft3521 Harper Woods Ln, Lexington, KY 40515For SaleMLS ID #26014292, Anne Hart Cornett, Homestead Realty Advisors. Imagine MLS
- $549,0003 bd3 ba3k sqft453 Spencer Park, Lexington, KY 40515For SaleMLS ID #26017139, Robin Owens, Kirkpatrick & Company. Imagine MLS
- $824,9005 bd4 ba3.8k sqft3660 Horsemint Trl, Lexington, KY 40509For SaleMLS ID #26007710, Michelle Slayton, National Real Estate. Imagine MLS
- $814,9005 bd4 ba3.1k sqft1885 Goodpaster Way, Lexington, KY 40509For SaleMLS ID #26014203, Gwenda Mathews, Bluegrass Sotheby's International Realty. Imagine MLS
- $669,0004 bd4 ba3.4k sqft2589 Pascoli Pl, Lexington, KY 40509For SaleMLS ID #26019318, Terra Long, Keller Williams Commonwealth. Imagine MLS
- $749,0003 bd3 ba2.3k sqft111 Edgemoor Dr, Lexington, KY 40513For SaleMLS ID #26013142, Brenda Rue, Keller Williams Bluegrass Realty. Imagine MLS
- $515,0004 bd4 ba3.1k sqft717 Maple Ridge Ln, Lexington, KY 40509For SaleMLS ID #26018234, Sherri Miller, Keller Williams Legacy Group. Imagine MLS
- $629,9005 bd3 ba3.5k sqft2973 Constantine Ave, Lexington, KY 40509For SaleMLS ID #26019536, Crystal Nichols, RE/MAX Elite Lexington. Imagine MLS
- $915,0005 bd6 ba3.7k sqft4246 Captains Ct, Lexington, KY 40513For SaleMLS ID #26013768, Sarah B Espinosa, RE/MAX Creative Realty. Imagine MLS
- $720,0005 bd4 ba3.1k sqft2680 Lucca Pl, Lexington, KY 40509For SaleMLS ID #26013920, Matthew C Gerwin, Christies International Real Estate Bluegrass. Imagine MLS
- $899,9995 bd3 ba4.2k sqft210 Cardinal Ave, Versailles, KY 40383For Sale By Owner
- $899,0004 bd4 ba4.2k sqft1576 Gayhart Ln, Nicholasville, KY 40356For SaleMLS ID #26014087, Heather Isaacs, Lifstyl Real Estate. Imagine MLS
