Welcome home to this charming 3-bedroom, 2-full-bath property situated on a spacious .46-acre lot. The home features an oversized detached garage providing plenty of space for parking, storage, or a workshop. Recent improvements include a roof replaced in 2015, gutters and soffits replaced in 2022, and an updated asphalt driveway completed in 2022. HVAC systems are well maintained. The property also features updated light fixtures and many additional improvements throughout. With a generous lot, inviting sunroom, ample garage space, and numerous updates, this property offers plenty of room to make it your own. Don't miss the opportunity to see all this home has to offer!
Pending
Price cut: $5.1K (9/11)
$219,900
3921 S Olney St, Indianapolis, IN 46237
3beds
1,104sqft
Residential, Single Family Residence
Built in 1960
0.46 Acres Lot
$217,700 Zestimate®
$199/sqft
$-- HOA
What's special
Oversized detached garageInviting sunroomAmple garage spaceUpdated light fixtures
- 59 days
- 107
- 5
Zillow last checked:
Listing updated:
Listed by:
Johnny Kap jakap@kw.com,
Keller Williams Indy Metro Partners
Source: MIBOR as distributed by MLS GRID,MLS#: 22120788
Facts & features
Interior
Bedrooms & bathrooms
- Bedrooms: 3
- Bathrooms: 2
- Full bathrooms: 2
- Main level bathrooms: 2
- Main level bedrooms: 3
Primary bedroom
- Level: Main
- Area: 143 Square Feet
- Dimensions: 13X11
Bedroom 2
- Level: Main
- Area: 110 Square Feet
- Dimensions: 11X10
Bedroom 3
- Level: Main
- Area: 100 Square Feet
- Dimensions: 10X10
Breakfast room
- Level: Main
- Area: 168 Square Feet
- Dimensions: 14X12
Family room
- Level: Main
- Area: 216 Square Feet
- Dimensions: 18X12
Kitchen
- Level: Main
- Area: 120 Square Feet
- Dimensions: 12X10
Sun room
- Features: Other
- Level: Main
- Area: 240 Square Feet
- Dimensions: 20X12
Heating
- Forced Air, Natural Gas
Cooling
- Central Air
Appliances
- Included: Dishwasher, Dryer, Disposal, Microwave, Gas Oven, Refrigerator, Washer
Features
- Breakfast Bar
- Has basement: No
Interior area
- Total structure area: 1,104
- Total interior livable area: 1,104 sqft
Property
Parking
- Total spaces: 2
- Parking features: Detached
- Garage spaces: 2
Features
- Levels: One
- Stories: 1
- Patio & porch: Covered
Lot
- Size: 0.46 Acres
Details
- Parcel number: 491029118094000574
- Horse amenities: None
Construction
Type & style
- Home type: SingleFamily
- Architectural style: Ranch,Traditional
- Property subtype: Residential, Single Family Residence
Materials
- Brick, Wood Siding
- Foundation: Slab
Condition
- New construction: No
- Year built: 1960
Utilities & green energy
- Water: Public
Community & HOA
Community
- Subdivision: Sherman Drive Park
HOA
- Has HOA: No
Location
- Region: Indianapolis
Financial & listing details
- Price per square foot: $199/sqft
- Tax assessed value: $175,400
- Annual tax amount: $2,100
- Date on market: 8/19/2026
- Cumulative days on market: 51 days
Estimated market value
$217,700
$207,000 - $229,000
$1,544/mo
Price history
| Date | Event | Price |
|---|---|---|
| 10/1/2026 | Pending sale | $219,900$199/sqft |
Source:  MIBOR as distributed by MLS GRID #22120788 Report a problem MIBOR as distributed by MLS GRID #22120788 Report a problem | ||
| 9/30/2026 | Listed for sale | $219,900$199/sqft |
Source: MIBOR as distributed by MLS GRID #22120788 Report a problem | ||
| 9/18/2026 | Pending sale | $219,900$199/sqft |
Source: MIBOR as distributed by MLS GRID #22120788 Report a problem | ||
| 9/11/2026 | Price change | $219,900-2.3%$199/sqft |
Source: MIBOR as distributed by MLS GRID #22120788 Report a problem | ||
| 8/19/2026 | Listed for sale | $225,000+64.2%$204/sqft |
Source: MIBOR as distributed by MLS GRID #22120788 Report a problem | ||
| 12/17/2018 | Sold | $137,000-2.1%$124/sqft |
Source: MIBOR as distributed by MLS GRID #21598335 Report a problem | ||
| 11/13/2018 | Pending sale | $140,000$127/sqft |
Source: Tomorrow Realty, Inc. #21598335 Report a problem | ||
| 11/7/2018 | Listed for sale | $140,000$127/sqft |
Source: Tomorrow Realty, Inc. #21598335 Report a problem | ||
| 11/2/2018 | Pending sale | $140,000$127/sqft |
Source: Tomorrow Realty, Inc. #21598335 Report a problem | ||
| 10/17/2018 | Price change | $140,000-6.7%$127/sqft |
Source: Tomorrow Realty, Inc. #21598335 Report a problem | ||
| 10/4/2018 | Listed for sale | $150,000+100%$136/sqft |
Source: Tomorrow Realty, Inc. #21598335 Report a problem | ||
| 5/3/2013 | Sold | $75,000-6.3%$68/sqft |
Source: MIBOR as distributed by MLS GRID #21222850 Report a problem | ||
| 3/28/2013 | Listed for sale | $80,000$72/sqft |
Source: Indy Metro Northeast dba Keller Williams Realty #21222850 Report a problem | ||
Public tax history
| Year | Property taxes | Tax assessment |
|---|---|---|
| 2025 | $2,071 +22.4% | $175,400 +4.1% |
| 2024 | $1,692 +2.1% | $168,500 +11.8% |
| 2023 | $1,656 -4.6% | $150,700 +6.2% |
| 2022 | $1,736 +26.4% | $141,900 +2.2% |
| 2021 | $1,374 +14.3% | $138,800 +16% |
| 2020 | $1,202 +14.6% | $119,700 +7.9% |
| 2019 | $1,049 -63.4% | $110,900 +8.2% |
| 2018 | $2,863 -0.4% | $102,500 -5.7% |
| 2017 | $2,876 +145.4% | $108,700 +2.8% |
| 2016 | $1,172 +12.5% | $105,700 +4% |
| 2014 | $1,042 +36.3% | $101,600 |
| 2013 | $765 | $101,600 +1.5% |
| 2012 | $765 | $100,100 -7.1% |
| 2011 | -- | $107,700 |
| 2010 | $803 +26.3% | $107,700 |
| 2009 | $635 | $107,700 -7.7% |
| 2007 | -- | $116,700 +16.5% |
| 2006 | -- | $100,200 +22% |
| 2005 | -- | $82,100 |
| 2004 | -- | $82,100 |
| 2003 | -- | $82,100 +82% |
| 2002 | -- | $45,100 +200.1% |
| 2001 | -- | $15,030 |
| 2000 | -- | $15,030 |
Find assessor info on the county website
Monthly payment
Est. payment
Payment breakdown
Explore the cost of this home by adjusting the details. Changes won't be saved.Climate risks
Neighborhood: University Heights

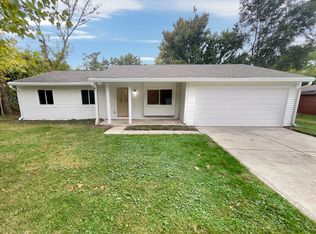
Similar homes
- $214,0003 bd2 ba1.3k sqft4606 Lois Ln, Indianapolis, IN 46237For Sale
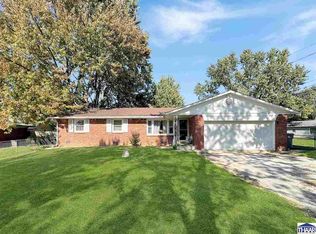
 MLS ID #110745, BRANDON WARFIELD, CARPENTER REALTORS. THAAR
 - $219,9003 bd2 ba1.2k sqft1934 E Werges Ave, Indianapolis, IN 46237Active
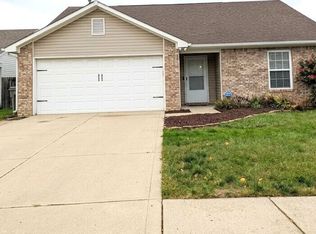 MLS ID #22131808, Kurt Clements, Diverse Property Solutions Ind. MIBOR as distributed by MLS GRID
 - $220,0003 bd2 ba1.3k sqft3021 Alice Ave, Indianapolis, IN 46237Active
 MLS ID #22128092, Barbara Whiteside, Keller Williams Indy Metro NE. MIBOR as distributed by MLS GRID
 - $215,0003 bd2 ba1k sqft3010 Harlan St, Indianapolis, IN 46237Active
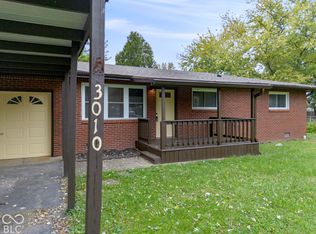 MLS ID #22123293, Larry Hicks, Hicks Realty, LLC. MIBOR as distributed by MLS GRID
