Location! Location! Fabulous, 3-bedroom. 2.5 bath front porch colonial in sought after Orangewood neighborhood! Paved front walk leads to the covered, colored and stamped front porch that spans the length of the home. Inviting tiled foyer opens to the spacious living room with custom built-ins and window seat adjoining the formal dining room, both with hardwood floors with gorgeous walnut inlays. The updated eat-in kitchen boasts beautiful hickory cabinets, granite island, high-end appliances including the double wall oven, refrigerator, dishwasher, and more! Off the kitchen you will find the most amazing sunroom with vaulted ceiling and plenty of windows, and a large family room with a fireplace, hardwood floors; both rooms have sliding doors leading to the patio. There is a large owners suite with walk-in closet and full bathroom with a steam shower. 2 additional bedrooms share the 2nd full bath. Finished lower level with recreation room, office and laundry. Beautiful fully fence back yard with two paver patio areas and lush landscaping. Enjoy the park, playground, and tennis courts that Orangewood has to offer! A wonderful place to call home!
Contingent
$450,000
3921 White Oak Trl, Beachwood, OH 44122
3beds
3,250sqft
Single Family Residence
Built in 1976
0.44 Acres Lot
$-- Zestimate®
$138/sqft
$29/mo HOA
What's special
- 55 days |
- 94 |
- 4 |
Zillow last checked:
Listing updated:
Listed by:
Jenny Chin 216-323-1216 jennychin@howardhanna.com,
Howard Hanna,
Samantha Chin 617-290-1591,
Howard Hanna
Source: MLS Now,MLS#: 5219332Originating MLS: Akron Cleveland Association of REALTORS
Facts & features
Interior
Bedrooms & bathrooms
- Bedrooms: 3
- Bathrooms: 3
- Full bathrooms: 2
- 1/2 bathrooms: 1
- Main level bathrooms: 1
Primary bedroom
- Description: Flooring: Carpet
- Level: Second
- Dimensions: 21 x 13
Bedroom
- Description: Flooring: Carpet
- Level: Second
- Dimensions: 15 x 14
Bedroom
- Description: Flooring: Carpet
- Level: Second
- Dimensions: 12 x 10
Bonus room
- Description: Flooring: Luxury Vinyl Tile
- Level: Lower
- Dimensions: 13 x 12
Dining room
- Description: Flooring: Wood
- Level: First
- Dimensions: 14 x 12
Entry foyer
- Description: Flooring: Ceramic Tile
- Level: First
- Dimensions: 16 x 12
Family room
- Description: Flooring: Wood
- Level: First
- Dimensions: 21 x 14
Kitchen
- Description: Flooring: Wood
- Level: First
- Dimensions: 22 x 14
Living room
- Description: Flooring: Wood
- Level: First
- Dimensions: 19 x 14
Recreation
- Description: Flooring: Luxury Vinyl Tile
- Level: Lower
- Dimensions: 27 x 13
Sunroom
- Description: Flooring: Tile
- Level: First
- Dimensions: 17 x 16
Heating
- Forced Air
Cooling
- Central Air
Appliances
- Included: Built-In Oven, Dryer, Dishwasher, Disposal, Microwave, Refrigerator, Washer
- Laundry: Lower Level
Features
- Basement: Full,Partially Finished
- Number of fireplaces: 1
Interior area
- Total structure area: 3,250
- Total interior livable area: 3,250 sqft
- Finished area above ground: 2,354
- Finished area below ground: 896
Video & virtual tour
Property
Parking
- Parking features: Attached, Garage
- Attached garage spaces: 2
Features
- Levels: Two
- Stories: 2
- Patio & porch: Covered, Front Porch, Patio
- Fencing: Full,Vinyl
Lot
- Size: 0.44 Acres
Details
- Parcel number: 90113038
- Special conditions: Standard
Construction
Type & style
- Home type: SingleFamily
- Architectural style: Colonial
- Property subtype: Single Family Residence
Materials
- Other
- Roof: Asphalt,Fiberglass
Condition
- Year built: 1976
Details
- Warranty included: Yes
Utilities & green energy
- Sewer: Public Sewer
- Water: Public
Community & HOA
Community
- Subdivision: Orangewood Sub 1
HOA
- Has HOA: Yes
- Services included: Other
- HOA fee: $350 annually
- HOA name: Orangewood Hoa
Location
- Region: Beachwood
Financial & listing details
- Price per square foot: $138/sqft
- Annual tax amount: $7,671
- Date on market: 6/26/2026
- Cumulative days on market: 56 days
- Listing agreement: Exclusive Right To Sell
- Listing terms: Cash,Conventional,FHA,VA Loan
Estimated market value
Not available
Estimated sales range
Not available
Not available
Price history
| Date | Event | Price |
|---|---|---|
| 6/27/2026 | Contingent | $450,000$138/sqft |
Source: MLS Now #5219332 Report a problem | ||
| 6/26/2026 | Listed for sale | $450,000+40.6%$138/sqft |
Source: MLS Now #5219332 Report a problem | ||
| 9/12/2017 | Sold | $320,000$98/sqft |
Source:  MLS Now #3912973 Report a problem MLS Now #3912973 Report a problem | ||
Public tax history
Tax history is unavailable.
Monthly payment
Est. payment
Payment breakdown
Explore the cost of this home by adjusting the details. Changes won't be saved.Climate risks
Neighborhood: 44122
Nearby schools
GreatSchools rating
- 10/10Moreland Hills Elementary SchoolGrades: K-5Distance: 0.8 mi
- 9/10Ballard Brady Middle SchoolGrades: 6-8Distance: 0.8 mi
- 9/10Orange High SchoolGrades: 9-12Distance: 0.8 mi
Schools provided by the listing agent
- District: Orange CSD - 1823
Source: MLS Now. This data may not be complete. We recommend contacting the local school district to confirm school assignments for this home.
- $547,6003 bd3 ba2.3k sqft3921 White Oak Trl, Orange, OH 44022Off Market
- $595,4004 bd2 ba2.6k sqft3931 White Oak Trl, Chagrin Falls, OH 44022Off Market
- $671,2004 bd4 ba-- sqft3931 White Oak Trl, Beachwood, OH 44122Off Market

- $597,3004 bd2 ba3.1k sqft3941 White Oak Trl, Beachwood, OH 44122Off Market
- $529,0001 bd3 ba3.1k sqft3928 W Meadow Ln, Beachwood, OH 44122Off Market
- $638,5004 bd2 ba2.7k sqft3918 W Meadow Ln, Beachwood, OH 44122Off Market
- $300,0004 bd3 ba2.5k sqft3938 W Meadow Ln, Beachwood, OH 44122Sold
- $720,4004 bd5 ba3.9k sqft3951 White Oak Trl, Beachwood, OH 44122Off Market
A local agent can set up tours, give advice and negotiate with sellers.
Similar homes
- $500,0003 bd3 ba2.8k sqft21650 S Woodland Rd, Shaker Heights, OH 44122For Sale
 MLS ID #5207814, Susan T Delaney, Howard Hanna. MLS Now
 - $425,0004 bd2 ba2.9k sqft24100 Shaker Blvd, Shaker Heights, OH 44122For Sale
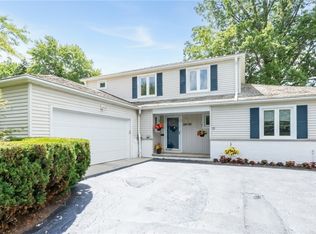 MLS ID #5224528, Sharon D Friedman, Berkshire Hathaway HomeServices Professional Realty. MLS Now
 - $525,0004 bd2 ba3.6k sqft175 Meadowhill Ln, Moreland Hills, OH 44022For Sale
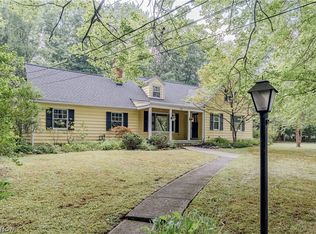 MLS ID #5231965, Terry Young, Keller Williams Greater Metropolitan. MLS Now
 - $435,0004 bd3 ba2.8k sqft37770 Fox Run Dr, Solon, OH 44139For Sale
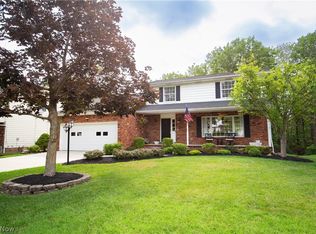 MLS ID #5230658, Michael R Balog, Howard Hanna. MLS Now
 - $499,9994 bd3 ba2k sqft21439 Claythorne Rd, Shaker Heights, OH 44122For SaleMLS ID #5215317, Michael Kaim, Real of Ohio. MLS Now
- $439,5003 bd3 ba3.1k sqft37523 Arlington Dr, Willoughby, OH 44094For SaleMLS ID #5236574, Aaron Peterson, SOGO Homes LLC. MLS Now
- $409,5003 bd2 ba2.7k sqft6145 Winchester Dr, Seven Hills, OH 44131For SaleMLS ID #5235524, Michael L Anter, JAMM Real Estate Co.. MLS Now
- $485,0003 bd3 ba3.6k sqft381 Hickory Hill Rd, Chagrin Falls, OH 44022For SaleMLS ID #5203190, Susan M Loparo, RE/MAX Crossroads Properties. MLS Now
- $390,0004 bd4 ba2.1k sqft3295 Glencairn Rd, Shaker Heights, OH 44122For SaleMLS ID #5235164, Stephanie Wherry-Branch, Keller Williams Greater Metropolitan. MLS Now
- $459,0004 bd4 ba3.8k sqft17615 Indian Hills Dr, Chagrin Falls, OH 44023For SaleMLS ID #5223099, Sandy Braun, Keller Williams Living. MLS Now
- $330,0003 bd2 ba1.9k sqft94 Pinecrest Dr, Bedford, OH 44146For SaleMLS ID #5238172, Irene I Iammarino, Howard Hanna. MLS Now
- $325,0004 bd3 ba2k sqft3648 Norwood Rd, Shaker Heights, OH 44122For SaleMLS ID #5231554, Bob Cugini, Keller Williams Living. MLS Now
- $529,9005 bd5 ba4.1k sqft19909 Malvern Rd, Shaker Heights, OH 44122For SaleMLS ID #5220189, Seth B Task, Berkshire Hathaway HomeServices Professional Realty. MLS Now
- $399,9004 bd3 ba2.2k sqft6547 Vallevista Dr, Mayfield Heights, OH 44124For SaleMLS ID #5219914, David Gurary, Century 21 Homestar. MLS Now
- $395,0003 bd2 ba2k sqft23703 E Baintree Rd, Beachwood, OH 44122For SaleMLS ID #5228530, Andrea Dorfmeyer, Coldwell Banker Schmidt Realty. MLS Now
- $374,0003 bd3 ba3k sqft1011 Millridge Rd, Highland Heights, OH 44143For SaleMLS ID #5230132, Jane E Boland, Howard Hanna. MLS Now
- $599,0004 bd4 ba3k sqft2677 Rocklyn Rd, Shaker Heights, OH 44122For SaleMLS ID #5222161, Debbie Garson, Keller Williams Greater Metropolitan. MLS Now
- $475,0004 bd2 ba2.6k sqft13702 Cuyahoga Trl, Novelty, OH 44072For SaleMLS ID #5216984, Donna Toth, Keller Williams Living. MLS Now
- $425,0006 bd3 ba4.1k sqft19406 Winslow Rd, Shaker Heights, OH 44122For SaleMLS ID #5205580, Cathy LeSueur, Howard Hanna. MLS Now
- $269,9004 bd3 ba2.4k sqft1540 S Belvoir Blvd, South Euclid, OH 44121For SaleMLS ID #5211731, Kit Custer, RE/MAX Transitions. MLS Now
