**Ask about our lender paid 1-0 interest rate buy down offered through seller's preferred lender for qualified buyers.**
Get ready to fall in love! Set on a spacious quarter-acre lot, this beautifully updated 5-bedroom, 2-bathroom home is an absolute must-see. The showstopper is the completely reimagined, open-concept main floor. At the heart of the home sits a brand-new, timeless kitchen that will thrill any home chef. It is thoughtfully designed with classic white cabinetry, sleek oversized pulls, smart drawer bases for optimal storage, a crisp white tile backsplash, an undermount sink, designer lighting, and stunning new stainless steel appliances.
The kitchen's center island flows seamlessly into the inviting living and dining rooms. From there, sliding glass doors invite you out to an enormous, low-maintenance deck—the perfect spot to entertain while overlooking your fully fenced backyard and convenient storage shed.
Head upstairs to find three generously sized bedrooms and a full bathroom complete with a double vanity. The lower level offers a cozy second living space, featuring a recreation room with a charming decorative brick fireplace, a fourth bedroom, and a second full bathroom. Need a quiet workspace? A private fifth bedroom in the basement boasts a huge walk-in closet and an egress window, making it the ultimate secluded work-from-home office or guest retreat.
Car enthusiasts and hobbyists will obsess over the oversized 3-car garage, featuring incredible two-tiered storage. Nestled in a quiet neighborhood right on the edge of Twin Lake, you're just a short stroll from Lakeside Park and Northport Park (featuring baseball, tennis, and a playground), all while maintaining quick, easy access to Hwy 100.
Professional photos will be available on July 30th, with showings starting July 31st!
New in 2022: Roof, HVAC and AC. New in 2026: Kitchen, appliances, flooring, paint and more!
Pending
$409,990
3924 51st Ave N, Brooklyn Center, MN 55429
5beds
2,190sqft
Single Family
Built in 1993
0.25 Acres Lot
$411,200 Zestimate®
$187/sqft
$-- HOA
What's special
- 39 days
- 172
- 10
Zillow last checked:
Listing updated:
Listed by:
Katheryn E Congdon 218-410-5015,
HOMESTEAD ROAD
Source: NorthstarMLS as distributed by MLS GRID,MLS#: 7117306
Facts & features
Interior
Bedrooms & bathrooms
- Bedrooms: 5
- Bathrooms: 2
- Full bathrooms: 1
- 3/4 bathrooms: 1
Bedroom
- Level: Upper
- Area: 143 Square Feet
- Dimensions: 13x11
Bedroom 2
- Level: Upper
- Area: 110 Square Feet
- Dimensions: 11x10
Bedroom 3
- Level: Upper
- Area: 110 Square Feet
- Dimensions: 11x10
Bedroom 4
- Level: Lower
- Area: 90 Square Feet
- Dimensions: 10x9
Bedroom 5
- Level: Basement
- Area: 195 Square Feet
- Dimensions: 15x13
Bathroom
- Level: Upper
- Area: 54 Square Feet
- Dimensions: 9x6
Deck
- Level: Main
- Area: 315 Square Feet
- Dimensions: 21x15
Dining room
- Level: Main
- Area: 120 Square Feet
- Dimensions: 12x10
Foyer
- Level: Main
Kitchen
- Level: Main
- Area: 140 Square Feet
- Dimensions: 14x10
Living room
- Level: Main
- Area: 204 Square Feet
- Dimensions: 17x12
Recreation room
- Level: Lower
- Area: 357 Square Feet
- Dimensions: 21x17
Heating
- Forced Air
Cooling
- Central Air
Appliances
- Included: Dishwasher, Dryer, Microwave, Range, Refrigerator, Stainless Steel Appliance(s), Washer
- Laundry: In Basement, Laundry Room, Sink, Washer Hookup
Features
- Basement: Partially Finished,Walk-Out Access
- Has fireplace: No
- Fireplace features: Brick, Decorative
Interior area
- Total structure area: 2,190
- Total interior livable area: 2,190 sqft
- Finished area above ground: 1,095
- Finished area below ground: 1,095
Property
Parking
- Total spaces: 3
- Parking features: Attached, Asphalt, Electric, Garage Door Opener, Storage
- Attached garage spaces: 3
- Has uncovered spaces: Yes
Accessibility
- Accessibility features: None
Features
- Levels: Four or More Level Split
- Patio & porch: Composite Decking, Deck
- Pool features: None
Lot
- Size: 0.25 Acres
- Dimensions: 75' x 145'
- Features: Tree Coverage - Medium
Details
- Foundation area: 1095
- Parcel number: 1011821240016
- Zoning description: Residential-Single Family
Construction
Type & style
- Home type: SingleFamily
- Property subtype: Single Family
Materials
- Frame
- Roof: Age 8 Years or Less,Asphalt,Pitched
Condition
- New construction: No
- Year built: 1993
Utilities & green energy
- Gas: Natural Gas
- Sewer: City Sewer/Connected
- Water: City Water/Connected
Community & HOA
Community
- Subdivision: Twin View Meadows
HOA
- Has HOA: No
Location
- Region: Brooklyn Center
Financial & listing details
- Price per square foot: $187/sqft
- Tax assessed value: $342,600
- Annual tax amount: $5,174
- Date on market: 7/29/2026
- Cumulative days on market: 38 days
- Road surface type: Paved
Estimated market value
$411,200
$391,000 - $432,000
$2,917/mo
Price history
| Date | Event | Price |
|---|---|---|
| 8/14/2026 | Pending sale | $409,990$187/sqft |
Source:  NorthstarMLS as distributed by MLS GRID #7117306 Report a problem NorthstarMLS as distributed by MLS GRID #7117306 Report a problem | ||
| 7/31/2026 | Listed for sale | $409,990+60.3%$187/sqft |
Source: NorthstarMLS as distributed by MLS GRID #7117306 Report a problem | ||
| 6/15/2026 | Sold | $255,700+91%$117/sqft |
Source: Public Record Report a problem | ||
| 11/5/1998 | Sold | $133,900$61/sqft |
Source: Public Record Report a problem | ||
Public tax history
| Year | Property taxes | Tax assessment |
|---|---|---|
| 2025 | $4,738 -2.8% | $342,600 +5.8% |
| 2024 | $4,874 +8.3% | $323,700 -4.5% |
| 2023 | $4,501 +12% | $338,900 +5.6% |
| 2022 | $4,017 +4.9% | $321,000 +16.7% |
| 2021 | $3,830 +4.3% | $275,000 +10.9% |
| 2020 | $3,671 -4.2% | $248,000 +6.4% |
| 2019 | $3,830 +4.3% | $233,000 -6% |
| 2018 | $3,671 +3.6% | $248,000 +32.6% |
| 2017 | $3,543 +14.8% | $187,000 +2.5% |
| 2016 | $3,085 -1.6% | $182,400 +23.4% |
| 2015 | $3,137 +29.9% | $147,800 +7.7% |
| 2014 | $2,415 +2.5% | $137,200 -1.4% |
| 2013 | $2,357 -4.3% | $139,100 -7.5% |
| 2012 | $2,462 -5.5% | $150,400 -6.7% |
| 2011 | $2,606 +0.2% | $161,200 -9.1% |
| 2010 | $2,600 -8.8% | $177,400 -11.3% |
| 2009 | $2,852 +1.7% | $200,100 -2.2% |
| 2006 | $2,806 +1.9% | $204,500 +6.7% |
| 2005 | $2,754 +6.4% | $191,700 +13.2% |
| 2004 | $2,590 +13.7% | $169,300 +12.5% |
| 2002 | $2,278 -44.5% | $150,500 |
| 2001 | $4,107 | -- |
Find assessor info on the county website
Monthly payment
Est. payment
Payment breakdown
Explore the cost of this home by adjusting the details. Changes won't be saved.Climate risks
Neighborhood: 55429
- $344,1004 bd2 ba1.7k sqft3918 51st Ave N, Brooklyn Center, MN 55429Off Market
- $350,0004 bd2 ba1.5k sqft3930 51st Ave N, Brooklyn Center, MN 55429Off Market

- $364,4004 bd2 ba1.7k sqft3912 51st Ave N, Brooklyn Center, MN 55429Off Market
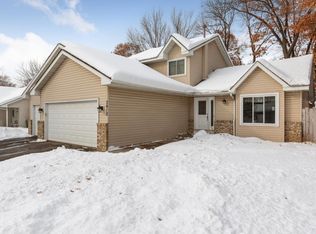
- $403,0004 bd2 ba2.4k sqft5104 Twin Lake Blvd E, Brooklyn Center, MN 55429Off Market
Similar homes
- $439,9004 bd3 ba2k sqft2580 Winfield Ave, Golden Valley, MN 55422For Sale

 MLS ID #7137794, Bill A Pomerenke, Bridge Realty, LLC. NorthstarMLS as distributed by MLS GRID
 - $409,9005 bd2 ba2.1k sqft2624 94th Ave N, Brooklyn Park, MN 55444For Sale
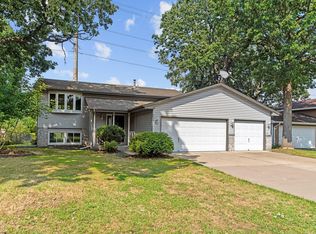 MLS ID #7123004, Yana Lin, LPT Realty, LLC. NorthstarMLS as distributed by MLS GRID
 - $385,0004 bd3 ba2.6k sqft8715 N Brook Ave N, Brooklyn Park, MN 55428For Sale
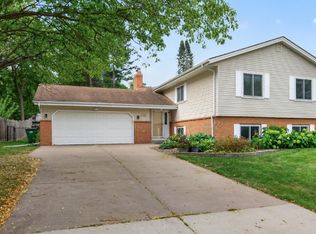 MLS ID #7107255, Kerby & Cristina Real Estate Experts, RE/MAX Results. NorthstarMLS as distributed by MLS GRID
 - $435,0004 bd2 ba2k sqft5400 Yukon Ave N, New Hope, MN 55428For Sale
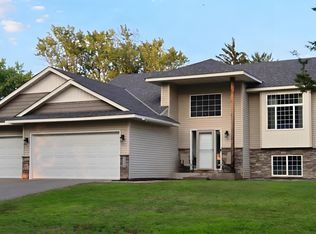 MLS ID #7126675, Tom Drompp, Coldwell Banker Realty. NorthstarMLS as distributed by MLS GRID
 - $379,9004 bd3 ba2.3k sqft3807 Hubbard Ave N, Robbinsdale, MN 55422For SaleMLS ID #7116903, Katheryn E Congdon, HOMESTEAD ROAD. NorthstarMLS as distributed by MLS GRID
- $399,9993 bd2 ba1.8k sqft4750 Orleans Ln N, Plymouth, MN 55442For SaleMLS ID #7087730, Bill Bergeson, RE/MAX Synergy. NorthstarMLS as distributed by MLS GRID
- $409,9004 bd3 ba1.9k sqft2904 Oregon Ave S, Saint Louis Park, MN 55426For SaleMLS ID #7135580, Bradley Adam, Fathom Realty MN, LLC. NorthstarMLS as distributed by MLS GRID
- $374,9004 bd2 ba1.9k sqft2449 Pearson Pkwy, Brooklyn Park, MN 55444For SaleMLS ID #7122687, David B Hitchcock, Pro Flat Fee Realty LLC. NorthstarMLS as distributed by MLS GRID
- $365,5006 bd2 ba1.8k sqft8055 Zane Ave N, Brooklyn Park, MN 55443For SaleMLS ID #7118777, Anthony Nguyen, HOMESTEAD ROAD. NorthstarMLS as distributed by MLS GRID
- $399,0004 bd2 ba1.8k sqft4251 Elizabeth Ln, Vadnais Heights, MN 55127For SaleMLS ID #7131848, Kayla Christine Milbrath-Gustafson, RE/MAX Results. NorthstarMLS as distributed by MLS GRID
- $369,9994 bd2 ba1.4k sqft8444 Brunswick Ct N, Brooklyn Park, MN 55443For SaleMLS ID #7127120, Melanie Lafferty, Legion Properties. NorthstarMLS as distributed by MLS GRID
- $475,0004 bd4 ba2.5k sqft5909 92nd Ave N, Brooklyn Park, MN 55443For SaleMLS ID #7115585, Picture Perfect Home Team, Keller Williams Realty Integrity Lakes. NorthstarMLS as distributed by MLS GRID
- $374,9003 bd2 ba2k sqft5375 Matterhorn Dr NE, Fridley, MN 55421For SaleMLS ID #7125148, Jeffrey Rud, RE/MAX RESULTS. NorthstarMLS as distributed by MLS GRID
- $389,0004 bd2 ba1.6k sqft10315 96th Ave N, Maple Grove, MN 55369For SaleMLS ID #7076964, Regan Y Englund, Keller Williams Classic Rlty NW. NorthstarMLS as distributed by MLS GRID
- $450,0003 bd2 ba2.1k sqft6060 Hemlock Ln N, Plymouth, MN 55442For SaleMLS ID #7060816, Shane Korn, Keller Williams Preferred Rlty. NorthstarMLS as distributed by MLS GRID
- $434,9003 bd2 ba1.9k sqft8537 Xylite St NE, Blaine, MN 55449For SaleMLS ID #7130885, Chadwick J Lashinski, RE/MAX Results. NorthstarMLS as distributed by MLS GRID
- $439,9003 bd3 ba2.4k sqft2940 Maryland Ave S, Saint Louis Park, MN 55426For SaleMLS ID #7135137, Brooks Borrell, Compass. NorthstarMLS as distributed by MLS GRID
- $369,0002 bd2 ba1.6k sqft10920 Xeon St NW, Coon Rapids, MN 55433For SaleMLS ID #7115988, Jarae Tolman, Keller Williams Classic Realty. NorthstarMLS as distributed by MLS GRID
- $404,9003 bd2 ba1.5k sqft4241 Yosemite Ave S, Saint Louis Park, MN 55416For SaleMLS ID #7111457, Anthony Nguyen, HOMESTEAD ROAD. NorthstarMLS as distributed by MLS GRID
- $344,9004 bd2 ba1.4k sqft8145 Mount Curve Blvd, Minneapolis, MN 55445For SaleMLS ID #7115754, Josh Savageau, Keller Williams Classic Realty. NorthstarMLS as distributed by MLS GRID
