Welcome home to this beautiful, move-in-ready property featuring a private backyard oasis with a pool! Inside, you’ll find beautiful wood floors, updated light fixtures, and a spacious layout designed for comfortable living. The main floor offers an abundance of living space, natural light, a separate dining room, and a large, beautiful kitchen. The living room features a cozy wood-burning fireplace with a gas starter, adding warmth and character to the space. The oversized primary suite offers a stunning ensuite bath and a large walk-in closet. The finished basement features a spacious recreation room with an additional fireplace, plus a bonus room that can serve as a bedroom, office, or flex space, along with a full bath. All kitchen appliances stay, including the washer and dryer, making this home truly move-in ready. Recent updates include replacement of the north and south sections of the privacy fence, a new automatic pool cover, new hot water heater, new main water supply valve, new outdoor hose faucet, newly added soil for improved yard drainage, and a 240V plug in the garage for an EV charger. Located in northeast Wichita, this home offers convenient access to nearby highways, as well as plenty of shopping, dining, and entertainment options. This well-maintained home combines modern updates, generous living space, and an exceptional backyard retreat—all ready for its next owner!
Pending
Price cut: $10.1K (6/27)
$319,900
3925 N Rushwood St, Wichita, KS 67226
3beds
2,552sqft
:
Get pre-qualified$2,107/mo
Single Family Onsite Built
Built in 1990
10,018 Square Feet Lot
$318,600 Zestimate®
$125/sqft
$-- HOA
What's special
- 42 days |
- 121 |
- 4 |
Likely to sell faster than
Zillow last checked:
Listing updated:
Listed by:
Tiffany Webb 316-640-3595,
Berkshire Hathaway PenFed Realty
Source: SCKMLS as distributed by MLS GRID,MLS#: 674806
Facts & features
Interior
Bedrooms & bathrooms
- Bedrooms: 3
- Bathrooms: 4
- Full bathrooms: 3
- 1/2 bathrooms: 1
Primary bedroom
- Description: Carpet
- Level: Upper
- Area: 221.01
- Dimensions: 13.9x15.9
Bedroom
- Description: Carpet
- Level: Upper
- Area: 113
- Dimensions: 10x11.3
Bedroom
- Description: Carpet
- Level: Upper
- Area: 138.99
- Dimensions: 11.3x12.3
Bonus room
- Description: Carpet
- Level: Basement
- Area: 146.9
- Dimensions: 11.3x13
Dining room
- Description: Wood Laminate
- Level: Main
- Dimensions: 13x13..4
Family room
- Description: Carpet
- Level: Basement
- Area: 264
- Dimensions: 11x24
Kitchen
- Description: Wood Laminate
- Level: Main
- Area: 221.01
- Dimensions: 13.9x15.9
Living room
- Description: Wood Laminate
- Level: Main
- Area: 292.8
- Dimensions: 12x24.4
Heating
- Forced Air, Natural Gas
Cooling
- Central Air, Electric
Appliances
- Included: Dishwasher, Disposal, Microwave, Refrigerator, Range, Washer, Dryer
- Laundry: In Basement, Laundry Room, 220 equipment
Features
- Ceiling Fan(s), Walk-In Closet(s)
- Doors: Storm Door(s)
- Windows: Window Coverings-All, Storm Window(s)
- Basement: Finished
- Number of fireplaces: 2
- Fireplace features: Two, Living Room, Family Room, Wood Burning, Gas Starter, Glass Doors
Interior area
- Total interior livable area: 2,552 sqft
- Finished area above ground: 1,720
- Finished area below ground: 832
Video & virtual tour
Property
Parking
- Total spaces: 2
- Parking features: Attached, Garage Door Opener, Oversized
- Garage spaces: 2
Features
- Levels: Two
- Stories: 2
- Patio & porch: Patio
- Exterior features: Guttering - ALL
- Has private pool: Yes
- Pool features: In Ground, Outdoor Pool
- Fencing: Wood,Wrought Iron
- Waterfront features: River/Creek
Lot
- Size: 10,018 Square Feet
- Features: Wooded
Details
- Additional structures: Storm Shelter
- Parcel number: 1093003405004.00
Construction
Type & style
- Home type: SingleFamily
- Architectural style: Traditional
- Property subtype: Single Family Onsite Built
Materials
- Frame
- Foundation: Full, Day Light
- Roof: Composition
Condition
- Year built: 1990
Utilities & green energy
- Gas: Natural Gas Available
- Utilities for property: Sewer Available, Natural Gas Available, Public
Community & HOA
Community
- Features: Greenbelt, Playground
- Subdivision: TEAL COVE
HOA
- Has HOA: No
Location
- Region: Wichita
Financial & listing details
- Price per square foot: $125/sqft
- Tax assessed value: $314,700
- Annual tax amount: $3,910
- Date on market: 6/19/2026
- Cumulative days on market: 41 days
- Ownership: Individual
- Road surface type: Paved
Estimated market value
$318,600
$303,000 - $335,000
$2,262/mo
Price history
Price history is unavailable.
Public tax history
| Year | Property taxes | Tax assessment |
|---|---|---|
| 2025 | $3,914 +12% | $36,191 +13% |
| 2024 | $3,495 +5% | $32,016 +7.9% |
| 2023 | $3,328 +14.7% | $29,659 |
| 2022 | $2,902 +2% | -- |
| 2021 | $2,844 +9.7% | -- |
| 2020 | $2,592 +13.7% | $22,557 +13.7% |
| 2019 | $2,279 +6.2% | $19,838 +6.4% |
| 2018 | $2,145 | $18,642 |
| 2017 | -- | -- |
| 2016 | $986 -50.5% | -- |
| 2015 | $1,991 +2.1% | -- |
| 2014 | $1,950 | -- |
| 2013 | -- | -- |
| 2012 | -- | -- |
| 2011 | -- | $18,033 +3% |
| 2008 | -- | $17,504 |
| 2007 | -- | $17,504 |
| 2006 | -- | $17,504 +3% |
| 2005 | -- | $16,998 |
| 2004 | -- | $16,998 +3% |
| 2003 | -- | $16,503 |
| 2002 | -- | $16,503 +6.1% |
| 2000 | -- | $15,549 |
Find assessor info on the county website
Monthly payment
Est. payment
Payment breakdown
Explore the cost of this home by adjusting the details. Changes won't be saved.Climate risks
Neighborhood: 67226
Nearby schools
GreatSchools rating
- 3/10Gammon Elementary SchoolGrades: PK-5Distance: 0.9 mi
- 2/10Stucky Middle SchoolGrades: 6-8Distance: 1.9 mi
- 1/10Heights High SchoolGrades: 9-12Distance: 3.1 mi
Schools provided by the listing agent
- Elementary: Gammon
- Middle: Stucky
- High: Heights
Source: SCKMLS as distributed by MLS GRID. This data may not be complete. We recommend contacting the local school district to confirm school assignments for this home.
- $263,3003 bd3 ba906 sqft3921 N Rushwood St, Wichita, KS 67226Off Market
- $245,8003 bd2 ba854 sqft3929 N Rushwood St, Wichita, KS 67226Off Market
- $263,8003 bd3 ba1.7k sqft3919 N Rushwood St, Wichita, KS 67226Off Market

- $296,9005 bd3 ba2.5k sqft3932 N Rushwood St, Wichita, KS 67226Off Market
- $298,2005 bd3 ba2.7k sqft3915 N Rushwood St, Wichita, KS 67226Off Market
- $307,1003 bd3 ba2.6k sqft7010 E 39th Ct N, Wichita, KS 67226Off Market
- $332,2004 bd4 ba3.1k sqft3907 N Cranberry St, Wichita, KS 67226Off Market
- $260,2003 bd3 ba1k sqft3933 N Rushwood St, Wichita, KS 67226Off Market
A local agent can set up tours, give advice and negotiate with sellers.
A local lender can help you make sure your offer is ready when you are.
Similar homes
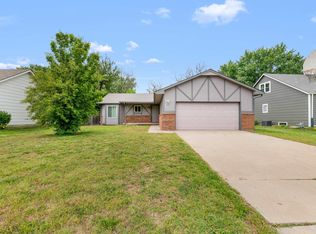
- $359,9003 bd4 ba3.4k sqft2314 N Bromfield Cir, Wichita, KS 67226For Sale
 MLS ID #675358, Nikki Womack, Reece Nichols South Central Kansas. SCKMLS as distributed by MLS GRID
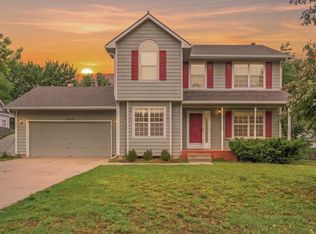
 - $265,0003 bd3 ba2k sqft6707 E Pepperwood Ct, Wichita, KS 67226For Sale
 MLS ID #673462, Sandra Wendt, Berkshire Hathaway PenFed Realty. SCKMLS as distributed by MLS GRID
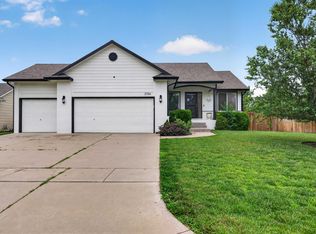
 - $295,0004 bd4 ba2.4k sqft2720 N Beacon Hill Ct, Wichita, KS 67220For Sale
 MLS ID #672567, Desiraye Speer, Heritage 1st Realty. SCKMLS as distributed by MLS GRID
 - $325,0005 bd3 ba2.4k sqft2701 E Kite Ct, Wichita, KS 67219For Sale
 MLS ID #675261, Josh Roy, Keller Williams Hometown Partners. SCKMLS as distributed by MLS GRID
 - $245,0003 bd3 ba2.7k sqft6515 E 30th St N Unit 1850, Wichita, KS 67226For SaleMLS ID #675543, Christy Friesen, RE/MAX Premier. SCKMLS as distributed by MLS GRID
- $279,9005 bd3 ba2.2k sqft4109 Danbury St, Wichita, KS 67220For SaleMLS ID #673647, Denise Lewis, Keller Williams Hometown Partners. SCKMLS as distributed by MLS GRID
- $439,9005 bd3 ba3.2k sqft8024 E Greenbriar Ct, Wichita, KS 67226For SaleMLS ID #674485, Nicholas Weathers, Real Broker, LLC. SCKMLS as distributed by MLS GRID
- $322,9003 bd4 ba2.6k sqft1200 S Sagebrush St, Wichita, KS 67230For SaleMLS ID #672711, Christy Needles, Berkshire Hathaway PenFed Realty. SCKMLS as distributed by MLS GRID
- $324,5004 bd3 ba2.5k sqft2635 E Sunnyslope Ct, Wichita, KS 67219For SaleMLS ID #675722, Season Wedman, Real Broker, LLC. SCKMLS as distributed by MLS GRID
- $330,0005 bd3 ba2.5k sqft10818 W Central Park St, Wichita, KS 67205For SaleMLS ID #676517, Breanne Morris, All Things Realty Alliance. SCKMLS as distributed by MLS GRID
- $350,0004 bd2 ba2.2k sqft426 S Belmont St, Wichita, KS 67218For SaleMLS ID #675714, Lisa Nelson, Berkshire Hathaway PenFed Realty. SCKMLS as distributed by MLS GRID
- $329,9004 bd3 ba2.5k sqft1509 S Shiloh Ct, Wichita, KS 67207For SaleMLS ID #674969, Aja Drake, Coldwell Banker Plaza Real Estate. SCKMLS as distributed by MLS GRID
- $315,0003 bd2 ba2.6k sqft3075 W River Park Dr, Wichita, KS 67203For SaleMLS ID #675056, Katelynn Pearson, Real Broker, LLC. SCKMLS as distributed by MLS GRID
- $265,0003 bd2 ba2.3k sqft5711 E 20th St N, Wichita, KS 67208For SaleMLS ID #673835, Patty Savage, Exp Realty, LLC. SCKMLS as distributed by MLS GRID
- $315,0004 bd3 ba2.5k sqft2502 S Lark Ln, Wichita, KS 67215For SaleMLS ID #676426, Christi Madden, Bricktown ICT Realty. SCKMLS as distributed by MLS GRID
- $230,0003 bd3 ba1.9k sqft4516 E 27th St N, Wichita, KS 67220For SaleMLS ID #675540, Josh Roy, Keller Williams Hometown Partners. SCKMLS as distributed by MLS GRID
- $329,0005 bd3 ba2.6k sqft1113 N Ridgecrest Rd, Derby, KS 67037For SaleMLS ID #676569, Kevin Warner, Reece Nichols South Central Kansas. SCKMLS as distributed by MLS GRID
- $320,0004 bd4 ba2.7k sqft1324 N Manchester Ct, Wichita, KS 67212For SaleMLS ID #675708, Aimee Counce, Bricktown ICT Realty. SCKMLS as distributed by MLS GRID
- $285,0003 bd2 ba1.5k sqft3821 N Porter Ave, Wichita, KS 67204For SaleMLS ID #674468, Dana Sawicki, Heritage 1st Realty. SCKMLS as distributed by MLS GRID
- $360,0003 bd2 ba2.7k sqft433 N Quentin St, Wichita, KS 67208For SaleMLS ID #675864, Jessica Oller, Bricktown ICT Realty. SCKMLS as distributed by MLS GRID
