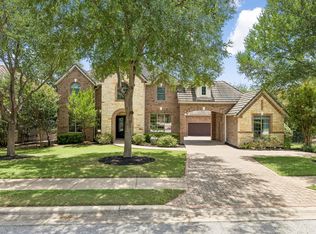
Discover timeless sophistication in this meticulously remodeled 2013/2014 contemporary French Country residence in the prestigious Northwest Hills. Thoughtfully updated with designer finishes throughout, the home showcases exquisite details, including wood floors, hand-painted tile, and beamed ceilings that create an atmosphere of refined elegance.
Active under contract
Price cut: $124K (7/22)
$2,175,000
3927 Knollwood Dr, Austin, TX 78731
5beds
3,961sqft
Single Family Residence
Built in 1970
0.33 Acres Lot
$-- Zestimate®
$549/sqft
$-- HOA
What's special
Designer finishes throughoutWood floorsBeamed ceilingsHand-painted tile
- 67 days |
- 384 |
- 14 |
Zillow last checked:
Listing updated:
Listed by:
Mark Murrell (512) 502-7601,
JBGoodwin REALTORS WL (512) 502-7601
Source: Unlock MLS,MLS#: 3872836
Facts & features
Interior
Bedrooms & bathrooms
- Bedrooms: 5
- Bathrooms: 5
- Full bathrooms: 4
- 1/2 bathrooms: 1
- Main level bedrooms: 3
Heating
- Central, Natural Gas
Cooling
- Central Air
Appliances
- Included: Convection Oven, Cooktop, Dishwasher, Disposal, Exhaust Fan, Microwave, Double Oven, Tankless Water Heater
Features
- Bookcases, Breakfast Bar, Beamed Ceilings, High Ceilings, Entrance Foyer, In-Law Floorplan, Interior Steps, Multiple Dining Areas, Multiple Living Areas, Primary Bedroom on Main, Recessed Lighting, Walk-In Closet(s), Wired for Sound
- Flooring: Carpet, Cork, Tile, Wood
- Windows: Double Pane Windows
- Number of fireplaces: 1
- Fireplace features: Dining Room, Wood Burning
Interior area
- Total interior livable area: 3,961 sqft
Video & virtual tour
Property
Parking
- Total spaces: 2
- Parking features: Attached, Door-Single, Garage Faces Front, Off Street
- Attached garage spaces: 2
Accessibility
- Accessibility features: None
Features
- Levels: Two
- Stories: 2
- Patio & porch: Deck
- Exterior features: Gutters Partial, Private Yard
- Has private pool: Yes
- Pool features: In Ground, Waterfall
- Spa features: Hot Tub, In Ground
- Fencing: Privacy, Wood
- Has view: Yes
- View description: None
- Waterfront features: None
Lot
- Size: 0.33 Acres
- Features: Curbs, Interior Lot, Sprinkler - Automatic, Sprinkler - Back Yard, Sprinklers In Front, Trees-Heavy, Trees-Large (Over 40 Ft), Many Trees
Details
- Additional structures: None
- Parcel number: 01370501200000
- Special conditions: Standard
Construction
Type & style
- Home type: SingleFamily
- Property subtype: Single Family Residence
Materials
- Foundation: Slab
- Roof: Composition
Condition
- Updated/Remodeled
- New construction: No
- Year built: 1970
Utilities & green energy
- Sewer: Public Sewer
- Water: Public
- Utilities for property: Electricity Available, Natural Gas Available
Community & HOA
Community
- Features: Curbs, Sidewalks
- Subdivision: Northwest Hills Sec 13
HOA
- Has HOA: No
Location
- Region: Austin
Financial & listing details
- Price per square foot: $549/sqft
- Tax assessed value: $1,319,333
- Annual tax amount: $32,399
- Date on market: 6/12/2026
- Listing terms: Cash,Conventional
- Electric utility on property: Yes
Estimated market value
Not available
Estimated sales range
Not available
Not available
Price history
| Date | Event | Price |
|---|---|---|
| 7/25/2026 | Contingent | $2,175,000$549/sqft |
Source:  Unlock MLS #3872836 Report a problem Unlock MLS #3872836 Report a problem | ||
| 7/22/2026 | Price change | $2,175,000-5.4%$549/sqft |
Source: Unlock MLS #3872836 Report a problem | ||
| 6/12/2026 | Listed for sale | $2,299,000+133.4%$580/sqft |
Source: Unlock MLS #3872836 Report a problem | ||
| 1/27/2025 | Listing removed | $8,000$2/sqft |
Source: Unlock MLS #3067951 Report a problem | ||
| 12/4/2024 | Listed for rent | $8,000$2/sqft |
Source: Unlock MLS #3067951 Report a problem | ||
| 7/8/2015 | Listing removed | $985,000$249/sqft |
Source: JB Goodwin, REALTORS #6557220 Report a problem | ||
| 6/8/2015 | Pending sale | $985,000$249/sqft |
Source: JB Goodwin, REALTORS #6557220 Report a problem | ||
| 6/5/2015 | Listed for sale | $985,000+91.6%$249/sqft |
Source: JB Goodwin, REALTORS #6557220 Report a problem | ||
| 5/10/2012 | Listing removed | $514,000$130/sqft |
Source: Dash Realty LLC #6131772 Report a problem | ||
| 5/1/2012 | Pending sale | $514,000$130/sqft |
Source: Dash Realty LLC #6131772 Report a problem | ||
| 4/28/2012 | Listed for sale | $514,000$130/sqft |
Source: Dash Realty LLC #6131772 Report a problem | ||
Public tax history
| Year | Property taxes | Tax assessment |
|---|---|---|
| 2025 | $27,000 +20.6% | $1,319,333 +1.5% |
| 2024 | $22,387 +21% | $1,300,267 +10% |
| 2023 | $18,503 -2.2% | $1,182,061 +10% |
| 2022 | $18,923 | $1,074,601 +10% |
| 2021 | -- | $976,910 +10% |
| 2020 | $18,155 -5.9% | $888,100 -10.9% |
| 2019 | $19,302 +1.2% | $996,900 +11.6% |
| 2018 | $19,082 | $893,449 -4% |
| 2017 | $19,082 +36.9% | $930,762 +8.4% |
| 2016 | $13,939 | $859,018 +29.5% |
| 2015 | $13,939 | $663,137 +6.2% |
| 2014 | $13,939 | $624,244 +47% |
| 2013 | -- | $424,621 -8.6% |
| 2012 | -- | $464,683 +1.9% |
| 2011 | -- | $455,898 -3.1% |
| 2010 | -- | $470,459 +8.8% |
| 2009 | -- | $432,600 -6.6% |
| 2008 | -- | $462,999 +10% |
| 2007 | -- | $420,908 +6.3% |
| 2006 | -- | $395,908 +12.7% |
| 2005 | -- | $351,260 +15% |
| 2002 | $7,143 | $305,467 |
Find assessor info on the county website
Monthly payment
Est. payment
Payment breakdown
Explore the cost of this home by adjusting the details. Changes won't be saved.Climate risks
Neighborhood: Northwest Hills
Nearby schools
GreatSchools rating
- 8/10Doss Elementary SchoolGrades: PK-5Distance: 0.2 mi
- 8/10Murchison Middle SchoolGrades: 6-8Distance: 0.4 mi
- 8/10Anderson High SchoolGrades: 9-12Distance: 1.7 mi
Schools provided by the listing agent
- Elementary: Doss (Austin ISD)
- Middle: Murchison
- High: Anderson
- District: Austin ISD
Source: Unlock MLS. This data may not be complete. We recommend contacting the local school district to confirm school assignments for this home.
- $1,103,5004 bd2 ba2.6k sqft3929 Knollwood Dr, Austin, TX 78731Off Market
- $1,024,500-- bd2 ba2.5k sqft3925 Knollwood Dr, Austin, TX 78731Off Market
- $492,6000.28 acres3928 Knollwood Dr, Austin, TX 78731Off Market
- $1,300,800-- bd4 ba5.1k sqft3930 Knollwood Dr, Austin, TX 78731Off Market
- $1,572,0005 bd3 ba3.9k sqft3926 Knollwood Dr, Austin, TX 78731Off Market
- $1,268,3006 bd4 ba3.1k sqft3928 Sierra Dr, Austin, TX 78731Off Market
- $1,267,3003 bd2 ba2.8k sqft3930 Sierra Dr, Austin, TX 78731Off Market
- $953,800-- bd2 ba2.4k sqft3923 Knollwood Dr, Austin, TX 78731Off Market
A local agent can set up tours, give advice and negotiate with sellers.
A local lender can help you make sure your offer is ready when you are.
Similar homes
- $1,999,9994 bd4 ba3.7k sqft3511 Arrowhead Dr, Austin, TX 78731Active

 MLS ID #2241117, Wyc Cummings, The Marye Company. Unlock MLS
 - $2,675,0004 bd4 ba3.4k sqft4703 Highland Ter, Austin, TX 78731Active
 MLS ID #6886677, Megan Dibartolo, Ivy Residential Group, LLC.. Unlock MLS
 - $2,100,0004 bd4 ba3.7k sqft1406 Mohle Dr, Austin, TX 78703Active
 MLS ID #1833423, Jerry Nugent, Central Metro Realty. Unlock MLS
 - $2,200,0005 bd5 ba5.4k sqft11813 Eagles Glen Dr, Austin, TX 78732Active
 MLS ID #7126614, Stephanie Arnaud, Advantage Austin Properties. Unlock MLS
 - $1,299,0004 bd3 ba2.6k sqft5801 Harrington Cv, Austin, TX 78731ActiveMLS ID #7095625, Ryann Larson, All Access Austin. Unlock MLS
- $2,100,0004 bd4 ba3.7k sqft2305 Barton Creek Blvd Unit 36, Austin, TX 78735ActiveMLS ID #1935037, Eric Anderson, Keller Williams Realty. Unlock MLS
- $2,250,0004 bd4 ba3.7k sqft1904 Steamboat Springs Cv, Austin, TX 78746ActiveMLS ID #7392517, Greg Walling, Moreland Properties. Unlock MLS
- $2,585,0006 bd5 ba4.2k sqft5503 New Haven Ct, Austin, TX 78756ActiveMLS ID #7539560, Shaun Duffenbach, Berkshire Hathaway Premier. Unlock MLS
- $1,849,9004 bd4 ba3k sqft4502 Mountain Path Dr, Austin, TX 78759ActiveMLS ID #2783013, Michael Seid, All City Real Estate Ltd. Co. Unlock MLS
- $2,295,0005 bd5 ba3.5k sqft701 Josephine St, Austin, TX 78704ActiveMLS ID #8154487, Peach Reynolds, Zilker Properties of Austin. Unlock MLS
- $1,995,0005 bd4 ba3.7k sqft2703 McCullough St, Austin, TX 78703ActiveMLS ID #5955038, Liz King, Douglas Residential, LLC. Unlock MLS
- $1,895,0004 bd4 ba3.2k sqft3105 Pleasant Run Pl, Austin, TX 78703ActiveMLS ID #4222317, Amy Reinarz, Compass RE Texas, LLC. Unlock MLS
- $1,799,0005 bd3 ba3k sqft2114 Wychwood Dr, Austin, TX 78746ActiveMLS ID #1576315, Amanda Pettitt, Compass RE Texas, LLC. Unlock MLS
- $2,499,0003 bd4 ba3.4k sqft14909 Fitzhugh Rd Unit B, Austin, TX 78736ActiveMLS ID #7253025, Jan Moreland, Moreland Properties. Unlock MLS
- $1,899,0005 bd5 ba4k sqft9310 Summer Sky Dr, Austin, TX 78736ActiveMLS ID #7961521, Andrea Harlan, Compass RE Texas, LLC. Unlock MLS
- $2,475,0006 bd5 ba5.1k sqft2417 Never Bend Cv, Austin, TX 78746ActiveMLS ID #4691429, Paula Pierce, Engel & Volkers Austin. Unlock MLS
- $1,599,9003 bd4 ba3k sqft8310 Long Canyon Dr, Austin, TX 78730ActiveMLS ID #1263542, Andrew Allen, Keller Williams Realty. Unlock MLS
- $1,725,0005 bd4 ba3.7k sqft6905 Rudi Cv, Austin, TX 78759ActiveMLS ID #4617319, Kevin Vecchio, eXp Realty, LLC. Unlock MLS
- $2,100,0004 bd3 ba2.8k sqft2704 Oak Park Dr, Austin, TX 78704ActiveMLS ID #6731224, Brooke Roeder, Christies Intl Real Estate Lone Star. Unlock MLS
- $1,470,0004 bd3 ba2.9k sqft5721 Louise Ln, Austin, TX 78757ActiveMLS ID #8443560, Scott Michaels, Compass RE Texas, LLC. Unlock MLS
