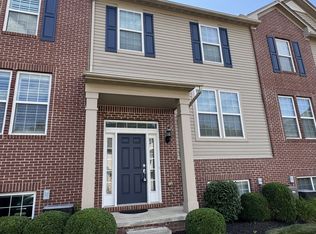
One of the most updated units in this complex to be offered in a while. All new wood flooring throughout except for original oak flooring in the kitchen. Kitchen has been updated with granite counters. Kitchen has an island, pantry, and door to balcony. There's room to eat in this kitchen. Laundry room right off kitchen with washer & dryer. A handy half bath is also close by. The living room and dining room are open to each other for versatility in furniture arrangement. Second floor offers large loft area with large mirror perfect for work-out area or office. The primary bedroom has a large walk-in closet and master bath with shower and double bowl vanity. The finished lower level has ample storage under the staircase and more storage in racks hanging from the ceiling of the garage. The garage is equipped with a Tesla car charger too. This property is also being offered for rent at $2,300 per month plus utilities.
Active
Price cut: $5K (9/22)
$290,000
393 Caleb Dr, Akron, OH 44321
2beds
1,662sqft
Condominium
Built in 2008
-- sqft lot
$-- Zestimate®
$174/sqft
$230/mo HOA
What's special
- 86 days
- 204
- 5
Zillow last checked:
Listing updated:
Listed by:
Barbara Snyder 330-434-4343 barb@snyderandsnyder.com,
Snyder & Snyder Real Estate
Source: MLS Now,MLS#: 5226194 Originating MLS: Akron Cleveland Association of REALTORS
Originating MLS: Akron Cleveland Association of REALTORSFacts & features
Interior
Bedrooms & bathrooms
- Bedrooms: 2
- Bathrooms: 3
- Full bathrooms: 2
- 1/2 bathrooms: 1
- Main level bathrooms: 1
Primary bedroom
- Description: Flooring: Wood
- Features: Walk-In Closet(s)
- Level: Second
- Dimensions: 20 x 11
Bedroom
- Description: Flooring: Wood
- Level: Second
- Dimensions: 12 x 10
Dining room
- Description: Flooring: Wood
- Level: First
- Dimensions: 16 x 10
Eat in kitchen
- Description: Flooring: Wood
- Level: First
- Dimensions: 16 x 16
Living room
- Description: Flooring: Wood
- Level: First
- Dimensions: 16 x 13
Loft
- Description: Flooring: Wood
- Level: Second
- Dimensions: 12 x 9
Recreation
- Description: Flooring: Carpet
- Level: Lower
- Dimensions: 20 x 18
Heating
- Forced Air, Gas
Cooling
- Central Air
Appliances
- Included: Dishwasher, Disposal, Microwave, Range, Refrigerator, Washer
- Laundry: Main Level, Laundry Room
Features
- Entrance Foyer, Eat-in Kitchen, Granite Counters, High Ceilings, Kitchen Island, Open Floorplan, Walk-In Closet(s)
- Windows: Double Pane Windows
- Basement: Partially Finished,Sump Pump
- Has fireplace: No
Interior area
- Total structure area: 1,662
- Total interior livable area: 1,662 sqft
- Finished area above ground: 1,662
Video & virtual tour
Property
Parking
- Total spaces: 2
- Parking features: Attached, Driveway, Garage, Garage Door Opener, Garage Faces Rear
- Attached garage spaces: 2
Features
- Levels: Three Or More
- Stories: 3
- Patio & porch: Terrace
Lot
- Size: 1,115 Square Feet
- Features: Dead End
Details
- Parcel number: 1507997
Construction
Type & style
- Home type: Condo
- Architectural style: Colonial
- Property subtype: Condominium
Materials
- Brick Veneer, Vinyl Siding
- Foundation: Block
- Roof: Asphalt,Fiberglass
Condition
- Year built: 2008
Utilities & green energy
- Sewer: Public Sewer
- Water: Public
Community & HOA
Community
- Security: Security System, Smoke Detector(s)
- Subdivision: Montrose Park Ph 1
HOA
- Has HOA: No
- HOA fee: $230 monthly
Location
- Region: Akron
Financial & listing details
- Price per square foot: $174/sqft
- Tax assessed value: $221,270
- Annual tax amount: $4,314
- Date on market: 7/10/2026
- Cumulative days on market: 86 days
- Listing terms: Cash,Conventional,FHA,VA Loan
Estimated market value
Not available
Estimated sales range
Not available
Not available
Price history
| Date | Event | Price |
|---|---|---|
| 9/22/2026 | Price change | $290,000-1.7%$174/sqft |
Source:  MLS Now #5226194 Report a problem MLS Now #5226194 Report a problem | ||
| 7/10/2026 | Listed for sale | $295,000+69.1%$177/sqft |
Source: MLS Now #5226194 Report a problem | ||
| 3/24/2021 | Listing removed | -- |
Source: Owner Report a problem | ||
| 11/9/2016 | Sold | $174,500-3%$105/sqft |
Source: MLS Now #3859967 Report a problem | ||
| 8/31/2016 | Listed for sale | $179,900+5.3%$108/sqft |
Source: Owner Report a problem | ||
| 8/11/2009 | Sold | $170,890$103/sqft |
Source: Public Record Report a problem | ||
Public tax history
| Year | Property taxes | Tax assessment |
|---|---|---|
| 2025 | $4,314 -0.5% | $77,440 |
| 2024 | $4,337 +4.4% | $77,440 |
| 2023 | $4,156 +6.4% | $77,440 +30% |
| 2022 | $3,907 +8.3% | $59,574 |
| 2021 | $3,609 | $59,574 |
| 2020 | -- | $59,574 +11.1% |
| 2019 | $3,517 +5.1% | $53,627 +0% |
| 2018 | $3,347 -3.9% | $53,620 |
| 2017 | $3,483 | $53,620 |
| 2016 | $3,483 | $53,620 |
| 2015 | $3,483 +0.7% | $53,620 |
| 2014 | $3,459 +0.7% | $53,620 -0.8% |
| 2013 | $3,436 0% | $54,030 |
| 2012 | $3,436 +1.6% | $54,030 0% |
| 2011 | $3,384 -1.6% | $54,037 -4.8% |
| 2010 | $3,439 | $56,742 +66.7% |
| 2009 | -- | $34,048 +233.2% |
| 2008 | $626 +5.1% | $10,220 |
| 2007 | $596 +1104.2% | $10,220 +8208.9% |
| 2006 | $50 | $123 |
Find assessor info on the county website
Monthly payment
Est. payment
Payment breakdown
Explore the cost of this home by adjusting the details. Changes won't be saved.Climate risks
Neighborhood: 44321
Nearby schools
Schools provided by the listing agent
- District: Copley-Fairlawn CSD - 7703
Source: MLS Now. This data may not be complete. We recommend contacting the local school district to confirm school assignments for this home.


Similar homes
- $270,0002 bd3 ba2.1k sqft4228 Castle Rdg, Akron, OH 44321For Sale
 MLS ID #5236844, Steve Burgess, Cutler Real Estate. MLS Now
 - $300,0002 bd2 ba1.8k sqft928 Sturbridge Dr, Akron, OH 44313For Sale
 MLS ID #5249641, Bill Lowery, EXP Realty, LLC.. MLS Now
 - $237,0002 bd2 ba1.2k sqft3800 Rosemont Blvd APT 109B, Akron, OH 44333For Sale
 MLS ID #5231848, Rhesa M Toth, Cutler Real Estate. MLS Now
 - $295,0003 bd3 ba1.6k sqft5355 Coventry Park Ln, Medina, OH 44256For Sale
 MLS ID #5151194, Glen G Whitten, Ohio Property Group, LLC. MLS Now
