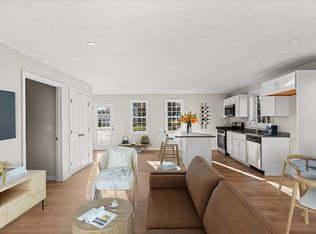
SAILOR'S COVE -this condo presents an attractive BRAND NEW Penthouse property with Ocean Views ready for immediate enjoyment. A large unit with an open floor plan, where living and dining spaces merge , creating an inviting atmosphere for both relaxing and entertaining. The kitchen is a beautiful focal point, featuring quartz countertops that provide an elegant workspace, lots of cabinets with crown molding for ample storage, and a kitchen island with pendant lighting that is great for casual dining and conversation; the expansive kitchen island provides additional space for meal preparation or gathering with friends. This home, situated on the second floor, offers a comfortable layout with two bedrooms , one full bathroom and one half bathroom, providing convenience and privacy for everyone. A beautiful deck off the back to take in the ocean view and relax. Within walking distance to shops, restaurants, and the ocean. Other units available at this price point
For sale
$499,999
393 Court St #6, Plymouth, MA 02360
2beds
1,500sqft
:
Get pre-qualified$3,696/mo
Condominium
Built in 2025
-- sqft lot
$-- Zestimate®
$333/sqft
$390/mo HOA
What's special
Ocean views
- 23 days |
- 1,967 |
- 90 |
Likely to sell faster than
Zillow last checked:
Listing updated:
Listed by:
Shellye Blake 508-844-1319,
Century 21 Tassinari Gold 508-866-8100
Source: MLS PIN,MLS#: 73547125
Facts & features
Interior
Bedrooms & bathrooms
- Bedrooms: 2
- Bathrooms: 2
- Full bathrooms: 1
- 1/2 bathrooms: 1
Primary bedroom
- Features: Closet, Flooring - Wall to Wall Carpet, Lighting - Overhead
- Level: First
- Area: 196
- Dimensions: 14 x 14
Bedroom 2
- Features: Closet, Flooring - Wall to Wall Carpet, Lighting - Overhead
- Level: First
- Area: 196
- Dimensions: 14 x 14
Primary bathroom
- Features: No
Bathroom 1
- Features: Bathroom - Full, Bathroom - With Tub & Shower, Closet - Linen, Flooring - Vinyl, Countertops - Stone/Granite/Solid
- Level: First
- Area: 70
- Dimensions: 7 x 10
Bathroom 2
- Features: Bathroom - Half, Flooring - Vinyl, Countertops - Stone/Granite/Solid
- Level: First
- Area: 36
- Dimensions: 6 x 6
Dining room
- Features: Flooring - Vinyl, Recessed Lighting
- Level: First
- Area: 143
- Dimensions: 13 x 11
Kitchen
- Features: Flooring - Vinyl, Pantry, Countertops - Stone/Granite/Solid, Kitchen Island, Open Floorplan, Stainless Steel Appliances, Lighting - Pendant
- Level: First
- Area: 143
- Dimensions: 13 x 11
Living room
- Features: Closet, Flooring - Vinyl, Cable Hookup, Deck - Exterior, Open Floorplan, Recessed Lighting
- Level: First
- Area: 450
- Dimensions: 18 x 25
Heating
- Forced Air
Cooling
- Central Air
Appliances
- Included: Range, Dishwasher, Microwave, Plumbed For Ice Maker
- Laundry: Laundry Closet, Flooring - Vinyl, First Floor, In Unit, Electric Dryer Hookup, Washer Hookup
Features
- Closet, Internet Available - Unknown
- Flooring: Vinyl, Carpet
- Doors: Insulated Doors
- Windows: Insulated Windows, Screens
- Has basement: Yes
- Has fireplace: No
- Common walls with other units/homes: No One Above
Interior area
- Total structure area: 1,500
- Total interior livable area: 1,500 sqft
- Finished area above ground: 1,500
- Finished area below ground: 0
Property
Parking
- Total spaces: 2
- Parking features: Off Street, Assigned, Paved
- Uncovered spaces: 2
Features
- Patio & porch: Deck - Wood, Deck - Vinyl
- Exterior features: Deck - Wood, Deck - Vinyl, Decorative Lighting, Screens, Rain Gutters, Professional Landscaping, Sprinkler System
- Has view: Yes
- View description: Water, Bay
- Has water view: Yes
- Water view: Bay,Water
- Waterfront features: Bay, 1/10 to 3/10 To Beach, Beach Ownership(Public)
Details
- Parcel number: 1115759
- Zoning: 00
Construction
Type & style
- Home type: Condo
- Property subtype: Condominium
- Attached to another structure: Yes
Materials
- Frame
- Roof: Rubber
Condition
- Year built: 2025
Details
- Warranty included: Yes
Utilities & green energy
- Electric: Circuit Breakers
- Sewer: Public Sewer
- Water: Public
- Utilities for property: for Electric Range, for Electric Dryer, Washer Hookup, Icemaker Connection
Green energy
- Energy efficient items: Thermostat
Community & HOA
Community
- Features: Public Transportation, Shopping, Bike Path
HOA
- Services included: Insurance, Maintenance Grounds, Snow Removal, Trash, Reserve Funds
- HOA fee: $390 monthly
Location
- Region: Plymouth
Financial & listing details
- Price per square foot: $333/sqft
- Date on market: 7/9/2026
- Listing terms: Contract
Estimated market value
Not available
Estimated sales range
Not available
Not available
Price history
| Date | Event | Price |
|---|---|---|
| 7/9/2026 | Listed for sale | $499,999$333/sqft |
Source: MLS PIN #73547125 Report a problem | ||
Public tax history
Tax history is unavailable.
Monthly payment
Est. payment
Payment breakdown
Explore the cost of this home by adjusting the details. Changes won't be saved.Climate risks
Neighborhood: Cordage
Nearby schools
GreatSchools rating
- 5/10HedgeGrades: K-5Distance: 0.5 mi
- 5/10Plymouth Community Intermediate SchoolGrades: 6-8Distance: 4.3 mi
- 5/10Plymouth North High SchoolGrades: 9-12Distance: 3.2 mi
- $470,0002 bd2 ba1.2k sqft393 Court St #1, Plymouth, MA 02360Sold

- $649,9002 bd2 ba1.5k sqft393 Court St #4, Plymouth, MA 02360Sold

- $499,0002 bd2 ba1.2k sqft393 Court St #3, Plymouth, MA 02360Sold
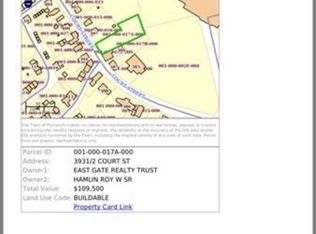
- $348,2000.65 Acres393 1/2 Court St, Plymouth, MA 02360Off Market
- $1,730,300-- bd-- ba-- sqft391 Court St, Plymouth, MA 02360Off Market
- $---- bd-- ba-- sqft397 Court St APT 3, Plymouth, MA 02360Off Market
- $--1 bd1 ba750 sqft397 Court St APT 2, Plymouth, MA 02360Off Market
- $509,1002 bd1 ba800 sqft387 Court St APT 1, Plymouth, MA 02360Off Market
A local agent can set up tours, give advice and negotiate with sellers.
A local lender can help you make sure your offer is ready when you are.
Similar homes
- $530,0003 bd2 ba1.1k sqft17 Forest Ave, Plymouth, MA 02360For Sale
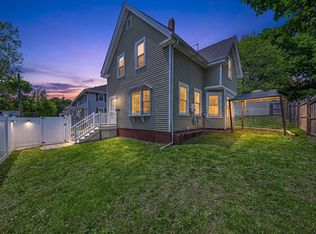 MLS ID #73522160, Jessi Pereira, Coldwell Banker Realty - Easton. MLS PIN
 - $485,0002 bd2 ba1.1k sqft278 Court St Unit 101, Plymouth, MA 02360For Sale
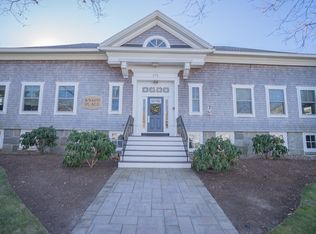 MLS ID #73465692, Julie Gallant & Jack Murphy Team, Plymouth Village, Inc.. MLS PIN
 - $504,9001 bd2 ba910 sqft62 Mariners Way Unit 210, Plymouth, MA 02360For Sale
 MLS ID #73548563, Alexandra Artiano, West Light Realty LLC. MLS PIN
 - $489,0002 bd2 ba1.3k sqftBay Farm, Duxbury, MA 02332For Sale
 MLS ID #73550105, Douglas Govoni, The Firm. MLS PIN
 - $475,0002 bd2 ba1.3k sqftClear Pond Condominiums, Plymouth, MA 02360For SaleMLS ID #73540935, William Thompson, Keller Williams Elite. MLS PIN
- $594,9003 bd3 ba1.4k sqft3 Birch Ave, Plymouth, MA 02360For SaleMLS ID #73540362, Justin Panarelli, Panarelli Properties, Inc.. MLS PIN
- $490,0001 bd1 ba804 sqftSawyer's Reach, Plymouth, MA 02360For SaleMLS ID #73466887, Cindi Ford, RE/MAX Platinum. MLS PIN
- $599,9003 bd1 ba1k sqft46 Esta Rd, Plymouth, MA 02360For SaleMLS ID #73552865, Susan Gillis, William Raveis R.E. & Homes Services. MLS PIN
- $449,9002 bd2 ba946 sqftThe Village At Clear Pond, Plymouth, MA 02360For SaleMLS ID #73542584, Ellen Stratton, Compass. MLS PIN
- $625,0002 bd2 ba1.3k sqft26 Rooks Run, Plymouth, MA 02360For SaleMLS ID #73553249, Brenda Sutherland, RE/MAX Real Estate Center. MLS PIN
- $510,0002 bd2 ba1.6k sqftSouth Scape, Duxbury, MA 02332For SaleMLS ID #73534503, Elizabeth Bain, Commonwealth Standard Realty Advisors. MLS PIN
- $659,9002 bd2 ba1.5k sqft6 Champlain Cir, Plymouth, MA 02360For SaleMLS ID #73556957, Shepard Long, Advocate Realty Associates, Inc.. MLS PIN
- $599,9994 bd2 ba1.8k sqft18 Adams St, Plymouth, MA 02360For SaleMLS ID #73527336, Jeff Beaubrun, Southpaw Residential. MLS PIN
- $560,0003 bd3 ba1.7k sqftOther, Plymouth, MA 02360For Sale
 MLS ID #22603179, Dawn M Andalft-Newman, Property Cape Cod. CCIMLS
 - $295,0002 bd2 ba948 sqftSummer Hill Condominiums, Plymouth, MA 02360For SaleMLS ID #73521674, Michelle Koppang, RE/MAX Real Estate Center. MLS PIN
- $410,0002 bd2 ba1.3k sqftYankee Condominiums, Plymouth, MA 02360For SaleMLS ID #73542702, Andrew Eufrazio, Real Broker MA, LLC. MLS PIN
- $549,9003 bd2 ba1.2k sqft190 Monroe St, Pembroke, MA 02359For SaleMLS ID #73554425, Allison Candura, Conway - Hanover. MLS PIN
- $609,9003 bd3 ba1.5k sqft708 Rocky Hill Rd, Plymouth, MA 02360For SaleMLS ID #73547046, Deirdre Carey, Berkshire Hathaway HomeServices Commonwealth Real Estate. MLS PIN
- $739,9002 bd3 ba2k sqft1 Heartwood, Plymouth, MA 02360For SaleMLS ID #73555573, Timothy Porter, East Bay View Realty LLC. MLS PIN
- $749,9002 bd3 ba1.8k sqftSawyer’s Reach, Plymouth, MA 02360For SaleMLS ID #73475457, Ashley Brennan, Gibson Sotheby's International Realty. MLS PIN
