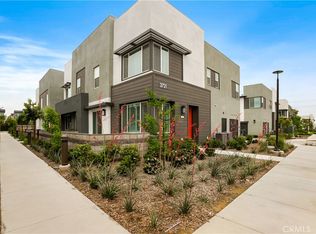
This gorgeous Townhome is nestled within the highly desirable Canvas Park neighborhood of the New Haven master-planned community in Ontario Ranch, this stunning Brookfield Residential, Contemporary Modern Farmhouse-style corner townhome perfectly blends sophisticated design, modern comfort, and exceptional community living. Offering 3 bedrooms, 2.5 bathrooms, and an expansive open-concept floor plan, this beautifully appointed residence delivers the ideal balance of style and functionality. Flooded with natural light, the spacious Great Room features luxury wood-look laminate flooring, recessed lighting, and automatic window coverings that effortlessly create the perfect ambiance. The seamless flow between the living, dining, and kitchen areas creates an inviting space for entertaining and everyday living. The chef-inspired kitchen is the heart of the home, featuring an oversized quartz island with bar seating, expansive quartz countertops, elegant white shaker cabinetry, stainless steel appliances, a designer subway tile backsplash, and abundant cabinet storage. Upstairs, the spacious primary suite offers a beautiful ensuite bathroom with dual vanities, a soaking tub, separate walk-in shower, and a generous walk-in closet. Two additional bedrooms, a full secondary bathroom with dual vanity sinks, and a conveniently located upstairs laundry room complete the second level. Situated on a premium corner homesite, the private wrap-around concrete yard provides one of the community's more desirable outdoor spaces—perfect for entertaining, relaxing, pets, or enjoying Southern California's year-round sunshine. Additional highlights include direct access to the attached two-car garage, solar, energy-efficient newer construction, abundant natural light, and contemporary finishes throughout. Residents of New Haven enjoy resort-style amenities, including multiple pools, spas, parks, clubhouses, playgrounds, pickleball and sports courts, dog parks, fire pits, picnic areas, community events, and scenic walking trails, all conveniently located near shopping, dining, entertainment, and major freeways. This move-in-ready home presents an exceptional opportunity to experience the very best of Southern California living. ~ Must See!!! ~
Pending
Listed by: CENTURY 21 MASTERS • Jonathan Perea • Contact: 909-205-7500
$599,990
3930 S Oasis Paseo #237, Ontario, CA 91761
3beds
1,813sqft
:
Get pre-qualified$4,348/mo
Townhouse
Built in 2023
800 Square Feet Lot
$600,200 Zestimate®
$331/sqft
$342/mo HOA
What's special
Contemporary finishes throughoutBeautiful ensuite bathroomChef-inspired kitchenAbundant natural lightFlooded with natural lightSpacious primary suiteGenerous walk-in closet
- 30 days |
- 1,015 |
- 60 |
Likely to sell faster than
Zillow last checked:
Listing updated:
Listed by:
Jonathan Perea DRE #01908216 909-205-7500,
CENTURY 21 MASTERS
Source: CRMLS,MLS#: CV26140835 Originating MLS: California Regional MLS
Originating MLS: California Regional MLSFacts & features
Interior
Bedrooms & bathrooms
- Bedrooms: 3
- Bathrooms: 3
- Full bathrooms: 2
- 1/2 bathrooms: 1
- Main level bathrooms: 1
Rooms
- Room types: Bedroom, Great Room, Laundry, Living Room, Primary Bedroom, Other
Primary bedroom
- Features: Primary Suite
Bedroom
- Features: All Bedrooms Up
Bathroom
- Features: Bathroom Exhaust Fan, Dual Sinks, Low Flow Plumbing Fixtures, Quartz Counters, Soaking Tub, Tub Shower, Walk-In Shower
Kitchen
- Features: Kitchen Island, Quartz Counters
Other
- Features: Walk-In Closet(s)
Heating
- Central, Natural Gas
Cooling
- Central Air
Appliances
- Included: Dishwasher, ENERGY STAR Qualified Appliances, ENERGY STAR Qualified Water Heater, Disposal, Gas Range, High Efficiency Water Heater, Microwave, Tankless Water Heater, Vented Exhaust Fan, Water To Refrigerator, Water Heater
- Laundry: Washer Hookup, Gas Dryer Hookup, Laundry Room
Features
- Breakfast Bar, Ceiling Fan(s), Eat-in Kitchen, Open Floorplan, Quartz Counters, Wired for Data, All Bedrooms Up, Primary Suite, Walk-In Closet(s)
- Flooring: Carpet, Tile, Vinyl
- Doors: Sliding Doors
- Windows: Blinds, Custom Covering(s), Double Pane Windows, ENERGY STAR Qualified Windows
- Has fireplace: No
- Fireplace features: None
- Common walls with other units/homes: 2+ Common Walls,End Unit
Interior area
- Total interior livable area: 1,813 sqft
Video & virtual tour
Property
Parking
- Total spaces: 2
- Parking features: Direct Access, Door-Single, Garage, Garage Faces Rear
- Attached garage spaces: 2
Features
- Levels: Two
- Stories: 1
- Entry location: 1
- Patio & porch: Concrete, Front Porch, Wrap Around
- Pool features: None, Association
- Fencing: Block,Wood,Wrought Iron
- Has view: Yes
- View description: Neighborhood
Lot
- Size: 800 Square Feet
- Features: Back Yard, Corner Lot, Front Yard
Details
- Parcel number: 0218399510000
- Special conditions: Standard
Construction
Type & style
- Home type: Townhouse
- Architectural style: Contemporary,Ranch
- Property subtype: Townhouse
- Attached to another structure: Yes
Materials
- Foundation: Slab
- Roof: Tile
Condition
- Turnkey
- New construction: No
- Year built: 2023
Utilities & green energy
- Electric: Photovoltaics on Grid
- Sewer: Public Sewer
- Water: Public
- Utilities for property: Electricity Connected, Natural Gas Connected, Sewer Connected, Water Connected
Green energy
- Energy efficient items: Appliances, Water Heater
Community & HOA
Community
- Features: Curbs, Gutter(s), Park, Street Lights, Suburban, Sidewalks
- Security: Carbon Monoxide Detector(s), Smoke Detector(s)
HOA
- Has HOA: Yes
- Amenities included: Clubhouse, Dog Park, Fitness Center, Fire Pit, Outdoor Cooking Area, Barbecue, Picnic Area, Playground, Pickleball, Pool, Spa/Hot Tub, Tennis Court(s)
- HOA fee: $195 monthly
- HOA name: Brookfield Ontario Ranch
- HOA phone: 800-369-7260
- Second HOA fee: $147 monthly
- Second HOA name: Canvas Park Condominium
- Second HOA phone: 800-369-7260
Location
- Region: Ontario
Financial & listing details
- Price per square foot: $331/sqft
- Tax assessed value: $638,775
- Annual tax amount: $10,212
- Date on market: 6/29/2026
- Cumulative days on market: 30 days
- Listing terms: Cash,Conventional,FHA,VA Loan
Estimated market value
$600,200
$570,000 - $630,000
$3,390/mo
Price history
| Date | Event | Price |
|---|---|---|
| 7/20/2026 | Pending sale | $599,990$331/sqft |
Source:  CRMLS #CV26140835 Report a problem CRMLS #CV26140835 Report a problem | ||
| 7/20/2026 | Listing removed | $599,990$331/sqft |
Source: CRMLS #CV26140835 Report a problem | ||
| 6/29/2026 | Listed for sale | $599,990-1.4%$331/sqft |
Source: CRMLS #CV26140835 Report a problem | ||
| 3/4/2023 | Listing removed | -- |
Source:  Brookfield Residential Report a problem Brookfield Residential Report a problem | ||
| 3/2/2023 | Listed for sale | $608,390$336/sqft |
Source: Brookfield Residential Report a problem | ||
Public tax history
| Year | Property taxes | Tax assessment |
|---|---|---|
| 2025 | $10,212 +2.1% | $638,775 +2% |
| 2024 | $10,004 +148.3% | $626,250 +714.8% |
| 2023 | $4,029 | $76,857 |
Find assessor info on the county website
Monthly payment
Est. payment
Payment breakdown
Explore the cost of this home by adjusting the details. Changes won't be saved.Climate risks
Neighborhood: Rich
Nearby schools
GreatSchools rating
- 7/10Ranch View Elementary SchoolGrades: K-6Distance: 1.1 mi
- 6/10Grace Yokley Middle SchoolGrades: 7-8Distance: 1.3 mi
- 5/10Colony High SchoolGrades: 9-12Distance: 1.1 mi
- $458,6001 bd1 ba966 sqft3930 S Oasis Paseo UNIT 232, Ontario, CA 91761Off Market
- $563,2002 bd2 ba1.4k sqft3930 S Oasis Paseo UNIT 236, Ontario, CA 91761Off Market
- $629,1003 bd2 ba1.7k sqft3930 S Oasis Paseo UNIT 239, Ontario, CA 91761Off Market
- $617,3003 bd2 ba1.8k sqft3930 S Oasis Paseo UNIT 240, Ontario, CA 91761Off Market
- $562,8002 bd2 ba1.4k sqft3930 S Oasis Paseo UNIT 241, Ontario, CA 91761Off Market
- $619,0003 bd2 ba1.7k sqft3930 S Oasis Paseo UNIT 242, Ontario, CA 91761Off Market
- $519,0002 bd2 ba1.1k sqft3930 S Oasis Paseo UNIT 244, Ontario, CA 91761Off Market
- $613,4003 bd3 ba1.6k sqft3930 S Oasis Paseo UNIT 243, Ontario, CA 91761Off Market
A local agent can set up tours, give advice and negotiate with sellers.
Similar homes
- $599,9993 bd3 ba1.6k sqft3590 E Peckham Paseo #6, Ontario, CA 91761For Sale
 MLS ID #CV26147515, Zachary Blount, OMEGA REAL ESTATE. CRMLS
 - $559,0003 bd3 ba1.4k sqft3721 S Allston Paseo, Ontario, CA 91761For Sale
 MLS ID #OC26165917, Frank Newsome, 1st Premier Properties. CRMLS
 - $575,0003 bd3 ba1.6k sqft2818 E Berry Loop Privado #66, Ontario, CA 91761For Sale
 MLS ID #CV26161433, Gabrielle Hedley, COMPASS. CRMLS
 - $588,0003 bd3 ba1.4k sqft4016 Peony Paseo #4, Ontario, CA 91761For Sale
 MLS ID #OC26156144, Victoria Yu, Pinnacle Real Estate Group. CRMLS
 - $630,9903 bd3 ba1.7k sqft3155 Silo Paseo, Ontario, CA 91761New ConstructionCRMLS
- $629,9903 bd3 ba2k sqft4282 S Hermosa Paseo, Ontario, CA 91761New ConstructionCRMLS
- $725,0004 bd3 ba2.1k sqft3661 S Nexa Paseo, Ontario, CA 91761For SaleMLS ID #IG26127000, Harveer Anand, Xclusif Realty. CRMLS
- $620,0003 bd3 ba1.5k sqft2843 E Bedford Privado, Ontario, CA 91762For SaleMLS ID #CV26150690, Shawn Oglesby, Century 21 Masters. CRMLS
- $790,0004 bd3 ba2k sqft2960 E Merritt Paseo, Ontario, CA 91761For SaleMLS ID #OC26163515, Cecilia Feng, Latitude 33 Real Estate. CRMLS
- $748,0004 bd3 ba2k sqft2915 E Duncan Paseo, Ontario, CA 91761For SaleMLS ID #WS26144289, YONGHAO ZHU, Real Brokerage Technologies. CRMLS
- $649,9903 bd3 ba1.8k sqft4295 S Hermosa Paseo, Ontario, CA 91761New ConstructionMLS ID #SW26153870, Amanda Moore, KB Home Sales-Southern CA Inc. CRMLS
- $650,0003 bd3 ba1.6k sqft3267 S Cantona Paseo, Ontario, CA 91762For SaleMLS ID #IN26108038, Lynda Wilkerson, UGro Funding. CRMLS
- $578,0003 bd3 ba1.4k sqft7109 Vernazza Pl, Eastvale, CA 92880For SaleMLS ID #OC26164055, Lu Zhang, Pinnacle Real Estate Group. CRMLS
- $450,0001 bd2 ba976 sqft2818 E Berry Loop Privado #77, Ontario, CA 91761For SaleMLS ID #IG26163279, Matthew Hilliard, Navigate Real Estate, Inc.. CRMLS
- $610,0003 bd3 ba1.5k sqft4547 S Grant Paseo, Ontario, CA 91762For SaleMLS ID #PW26091531, George Balch, RE/MAX One. CRMLS
- $724,9992 bd2 ba1.4k sqft4637 S Estrella Privado, Ontario, CA 91761For SaleMLS ID #CV26134403, Aolany Gonzalez, RE/MAX TIME REALTY. CRMLS
- $749,9002 bd2 ba1.5k sqft4007 E Amigos Privado, Ontario, CA 91761For SaleMLS ID #WS26108123, XIAOLEI ZHOU, Wetrust Realty. CRMLS
- $799,0004 bd3 ba2.3k sqft3966 E Catalina St, Ontario, CA 91761For SaleMLS ID #TR26132257, Helen Lee, Coldwell Banker Tri-Counties R. CRMLS
- $610,0003 bd4 ba1.4k sqft11044 Luminate Dr, Rancho Cucamonga, CA 91730For SaleMLS ID #CV26099576, Andrew Romo, The Kasa Agency Inc.. CRMLS
- $739,9992 bd2 ba1.4k sqft4212 E Sonrisa Privado, Ontario, CA 91761For SaleMLS ID #IG25276989, Gary Zendejas, LPT Realty, Inc. CRMLS
Local buyer's agents are ready to help
