Built by its current owners in 1965, this one-owner home has been lovingly maintained for more than 60 years. Set on a beautiful lot overlooking Huntingdon Pond, the spacious two-story walkout offers four bedrooms, three bathrooms, and plenty of room to add an in-ground pool.
Nestled in Minnetonka's quiet and highly sought-after Huntingdon Hills neighborhood, this exceptional location combines peaceful natural surroundings with outstanding convenience. Enjoy easy access to Orchard Park, The Marsh, Station Pizza, Williston Fitness Center, Knollwood and Ridgedale shopping, grocery stores, and the Lone Lake pickleball courts. Walk to the Lake Minnetonka LRT Regional Trail, bike to Excelsior, Wayzata, or Hopkins, or launch a canoe and paddle along Minnehaha Creek.
The thoughtfully designed upper level features all four bedrooms, each with hardwood floors, along with three generous storage closets, including a cedar closet.
Recent improvements include Andersen windows throughout, new roof, and a maintenance-free deck that provides the perfect vantage point for taking in the pond and surrounding wildlife.
This is a rare opportunity to personalize a meticulously cared-for home in one of Minnetonka's most picturesque settings. Huntingdon Pond is a haven for nature lovers, where deer, trumpeter swans, wood ducks, red-winged blackbirds, blue jays, owls, robins, geese, hummingbirds, snowy egrets, bald eagles, red-tailed hawks, wild turkeys, and countless turtles can all be spotted from your own backyard. Residents enjoy a true four-season lifestyle, with kayaking and canoeing in the warmer months, followed by ice skating and cross-country skiing when winter arrives.
Located within the City of Minnetonka, the home is served by the Hopkins School District and also offers the opportunity for open enrollment in the Minnetonka School District.
Pending
Price cut: $26K (8/26)
$699,000
3931 Huntingdon Dr, Minnetonka, MN 55305
4beds
3,509sqft
Single Family
Built in 1965
0.51 Acres Lot
$675,500 Zestimate®
$199/sqft
$-- HOA
What's special
Andersen windows throughoutThree bathroomsFour bedroomsCedar closetMaintenance-free deckNew roofThree generous storage closets
- 87 days
- 605
- 26
Zillow last checked:
Listing updated:
Listed by:
Katharine Brown 651-442-2846,
Compass
Source: NorthstarMLS as distributed by MLS GRID,MLS#: 7077294
Facts & features
Interior
Bedrooms & bathrooms
- Bedrooms: 4
- Bathrooms: 3
- Full bathrooms: 1
- 3/4 bathrooms: 1
- 1/2 bathrooms: 1
Bedroom
- Level: Upper
- Area: 266 Square Feet
- Dimensions: 14x19
Bedroom 2
- Level: Upper
- Area: 140 Square Feet
- Dimensions: 14x10
Bedroom 3
- Level: Upper
- Area: 182 Square Feet
- Dimensions: 13x14
Bedroom 4
- Level: Upper
- Area: 192 Square Feet
- Dimensions: 16x12
Bonus room
- Level: Upper
- Area: 35 Square Feet
- Dimensions: 7x5
Deck
- Level: Main
- Area: 341 Square Feet
- Dimensions: 31x11
Dining room
- Level: Main
- Area: 182 Square Feet
- Dimensions: 14x13
Family room
- Level: Main
- Area: 280 Square Feet
- Dimensions: 14x20
Kitchen
- Level: Main
- Area: 224 Square Feet
- Dimensions: 14x16
Laundry
- Level: Main
- Area: 126 Square Feet
- Dimensions: 14x9
Living room
- Level: Main
- Area: 435 Square Feet
- Dimensions: 15x29
Porch
- Level: Main
- Area: 15 Square Feet
- Dimensions: 5x3
Recreation room
- Level: Lower
- Area: 1008 Square Feet
- Dimensions: 36x28
Utility room
- Level: Lower
- Area: 272 Square Feet
- Dimensions: 17x16
Workshop
- Level: Lower
- Area: 48 Square Feet
- Dimensions: 4x12
Heating
- Forced Air, Fireplace(s)
Cooling
- Central Air
Appliances
- Included: Chandelier, Dishwasher, Dryer, Refrigerator, Washer, Water Softener Owned
- Laundry: Main Level
Features
- Basement: Block,Crawl Space,Walk-Out Access
- Number of fireplaces: 2
- Fireplace features: Insert, Wood Burning
Interior area
- Total structure area: 3,773
- Total interior livable area: 3,509 sqft
- Finished area above ground: 2,674
- Finished area below ground: 835
Property
Parking
- Total spaces: 2
- Parking features: Attached, Heated Garage, Storage
- Attached garage spaces: 2
- Details: Garage Dimensions (21x29), Garage Door Height (7), Garage Door Width (9)
Accessibility
- Accessibility features: None
Features
- Levels: Two
- Stories: 2
- Patio & porch: Deck, Porch
- Fencing: None
- Waterfront features: Pond
Lot
- Size: 0.51 Acres
- Dimensions: 111 x 226 x 108 x 197
- Features: Tree Coverage - Medium
Details
- Foundation area: 1532
- Parcel number: 2311722210034
- Zoning description: Residential-Single Family
Construction
Type & style
- Home type: SingleFamily
- Property subtype: Single Family
Materials
- Block
- Roof: Age 8 Years or Less
Condition
- New construction: No
- Year built: 1965
Utilities & green energy
- Electric: 100 Amp Service
- Gas: Natural Gas
- Sewer: City Sewer/Connected
- Water: City Water/Connected
Community & HOA
Community
- Subdivision: Huntingdon Hill
HOA
- Has HOA: No
Location
- Region: Minnetonka
Financial & listing details
- Price per square foot: $199/sqft
- Tax assessed value: $575,900
- Annual tax amount: $7,169
- Date on market: 7/15/2026
- Cumulative days on market: 88 days
Estimated market value
$675,500
$642,000 - $709,000
$4,109/mo
Price history
| Date | Event | Price |
|---|---|---|
| 9/25/2026 | Pending sale | $699,000$199/sqft |
Source:  NorthstarMLS as distributed by MLS GRID #7077294 Report a problem NorthstarMLS as distributed by MLS GRID #7077294 Report a problem | ||
| 8/26/2026 | Price change | $699,000-3.6%$199/sqft |
Source: NorthstarMLS as distributed by MLS GRID #7077294 Report a problem | ||
| 8/7/2026 | Price change | $725,000-3.3%$207/sqft |
Source: NorthstarMLS as distributed by MLS GRID #7077294 Report a problem | ||
| 7/15/2026 | Listed for sale | $750,000$214/sqft |
Source: NorthstarMLS as distributed by MLS GRID #7077294 Report a problem | ||
Public tax history
| Year | Property taxes | Tax assessment |
|---|---|---|
| 2026 | $7,169 +5.5% | $575,900 +5.3% |
| 2025 | $6,796 +5% | $546,700 +0.4% |
| 2024 | $6,473 +3.1% | $544,600 +1% |
| 2023 | $6,280 +9.9% | $539,000 +1.7% |
| 2022 | $5,716 +9.9% | $530,100 +16.7% |
| 2021 | $5,199 -5.7% | $454,200 +8.6% |
| 2020 | $5,516 +6.1% | $418,100 -0.5% |
| 2019 | $5,199 -5.7% | $420,400 +2.5% |
| 2018 | $5,516 -0.3% | $410,000 -0.6% |
| 2017 | $5,534 -1.9% | $412,300 -5.5% |
| 2016 | $5,642 -8.3% | $436,300 +1% |
| 2015 | $6,150 -1.3% | $432,000 +10.6% |
| 2014 | $6,233 +14.1% | $390,600 +3.6% |
| 2013 | $5,462 +5.1% | $377,200 +2% |
| 2012 | $5,194 +3.9% | $369,800 -2.2% |
| 2011 | $4,998 -3.4% | $378,200 -11.1% |
| 2010 | $5,172 -0.4% | $425,400 -7% |
| 2009 | $5,194 +17% | $457,400 +20% |
| 2006 | $4,438 +4.8% | $381,100 +5.2% |
| 2005 | $4,233 +3.2% | $362,200 +9.2% |
| 2004 | $4,103 +3.1% | $331,600 +7.1% |
| 2002 | $3,978 -30.3% | $309,700 |
| 2001 | $5,709 | -- |
Find assessor info on the county website
Monthly payment
Est. payment
Payment breakdown
Explore the cost of this home by adjusting the details. Changes won't be saved.Climate risks
Neighborhood: 55305
- $952,7005 bd5 ba4.9k sqft3939 Huntingdon Dr, Minnetonka, MN 55305Off Market
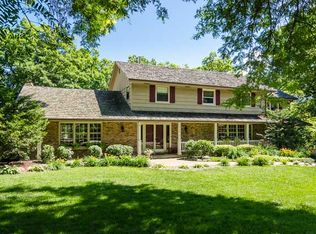
- $1,007,1004 bd3 ba5.3k sqft3923 Huntingdon Dr, Minnetonka, MN 55305Off Market
- $390,4005 bd3 ba2k sqft3940 Huntingdon Dr, Minnetonka, MN 55305Off Market
- $754,4005 bd4 ba3.9k sqft3947 Huntingdon Dr, Minnetonka, MN 55305Off Market
Similar homes
- $--4 bd4 ba2.4k sqft3600 Robinwood Ter, Minnetonka, MN 55305Auction
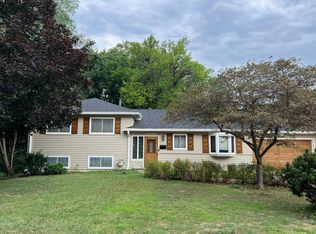 Auction.com 2
 - $699,0004 bd4 ba3.7k sqft13900 Hill Ridge Dr, Minnetonka, MN 55305For Sale

 MLS ID #7104141, J.J. Korman, Korman Realty. NorthstarMLS as distributed by MLS GRID
 - $555,0004 bd3 ba2.4k sqft13404 Windyhill Rd, Minnetonka, MN 55305For Sale
 MLS ID #7154386, Matthew G Ditzler, Engel & Volkers Minneapolis. NorthstarMLS as distributed by MLS GRID
 - $719,9006 bd3 ba3.1k sqft14104 Knollway Dr N, Minnetonka, MN 55305For Sale
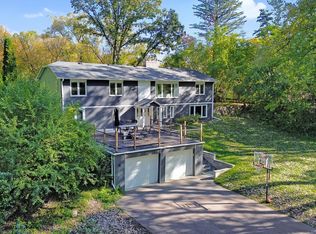 MLS ID #7143914, Ed Sisombath, eXp Realty. NorthstarMLS as distributed by MLS GRID
 - $669,0004 bd4 ba2.2k sqft15801 Day Pl, Minnetonka, MN 55345For SaleMLS ID #7157732, Alisa R Piazza, Coldwell Banker Realty. NorthstarMLS as distributed by MLS GRID
- $759,9995 bd4 ba3.2k sqft13707 Green Briar Dr, Minnetonka, MN 55305For SaleMLS ID #7142098, Kelly Yarborough, LPT Realty, LLC. NorthstarMLS as distributed by MLS GRID
- $725,0004 bd5 ba3.4k sqft16724 Blenheim Way, Minnetonka, MN 55345For SaleMLS ID #7146499, Mark P. Abdel, RE/MAX Advantage Plus. NorthstarMLS as distributed by MLS GRID
- $525,0003 bd2 ba2.3k sqft2931 Cedar Knoll Ct, Minnetonka, MN 55305For SaleMLS ID #7146107, Eileen Canakes, Edina Realty, Inc.. NorthstarMLS as distributed by MLS GRID
- $720,0004 bd4 ba3.3k sqft14823 Walker Pl, Minnetonka, MN 55345For SaleMLS ID #7124361, Tracy Knudsen, RE/MAX Advantage Plus. NorthstarMLS as distributed by MLS GRID
- $549,9004 bd3 ba2k sqft13240 Dahlgren Rd, Minnetonka, MN 55305For SaleMLS ID #7129670, Timothy E. Montgomery, DirectByOwner.com, Inc. / Montgomery & Associates Realty. NorthstarMLS as distributed by MLS GRID
- $825,0004 bd3 ba3.7k sqft3580 Fairway Dr, Minnetonka, MN 55305For SaleMLS ID #7094132, Emma Page, Boone Realty LLC. NorthstarMLS as distributed by MLS GRID
- $549,0004 bd3 ba2.9k sqft12020 Mayflower Cir, Minnetonka, MN 55305For SaleMLS ID #7129229, John M Powers, Coldwell Banker Realty - Lakes. NorthstarMLS as distributed by MLS GRID
- $925,0005 bd4 ba3.9k sqft2201 Pine Island Rd, Minnetonka, MN 55305For SaleMLS ID #7129705, Wendy Seelhoff, Keller Williams Premier Realty Lake Minnetonka. NorthstarMLS as distributed by MLS GRID
- $645,9004 bd3 ba3.9k sqft3200 Hazelwood W, Wayzata, MN 55391For SaleMLS ID #7118163, Brace D Helgeson, Coldwell Banker Realty - Southwest Regional. NorthstarMLS as distributed by MLS GRID
- $425,0003 bd2 ba2.1k sqft4040 Merriam Rd, Minnetonka, MN 55305For SaleMLS ID #7150798, John E Gergen, Bridge Realty, LLC. NorthstarMLS as distributed by MLS GRID
- $529,9004 bd3 ba2.2k sqft4115 Williston Rd, Minnetonka, MN 55345For SaleMLS ID #7157964, William Robert Hill III, Pemberton RE. NorthstarMLS as distributed by MLS GRID
- $798,0003 bd3 ba3k sqft3525 The Mall, Minnetonka, MN 55345For SaleMLS ID #7154886, Cynthia J Redmond, Coldwell Banker Realty. NorthstarMLS as distributed by MLS GRID
- $650,0004 bd3 ba2.5k sqft5442 Mayview Rd, Minnetonka, MN 55345For SaleMLS ID #7101363, Stephanie J Adams, Edina Realty, Inc.. NorthstarMLS as distributed by MLS GRID
- $524,9004 bd2 ba2.1k sqft342 Kenmar Cir, Minnetonka, MN 55305For SaleMLS ID #7151943, Lee J Arntz, RE/MAX Results. NorthstarMLS as distributed by MLS GRID
- $699,9003 bd3 ba3.1k sqft3705 Oakton Rdg, Hopkins, MN 55305For SaleMLS ID #7149474, Josh Zuehlke + CO – Tiffany McCandless (502019638), Coldwell Banker Realty - Lakes. NorthstarMLS as distributed by MLS GRID
