BEAUTIFULLY UPDATED HOME NESTLED ON A PRIVATE, WOODED 1/2-ACRE LOT! Filled with natural light and surrounded by mature trees, this inviting home offers generous living spaces and a wonderful floor plan for both everyday living and entertaining. The bright living room features expansive windows and direct access to the large deck, creating a seamless connection to the peaceful backyard setting. The kitchen opens to a spacious family room and wet bar area, while the separate dining room provides additional space for gatherings and entertaining.
The spacious primary suite features private deck access, a full primary bath and double closets. Fresh paint and all-new carpeting throughout give the home a clean, refreshed feel. A charming three-season porch provides another wonderful place to relax and enjoy the wooded surroundings.
The expansive lower level offers incredible flexibility with a huge family/recreation room and plenty of space for a game room, home theater, exercise area, office or additional bedroom. A terrific combination of space, privacy, versatility and indoor/outdoor living in a beautiful wooded setting.
Active with contingency
Price cut: $39.1K (10/8)
$645,900
3200 Hazelwood W, Wayzata, MN 55391
4beds
3,937sqft
Single Family
Built in 1980
0.57 Acres Lot
$629,100 Zestimate®
$164/sqft
$-- HOA
What's special
Spacious primary suiteFull primary bathWonderful floor planAll-new carpeting throughoutFilled with natural lightGenerous living spacesExpansive windows
- 27 days
- 4,536
- 365
Likely to sell faster than
Zillow last checked:
Listing updated:
Listed by:
Brace D Helgeson 952-844-6000,
Coldwell Banker Realty - Southwest Regional
Source: NorthstarMLS as distributed by MLS GRID,MLS#: 7118163
Facts & features
Interior
Bedrooms & bathrooms
- Bedrooms: 4
- Bathrooms: 3
- Full bathrooms: 2
- 1/2 bathrooms: 1
Bedroom
- Level: Upper
- Area: 221 Square Feet
- Dimensions: 17 x 13
Bedroom 2
- Level: Upper
- Area: 110 Square Feet
- Dimensions: 11 x 10
Bedroom 3
- Level: Upper
- Area: 144 Square Feet
- Dimensions: 12 x 12
Bedroom 4
- Level: Upper
- Area: 132 Square Feet
- Dimensions: 12 x 11
Dining room
- Level: Main
- Area: 140 Square Feet
- Dimensions: 14 x 10
Family room
- Level: Main
- Area: 286 Square Feet
- Dimensions: 22 x 13
Family room
- Level: Lower
- Area: 384 Square Feet
- Dimensions: 24 x 16
Informal dining room
- Level: Main
- Area: 80 Square Feet
- Dimensions: 8x10
Kitchen
- Level: Main
- Area: 140 Square Feet
- Dimensions: 14 x 10
Living room
- Level: Main
- Area: 238 Square Feet
- Dimensions: 17 x 14
Other
- Level: Main
Heating
- Forced Air
Cooling
- Central Air
Appliances
- Included: Dishwasher, Disposal, Dryer, Exhaust Fan, Microwave, Range, Refrigerator, Washer, Water Softener Owned
- Laundry: Lower Level, Washer Hookup
Features
- Basement: Drain Tiled,Finished
- Number of fireplaces: 1
- Fireplace features: Family Room, Wood Burning
Interior area
- Total structure area: 5,076
- Total interior livable area: 3,937 sqft
- Finished area above ground: 2,798
- Finished area below ground: 1,139
Property
Parking
- Total spaces: 3
- Parking features: Attached, Garage Door Opener
- Attached garage spaces: 3
- Has uncovered spaces: Yes
Accessibility
- Accessibility features: None
Features
- Levels: Four or More Level Split
- Patio & porch: Deck
Lot
- Size: 0.57 Acres
- Dimensions: 209 x 180 x 205 x 79
- Features: Tree Coverage - Heavy
Details
- Foundation area: 1358
- Parcel number: 1511722230015
- Zoning description: Residential-Single Family
Construction
Type & style
- Home type: SingleFamily
- Property subtype: Single Family
Condition
- New construction: No
- Year built: 1980
Utilities & green energy
- Gas: Natural Gas
- Sewer: City Sewer/Connected
- Water: City Water/Connected
Community & HOA
HOA
- Has HOA: No
Location
- Region: Wayzata
Financial & listing details
- Price per square foot: $164/sqft
- Tax assessed value: $634,400
- Annual tax amount: $7,610
- Date on market: 9/25/2026
Estimated market value
$629,100
$598,000 - $661,000
$5,857/mo
Price history
| Date | Event | Price |
|---|---|---|
| 10/8/2026 | Price change | $645,900-5.7%$164/sqft |
Source:  NorthstarMLS as distributed by MLS GRID #7118163 Report a problem | ||
| 9/25/2026 | Listed for sale | $685,000+165.5%$174/sqft |
Source: NorthstarMLS as distributed by MLS GRID #7118163 Report a problem | ||
| 5/31/1995 | Sold | $258,000$66/sqft |
Source: Agent Provided Report a problem | ||
Public tax history
| Year | Property taxes | Tax assessment |
|---|---|---|
| 2026 | $7,610 +4.1% | $634,400 +10.4% |
| 2025 | $7,307 +7% | $574,800 -0.7% |
| 2024 | $6,831 +6.1% | $578,800 +2.7% |
| 2023 | $6,440 +2.1% | $563,800 +4.2% |
| 2022 | $6,305 +0.8% | $541,300 +8.1% |
| 2021 | $6,256 -4.9% | $500,800 -0.3% |
| 2020 | $6,575 +5.1% | $502,500 +0.3% |
| 2019 | $6,256 -4.9% | $500,900 +7.3% |
| 2018 | $6,575 +8.8% | $466,700 +3% |
| 2017 | $6,041 -2.6% | $453,300 +3.2% |
| 2016 | $6,205 +0.2% | $439,300 +1.6% |
| 2015 | $6,193 -0.7% | $432,300 +13.4% |
| 2014 | $6,238 +9.2% | $381,300 -3% |
| 2013 | $5,712 -2% | $393,100 -4.4% |
| 2012 | $5,830 +5.3% | $411,300 -1.2% |
| 2011 | $5,534 -1.1% | $416,100 -9.6% |
| 2010 | $5,598 -0.4% | $460,400 -7% |
| 2009 | $5,622 -3.9% | $495,100 -0.8% |
| 2006 | $5,848 +11.4% | $498,900 +12.3% |
| 2005 | $5,249 +5.8% | $444,300 +12.4% |
| 2004 | $4,962 +8.2% | $395,300 +12% |
| 2002 | $4,587 -29.2% | $353,000 |
| 2001 | $6,480 | -- |
Find assessor info on the county website
Monthly payment
Est. payment
Payment breakdown
Explore the cost of this home by adjusting the details. Changes won't be saved.Climate risks
Neighborhood: 55391

Similar homes
- $645,0004 bd4 ba3.5k sqft14717 Minnehaha Pl, Wayzata, MN 55391For Sale
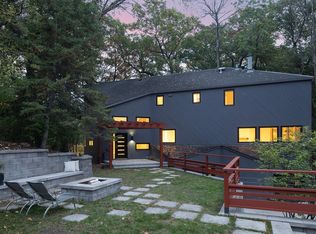
 MLS ID #7161095, Scott J. Acker, Coldwell Banker Realty - Lakes. NorthstarMLS as distributed by MLS GRID
- $635,0003 bd3 ba3.6k sqft14802 Margaret Pl, Minnetonka, MN 55345For Sale
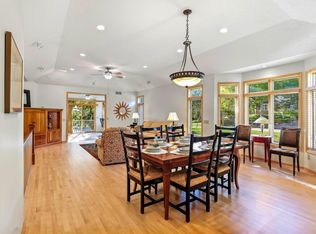 MLS ID #7115053, Peter Collins, Keller Williams Premier Realty Lake Minnetonka. NorthstarMLS as distributed by MLS GRID
- $669,0004 bd4 ba2.2k sqft15801 Day Pl, Minnetonka, MN 55345For Sale
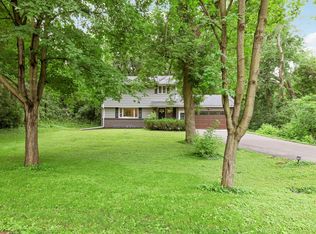 MLS ID #7157732, Alisa R Piazza, Coldwell Banker Realty. NorthstarMLS as distributed by MLS GRID
- $759,9995 bd4 ba3.2k sqft13707 Green Briar Dr, Minnetonka, MN 55305For Sale
 MLS ID #7142098, Kelly Yarborough, LPT Realty, LLC. NorthstarMLS as distributed by MLS GRID
- $675,0003 bd3 ba2.8k sqft3213 County Road 101 S, Wayzata, MN 55391For SaleMLS ID #7123033, Antonio Washington, Real Broker, LLC. NorthstarMLS as distributed by MLS GRID
- $720,0004 bd4 ba3.3k sqft14823 Walker Pl, Minnetonka, MN 55345For SaleMLS ID #7124361, Tracy Knudsen, RE/MAX Advantage Plus. NorthstarMLS as distributed by MLS GRID
- $757,0004 bd2 ba2.7k sqft3904 Williston Rd, Minnetonka, MN 55345For SaleMLS ID #7097849, Ann Laurent, Coldwell Banker Realty - Lakes. NorthstarMLS as distributed by MLS GRID
- $799,9004 bd3 ba2.2k sqft15509 Holdridge Rd E, Wayzata, MN 55391For SaleMLS ID #7142168, K C Chermak, RE/MAX Results. NorthstarMLS as distributed by MLS GRID
- $625,0004 bd4 ba2.9k sqft10515 Old County Road 15, Plymouth, MN 55441For SaleMLS ID #7148830, Jesse Grumdahl, RE/MAX Advantage Plus. NorthstarMLS as distributed by MLS GRID
- $699,0004 bd4 ba3.7k sqft13900 Hill Ridge Dr, Minnetonka, MN 55305For SaleMLS ID #7104141, J.J. Korman, Korman Realty. NorthstarMLS as distributed by MLS GRID
- $750,0003 bd3 ba3.6k sqft3114 County Road 101 Rd S, Wayzata, MN 55391For SaleMLS ID #7117977, Tyler R Thomas, Compass. NorthstarMLS as distributed by MLS GRID
- $600,0004 bd3 ba2.5k sqft5442 Mayview Rd, Minnetonka, MN 55345For SaleMLS ID #7101363, Stephanie J Adams, Edina Realty, Inc.. NorthstarMLS as distributed by MLS GRID
- $799,9004 bd3 ba3.2k sqft435 Far Hill Rd, Wayzata, MN 55391For SaleMLS ID #7154914, Joseph C Houghton, RE/MAX Results. NorthstarMLS as distributed by MLS GRID
- $519,0004 bd3 ba2.5k sqft13209 Sheffield Curv, Minnetonka, MN 55305For SaleMLS ID #7149898, Albert G Hepp, BuySelf, Inc. NorthstarMLS as distributed by MLS GRID
- $499,9004 bd2 ba2.1k sqft342 Kenmar Cir, Minnetonka, MN 55305For SaleMLS ID #7162479, Lee J Arntz, RE/MAX Results. NorthstarMLS as distributed by MLS GRID
- $500,0003 bd2 ba2.2k sqft1922 Oakland Rd, Minnetonka, MN 55305For SaleMLS ID #7163773, Megan Moreau, Kris Lindahl Real Estate. NorthstarMLS as distributed by MLS GRID
- $529,9004 bd3 ba2.2k sqft4115 Williston Rd, Minnetonka, MN 55345For SaleMLS ID #7157964, William Robert Hill III, Pemberton RE. NorthstarMLS as distributed by MLS GRID
- $619,9003 bd3 ba2.8k sqft9339 Cedar Lake Rd, Saint Louis Park, MN 55426For SaleMLS ID #7133270, Kevin R. Folkerts, Rocket Realty. NorthstarMLS as distributed by MLS GRID
- $950,0004 bd3 ba2.7k sqft15803 Holdridge Rd E, Wayzata, MN 55391For SaleMLS ID #7144549, Sarah E Polovitz, Compass. NorthstarMLS as distributed by MLS GRID
- $619,9003 bd2 ba2.4k sqft15809 Nursery Dr, Minnetonka, MN 55345For SaleMLS ID #7144618, Kent A Stoa, Coldwell Banker Realty. NorthstarMLS as distributed by MLS GRID
