Bring your vision to this rare Wayzata opportunity. The property includes two adjacent parcels totaling just over 1.5 acres, along with access to an exclusive HOA with potential dock and beach access.
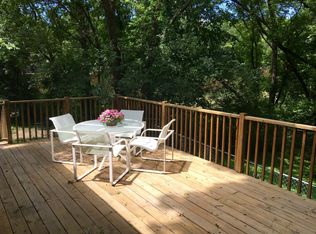
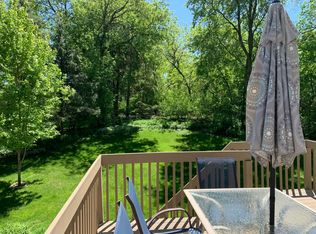
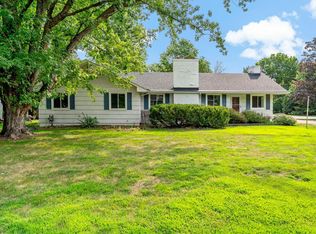
The existing 1939 home offers a great starting point for a buyer who wants to put in the work and create something special. For a young family or hands-on buyer, this is a chance to remodel over time and build the home you have always wanted, with plenty of space to enjoy the yard, entertain, and grow into the property.
For builders and investors, the value is in the land and location. Two parcels, more than 1.5 acres, and access to the lake lifestyle create a unique opportunity to renovate, rebuild, or explore future possibilities subject to city and HOA approvals.
This is the kind of property that gives you options. Improve what is here, create something new, or hold onto a rare piece of land in a highly desirable Wayzata location.
Two parcels, over 1.5 acres, dock and beach access, and plenty of potential.
Active
Price cut: $24.9K (9/21)
$675,000
3213 County Road 101 S, Wayzata, MN 55391
3beds
2,851sqft
Single Family
Built in 1939
1.56 Acres Lot
$664,700 Zestimate®
$237/sqft
$17/mo HOA
What's special
- 53 days
- 1,831
- 185
Zillow last checked:
Listing updated:
Listed by:
Antonio Washington 612-499-9817,
Real Broker, LLC,
Enclave Team 507-616-0151
Source: NorthstarMLS as distributed by MLS GRID,MLS#: 7123033
Facts & features
Interior
Bedrooms & bathrooms
- Bedrooms: 3
- Bathrooms: 3
- Full bathrooms: 1
- 3/4 bathrooms: 1
- 1/2 bathrooms: 1
Bedroom
- Level: Main
- Area: 144 Square Feet
- Dimensions: 12x12
Bedroom 2
- Level: Upper
- Area: 156 Square Feet
- Dimensions: 13x12
Bedroom 3
- Level: Upper
- Area: 108 Square Feet
- Dimensions: 12x9
Other
- Level: Lower
- Area: 216 Square Feet
- Dimensions: 18x12
Deck
- Level: Main
- Area: 288 Square Feet
- Dimensions: 24x12
Dining room
- Level: Main
- Area: 156 Square Feet
- Dimensions: 13x12
Family room
- Level: Main
- Area: 266 Square Feet
- Dimensions: 19x14
Informal dining room
- Level: Main
- Area: 91 Square Feet
- Dimensions: 13x7
Kitchen
- Level: Main
- Area: 156 Square Feet
- Dimensions: 13x12
Living room
- Level: Main
- Area: 156 Square Feet
- Dimensions: 13x12
Office
- Level: Upper
- Area: 72 Square Feet
- Dimensions: 9x8
Heating
- Forced Air
Cooling
- Central Air
Appliances
- Included: Cooktop, Dishwasher, Disposal, Exhaust Fan, Microwave, Range, Refrigerator, Wall Oven, Water Softener Owned
Features
- Basement: Finished
- Number of fireplaces: 2
- Fireplace features: Family Room, Living Room
Interior area
- Total structure area: 2,676
- Total interior livable area: 2,851 sqft
- Finished area above ground: 2,347
- Finished area below ground: 504
Video & virtual tour
Property
Parking
- Total spaces: 3
- Parking features: Detached Garage, Asphalt, Shared Driveway, Garage Door Opener
- Garage spaces: 3
- Has uncovered spaces: Yes
Accessibility
- Accessibility features: None
Features
- Levels: One and One Half
- Stories: 1.5
- Patio & porch: Deck
Lot
- Size: 1.56 Acres
- Dimensions: 307 x 111 x 308 x 111
- Features: Tree Coverage - Heavy
Details
- Foundation area: 900
- Additional parcels included: 1711722230057
- Parcel number: 1711722230056
- Zoning description: Residential-Single Family
Construction
Type & style
- Home type: SingleFamily
- Property subtype: Single Family
Materials
- Roof: Asphalt
Condition
- New construction: No
- Year built: 1939
Utilities & green energy
- Gas: Natural Gas
- Sewer: City Sewer/Connected
- Water: City Water/Connected
Community & HOA
Community
- Subdivision: Woollums Add
HOA
- Has HOA: Yes
- Services included: Beach Access
- HOA fee: $200 annually
- HOA name: Groveland Association
- HOA phone: 952-847-0011
Location
- Region: Wayzata
Financial & listing details
- Price per square foot: $237/sqft
- Tax assessed value: $599,700
- Annual tax amount: $7,863
- Date on market: 8/20/2026
- Cumulative days on market: 167 days
- Road surface type: Paved
Estimated market value
$664,700
$631,000 - $698,000
$6,040/mo
Price history
| Date | Event | Price |
|---|---|---|
| 9/21/2026 | Price change | $675,000-3.6%$237/sqft |
Source:  NorthstarMLS as distributed by MLS GRID #7123033 Report a problem NorthstarMLS as distributed by MLS GRID #7123033 Report a problem | ||
| 9/8/2026 | Price change | $699,900-3.5%$245/sqft |
Source: NorthstarMLS as distributed by MLS GRID #7123033 Report a problem | ||
| 8/25/2026 | Listed for sale | $725,000+326.7%$254/sqft |
Source: NorthstarMLS as distributed by MLS GRID #7123033 Report a problem | ||
| 9/28/1995 | Sold | $169,900$60/sqft |
Source: Agent Provided Report a problem | ||
Public tax history
| Year | Property taxes | Tax assessment |
|---|---|---|
| 2026 | $7,863 +6.9% | $599,700 +5.4% |
| 2025 | $7,352 +7.4% | $569,000 +3.4% |
| 2024 | $6,844 +4.4% | $550,400 +1.6% |
| 2023 | $6,554 -1.1% | $541,800 +4.4% |
| 2022 | $6,630 +7% | $518,800 +7.4% |
| 2021 | $6,195 +3.2% | $483,000 +6.8% |
| 2020 | $6,004 -3.1% | $452,400 +7.7% |
| 2019 | $6,195 +3.2% | $420,100 +7.2% |
| 2018 | $6,004 +9.4% | $392,000 +3.2% |
| 2017 | $5,488 -1.1% | $380,000 -3.6% |
| 2016 | $5,547 -4.1% | $394,300 +0.5% |
| 2015 | $5,784 -0.1% | $392,500 +1.2% |
| 2014 | $5,792 -6.3% | $387,700 -6.5% |
| 2013 | $6,182 +4.7% | $414,800 -0.2% |
| 2012 | $5,905 +4.2% | $415,700 -0.5% |
| 2011 | $5,666 +4.8% | $417,800 -4.6% |
| 2010 | $5,408 +0.9% | $437,900 -3.7% |
| 2009 | $5,359 +15.7% | $454,600 +18.9% |
| 2006 | $4,632 +10.4% | $382,200 +15% |
| 2005 | $4,197 +10.1% | $332,400 +15% |
| 2004 | $3,812 +4.2% | $289,100 +12% |
| 2002 | $3,658 -46.3% | $258,200 |
| 2001 | $6,817 | -- |
Find assessor info on the county website
Monthly payment
Est. payment
Payment breakdown
Explore the cost of this home by adjusting the details. Changes won't be saved.Climate risks
Neighborhood: 55391

Similar homes
- $798,0003 bd3 ba3k sqft3525 The Mall, Minnetonka, MN 55345For Sale
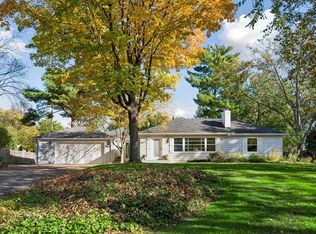
 MLS ID #7154886, Cynthia J Redmond, Coldwell Banker Realty. NorthstarMLS as distributed by MLS GRID
 - $669,0004 bd4 ba2.2k sqft15801 Day Pl, Minnetonka, MN 55345For Sale
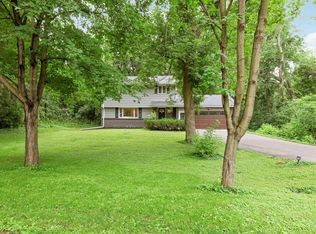 MLS ID #7157732, Alisa R Piazza, Coldwell Banker Realty. NorthstarMLS as distributed by MLS GRID
 - $750,0003 bd3 ba3.6k sqft3114 County Road 101 Rd S, Wayzata, MN 55391For Sale
 MLS ID #7117977, Tyler R Thomas, Compass. NorthstarMLS as distributed by MLS GRID
 - $555,0003 bd3 ba2.5k sqft3567 Leroy St, Deephaven, MN 55391For Sale
 MLS ID #7124221, Kelly M. Arbuckle, RE/MAX Advantage Plus. NorthstarMLS as distributed by MLS GRID
 - $625,0003 bd2 ba1.6k sqft3480 Crest Ave, Deephaven, MN 55391For SaleMLS ID #7133909, Scott Stabeck, Coldwell Banker Realty. NorthstarMLS as distributed by MLS GRID
- $645,9004 bd3 ba3.9k sqft3200 Hazelwood W, Wayzata, MN 55391For SaleMLS ID #7118163, Brace D Helgeson, Coldwell Banker Realty - Southwest Regional. NorthstarMLS as distributed by MLS GRID
- $725,0004 bd5 ba3.4k sqft16724 Blenheim Way, Minnetonka, MN 55345For SaleMLS ID #7146499, Mark P. Abdel, RE/MAX Advantage Plus. NorthstarMLS as distributed by MLS GRID
- $650,0004 bd4 ba2.5k sqft17901 Covington Rd, Minnetonka, MN 55345For SaleMLS ID #7125319, Cory Rudnitski, RE/MAX Advantage Plus. NorthstarMLS as distributed by MLS GRID
- $650,0004 bd3 ba2.5k sqft5442 Mayview Rd, Minnetonka, MN 55345For SaleMLS ID #7101363, Stephanie J Adams, Edina Realty, Inc.. NorthstarMLS as distributed by MLS GRID
- $720,0004 bd4 ba3.3k sqft14823 Walker Pl, Minnetonka, MN 55345For SaleMLS ID #7124361, Tracy Knudsen, RE/MAX Advantage Plus. NorthstarMLS as distributed by MLS GRID
- $635,0003 bd3 ba3.6k sqft14802 Margaret Pl, Minnetonka, MN 55345For SaleMLS ID #7115053, Peter Collins, Keller Williams Premier Realty Lake Minnetonka. NorthstarMLS as distributed by MLS GRID
- $609,0003 bd3 ba2.5k sqft6015 Stoneybrook Dr, Minnetonka, MN 55345For SaleMLS ID #7068646, Kelly K Berkley, RE/MAX Results. NorthstarMLS as distributed by MLS GRID
- $799,9004 bd3 ba3.2k sqft435 Far Hill Rd, Wayzata, MN 55391For SaleMLS ID #7154914, Joseph C Houghton, RE/MAX Results. NorthstarMLS as distributed by MLS GRID
- $529,9004 bd3 ba2.2k sqft4115 Williston Rd, Minnetonka, MN 55345For SaleMLS ID #7157964, William Robert Hill III, Pemberton RE. NorthstarMLS as distributed by MLS GRID
- $530,0004 bd2 ba1.7k sqft625 Rosswood Ln, Wayzata, MN 55391For SaleMLS ID #7157718, Nicholas Cruze, Rize Realty. NorthstarMLS as distributed by MLS GRID
- $619,9003 bd2 ba2.4k sqft15809 Nursery Dr, Minnetonka, MN 55345For SaleMLS ID #7144618, Kent A Stoa, Coldwell Banker Realty. NorthstarMLS as distributed by MLS GRID
- $799,9004 bd3 ba2.2k sqft15509 Holdridge Rd E, Wayzata, MN 55391For SaleMLS ID #7142168, K C Chermak, RE/MAX Results. NorthstarMLS as distributed by MLS GRID
- $555,0004 bd3 ba2.4k sqft13404 Windyhill Rd, Minnetonka, MN 55305For SaleMLS ID #7154386, Matthew G Ditzler, Engel & Volkers Minneapolis. NorthstarMLS as distributed by MLS GRID
- $525,0003 bd2 ba2.3k sqft2931 Cedar Knoll Ct, Minnetonka, MN 55305For SaleMLS ID #7146107, Eileen Canakes, Edina Realty, Inc.. NorthstarMLS as distributed by MLS GRID
- $625,0006 bd3 ba3.2k sqft16633 Temple Dr N, Minnetonka, MN 55345For SaleMLS ID #7079847, Tara M Robertson, RE/MAX Results. NorthstarMLS as distributed by MLS GRID
