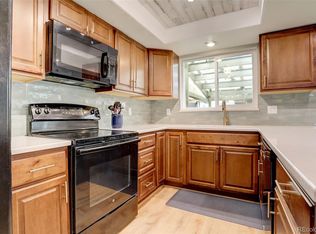
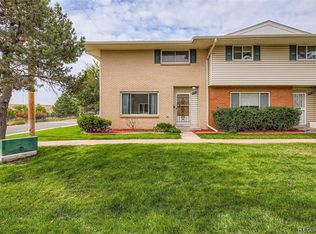
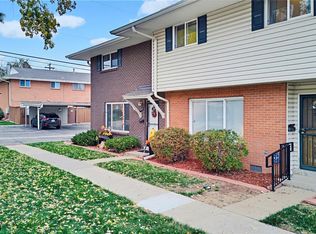
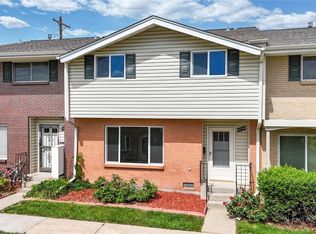
Remodeled 3 bedroom 3 bath townhouse on quiet Greenbelt. Stunning updated open island kitchen. Abundant quartz counter tops. Lite bright and open. Gas cook-top. Stainless steel refrigerator. Large pantry. Spacious living room with plantation shutters and gleaming laminate wood flooring! Large formal dining area! Sliding glass doors to private fenced patio. Great for entertaining! Giant master suite with customized walk-in closet. Private master bath with updated vanity and new tile shower. Good sized secondary bedrooms. Central air and heat. Three ceiling fans. All kitchen appliances, washer and dryer included. Great location... Close to light rail, Cherry Creek rec area, restaurants, DTC, and I-25. Move in ready! Excellent amenities, pool and clubhouse. New paint and updated light fixtures. Two covered parking spaces!
For sale
$359,700
3937 S Boston Street, Denver, CO 80237
3beds
1,584sqft
Townhouse
Built in 1965
-- sqft lot
$-- Zestimate®
$227/sqft
$475/mo HOA
What's special
- 1 day
- 103
- 10
Zillow last checked:
Listing updated:
Listed by:
Chris Piele 720-628-2625 cpiele@webuysellcolorado.com,
Assist 2 Sell Piele Realty LLC
Source: REcolorado as distributed by MLS GRID,MLS#: 5318620
Facts & features
Interior
Bedrooms & bathrooms
- Bedrooms: 3
- Bathrooms: 3
- Full bathrooms: 1
- 3/4 bathrooms: 1
- 1/2 bathrooms: 1
- Main level bathrooms: 1
Bedroom
- Level: Upper
Bedroom
- Features: Primary Suite
- Level: Upper
Bedroom
- Level: Upper
Bathroom
- Level: Upper
Bathroom
- Level: Upper
Bathroom
- Level: Main
Dining room
- Level: Main
Laundry
- Level: Upper
Living room
- Level: Main
Heating
- Forced Air
Cooling
- Central Air
Appliances
- Included: Cooktop, Dishwasher, Disposal, Dryer, Microwave, Oven, Refrigerator
- Laundry: In Unit
Features
- Built-in Features, Ceiling Fan(s), Eat-in Kitchen, Kitchen Island, Open Floorplan, Pantry, Smoke Free, Walk-In Closet(s)
- Flooring: Carpet, Laminate
- Has basement: No
- Common walls with other units/homes: 2+ Common Walls
Interior area
- Total structure area: 1,584
- Total interior livable area: 1,584 sqft
- Finished area above ground: 1,584
Property
Parking
- Total spaces: 2
- Parking features: Carport
- Carport spaces: 2
Features
- Levels: Two
- Stories: 2
- Entry location: Ground
- Patio & porch: Covered
- Exterior features: Private Yard
- Pool features: Outdoor Pool
- Fencing: Full
Lot
- Features: Greenbelt
Details
- Parcel number: 703300264
- Zoning: S-TH-2.5
- Special conditions: Standard
Construction
Type & style
- Home type: Townhouse
- Architectural style: Contemporary
- Property subtype: Townhouse
- Attached to another structure: Yes
Materials
- Brick, Frame
Condition
- Updated/Remodeled
- Year built: 1965
Utilities & green energy
- Sewer: Public Sewer
- Utilities for property: Cable Available
Community & HOA
Community
- Subdivision: Cherry Creek Townhouses
HOA
- Has HOA: Yes
- Amenities included: Clubhouse, Playground, Pool
- Services included: Insurance, Maintenance Grounds, Maintenance Structure, Sewer, Snow Removal, Trash, Water
- HOA fee: $475 monthly
- HOA name: Cherry Creek Townhouses Association
- HOA phone: 303-771-5176
Location
- Region: Denver
Financial & listing details
- Price per square foot: $227/sqft
- Tax assessed value: $382,500
- Annual tax amount: $2,063
- Date on market: 11/13/2026
- Listing terms: Cash,Conventional,FHA,VA Loan
- Exclusions: None
- Ownership: Individual
- Road surface type: Paved
Estimated market value
Not available
Estimated sales range
Not available
Not available
Price history
| Date | Event | Price |
|---|---|---|
| 11/13/2026 | Listed for sale | $359,700$227/sqft |
Source:  REcolorado as distributed by MLS GRID #5318620 Report a problem | ||
| 8/21/2023 | Listing removed | -- |
Source: Zillow Rentals Report a problem | ||
| 8/6/2023 | Price change | $2,650-11.7%$2/sqft |
Source: Zillow Rentals Report a problem | ||
| 7/11/2023 | Listed for rent | $3,000$2/sqft |
Source: Zillow Rentals Report a problem | ||
Public tax history
| Year | Property taxes | Tax assessment |
|---|---|---|
| 2025 | $1,776 +2.2% | $26,970 +20.3% |
| 2024 | $1,737 -2.7% | $22,420 -11.5% |
| 2023 | $1,786 +3.6% | $25,340 +12.8% |
| 2022 | $1,724 +69.6% | $22,460 -2.8% |
| 2021 | $1,016 +2.9% | $23,110 +10.8% |
| 2020 | $988 +37.6% | $20,849 -0.7% |
| 2019 | $718 | $20,995 +27.4% |
| 2018 | $718 +0.3% | $16,480 |
| 2017 | $716 +31.8% | $16,480 +18.6% |
| 2016 | $543 +47.6% | $13,890 |
| 2015 | $368 0% | $13,890 +56.8% |
| 2014 | $368 -22.9% | $8,860 |
| 2013 | $478 -41.1% | $8,860 -22.1% |
| 2012 | $811 +7.7% | $11,370 +0% |
| 2011 | $752 +2.2% | $11,368 +0.6% |
| 2010 | $736 +83.4% | $11,300 |
| 2009 | $401 -50% | $11,300 -5.9% |
| 2008 | $803 -6% | $12,010 |
| 2007 | $855 +1.1% | $12,010 -6% |
| 2006 | $845 +5% | $12,770 |
| 2005 | $805 | $12,770 -0.6% |
| 2003 | -- | $12,850 -4% |
| 2002 | -- | $13,390 +21.2% |
| 2001 | -- | $11,050 |
Find assessor info on the county website
Monthly payment
Est. payment
Payment breakdown
Explore the cost of this home by adjusting the details. Changes won't be saved.Climate risks
Neighborhood: Hampden South
Nearby schools
Schools provided by the listing agent
- Elementary: Holm
- Middle: Hamilton
- High: Thomas Jefferson
- District: Denver 1
Source: REcolorado as distributed by MLS GRID. This data may not be complete. We recommend contacting the local school district to confirm school assignments for this home.

Similar homes
- $--2 bd2 ba900 sqft9105 E Lehigh Ave, Denver, CO 80237Auction
 Auction.com 2
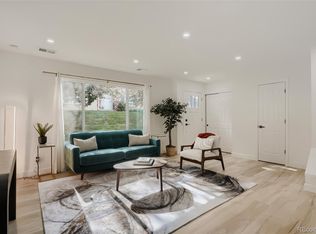
- $350,0003 bd3 ba1.4k sqftCherry Creek Townhomes, Denver, CO 80237For Sale
 MLS ID #6741695, Ellen Smirnoff, Keller Williams DTC. REcolorado as distributed by MLS GRID
- $369,0003 bd3 ba1.5k sqft9238 E Mansfield Avenue, Denver, CO 80237For Sale
 MLS ID #4036088, Pamela Subry, RE/MAX Northwest Inc. REcolorado as distributed by MLS GRID
- $380,0004 bd3 ba1.5k sqft9217 E Mansfield Avenue, Denver, CO 80237For Sale
 MLS ID #3371160, Manijeh Saeidi, Brokers Guild Real Estate. REcolorado as distributed by MLS GRID
- $344,9003 bd2 ba1.4k sqft9210 E Mansfield Avenue, Denver, CO 80237For SaleMLS ID #9534899, Matthew Schlitt, LIV Sotheby's International Realty. REcolorado as distributed by MLS GRID
- $329,9003 bd3 ba1.4k sqft9138 E Mansfield Avenue #438, Denver, CO 80237For SaleMLS ID #6094147, April Sakouk, April Sakouk. REcolorado as distributed by MLS GRID
- $359,0004 bd3 ba1.5k sqft9025 E Mansfield Avenue, Denver, CO 80237For SaleMLS ID #2783715, Adam Haman, Your Castle Real Estate Inc. REcolorado as distributed by MLS GRID
- $389,0003 bd2 ba1.5k sqft6495 E Happy Canyon Road #62, Denver, CO 80237For SaleMLS ID #2361023, Kristen Anderson, eXp Realty, LLC. REcolorado as distributed by MLS GRID
- $315,0003 bd3 ba1.4k sqftCherry Creek Townhouses, Denver, CO 80237For SaleMLS ID #4596491, Phillip Svoboda, Blueshift Real Estate Services LLC. REcolorado as distributed by MLS GRID
- $310,0004 bd3 ba1.5k sqft3816 S Yosemite Street #139, Denver, CO 80237For SaleMLS ID #4173644, Sandra Varney, Realty One Group Premier. REcolorado as distributed by MLS GRID
- $315,0002 bd2 ba1.6k sqft4086 S Yosemite Street, Denver, CO 80237For SaleMLS ID #3055251, Vivi Gloriod, eXp Realty, LLC. REcolorado as distributed by MLS GRID
- $399,9504 bd4 ba2.3k sqft9191 E Oxford Drive, Denver, CO 80237For SaleMLS ID #5887583, Ryan Litzinger, Welcome Home Real Estate LLC. REcolorado as distributed by MLS GRID
- $300,0003 bd2 ba1.5k sqft9070 E Lehigh Avenue, Denver, CO 80237For SaleMLS ID #7550021, Heather Beckett, Redfin Corporation. REcolorado as distributed by MLS GRID
- $295,0002 bd1 ba1.7k sqft2685 S Dayton Way #23, Denver, CO 80231For SaleMLS ID #8377670, Tabitha Tobias, Compass - Denver. REcolorado as distributed by MLS GRID
- $399,9003 bd2 ba1.4k sqftCanyon Club, Denver, CO 80237For SaleMLS ID #8081577, Fara Novin, RE/MAX Professionals. REcolorado as distributed by MLS GRID
- $298,9003 bd3 ba1.6k sqftCambridge Square Condos, Denver, CO 80237For SaleMLS ID #6550256, Van Lewis, RE/MAX Alliance. REcolorado as distributed by MLS GRID
- $335,0003 bd3 ba1.8k sqft6495 E Happy Canyon Road #50, Denver, CO 80237For SaleMLS ID #1577177, Kristin Davey, RE/MAX Alliance. REcolorado as distributed by MLS GRID
- $379,0004 bd3 ba1.9k sqft2685 S Dayton Way #361, Denver, CO 80231For SaleMLS ID #5907757, Tong Zhang, HomeSmart Realty. REcolorado as distributed by MLS GRID
