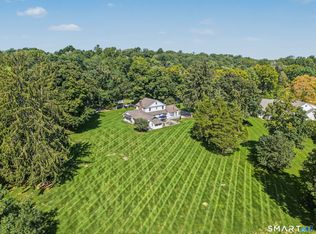
Step into a storybook setting of Fairfield's "CT Cotswolds." This 1931 custom-built Cape Colonial is a masterclass in timeless elegance, where old-world character seamlessly blends w/high-end modern comforts. From the moment you cross the flagstone-covered front porch & enter the foyer, the home's heritage shines through the graceful curved staircase & rich wide-board flooring. The main level is designed for both sophisticated entertaining & quiet relaxation. The impressive LR anchors the home w/its wood-burning FP & beamed ceilings, while the formal DR delights w/artisan details like classic corner cabinetry. For those seeking a quiet retreat, the sun-drenched den serves as the perfect library or bright home office. At the heart of the home, the gourmet chef's kitchen is a showstopper. Vaulted, beamed ceiling & expansive windows frame views of the lush grounds, while Viking appliances, granite countertops, & clever storage solutions cater to the most ambitious culinary pursuits. The 1st flr Primary suite is a sprawling sanctuary featuring b/i closets, bath w/dbl shower, & private sitting room for peaceful mornings. Upstairs, 3 add'l bright BRs & FBA. The fin LL is the ultimate destination for game days, complete w/wet bar, b/ins, 1/2 bath, office space. Outside, the property transforms into a private oasis. Exquisite perennial gardens wrap the home in color, providing a stunning backdrop for alfresco dining. It's more than just a house; it's a retreat that feels like HOME. Step into Fairfield's "CT Cotswolds" with this 1931 Cape Colonial blending classic charm and modern comfort. The main level features a living room with fireplace, formal dining with built-ins, and a sunlit den. The gourmet kitchen boasts Viking appliances and granite countertops, while the first-floor primary suite offers a serene retreat. Upstairs, three bedrooms share a full bath, and the finished lower level includes a wet bar and half bath. Outside, perennial gardens surround two decks and patios, creating a private oasis close to town, beaches, and train.
Accepting backups
$1,399,000
394 Wakeman Road, Fairfield, CT 06824
4beds
3,588sqft
Single Family Residence
Built in 1931
0.54 Acres Lot
$1,387,200 Zestimate®
$390/sqft
$-- HOA
What's special
Flagstone-covered front porchBeamed ceilingsRich wide-board flooringPrivate oasisGraceful curved staircaseClever storage solutionsClassic corner cabinetry
- 8 days
- 4,879
- 427
Likely to sell faster than
Zillow last checked:
Listing updated:
Listed by:
Helene Daly (203)913-4026,
Compass Connecticut, LLC 203-489-6499
Source: Smart MLS,MLS#: 24205035
Facts & features
Interior
Bedrooms & bathrooms
- Bedrooms: 4
- Bathrooms: 4
- Full bathrooms: 2
- 1/2 bathrooms: 2
Primary bedroom
- Features: Bedroom Suite, Full Bath, Hardwood Floor, Wide Board Floor
- Level: Main
- Area: 279.24 Square Feet
- Dimensions: 15.6 x 17.9
Bedroom
- Features: Walk-In Closet(s), Hardwood Floor, Wide Board Floor
- Level: Upper
- Area: 229.25 Square Feet
- Dimensions: 13.1 x 17.5
Bedroom
- Features: Skylight, Walk-In Closet(s), Hardwood Floor, Wide Board Floor
- Level: Upper
- Area: 123.34 Square Feet
- Dimensions: 10.11 x 12.2
Bedroom
- Features: Hardwood Floor, Wide Board Floor
- Level: Upper
- Area: 232 Square Feet
- Dimensions: 14.5 x 16
Den
- Features: Built-in Features, Hardwood Floor, Wide Board Floor
- Level: Main
- Area: 113 Square Feet
- Dimensions: 10 x 11.3
Dining room
- Features: Built-in Features, Hardwood Floor, Wide Board Floor
- Level: Main
- Area: 207.9 Square Feet
- Dimensions: 13.5 x 15.4
Kitchen
- Features: Breakfast Nook, Granite Counters, Wet Bar, Composite Floor
- Level: Main
- Area: 281.96 Square Feet
- Dimensions: 13.3 x 21.2
Living room
- Features: Beamed Ceilings, Built-in Features, Fireplace, Hardwood Floor, Wide Board Floor
- Level: Main
- Area: 410.67 Square Feet
- Dimensions: 16.9 x 24.3
Media room
- Features: Built-in Features, Wet Bar, Entertainment Center, Wall/Wall Carpet
- Level: Lower
- Area: 454.5 Square Feet
- Dimensions: 15 x 30.3
Office
- Features: Wall/Wall Carpet
- Level: Lower
- Area: 158.57 Square Feet
- Dimensions: 10.1 x 15.7
Sun room
- Features: Tile Floor
- Level: Main
- Area: 154.23 Square Feet
- Dimensions: 9.7 x 15.9
Heating
- Hot Water, Radiator, Natural Gas
Cooling
- Central Air
Appliances
- Included: Gas Cooktop, Oven, Convection Oven, Microwave, Range Hood, Refrigerator, Freezer, Ice Maker, Dishwasher, Disposal, Washer, Dryer, Water Heater
- Laundry: Lower Level, Main Level
Features
- Basement: Full
- Attic: Access Via Hatch
- Number of fireplaces: 1
Interior area
- Total structure area: 3,588
- Total interior livable area: 3,588 sqft
- Finished area above ground: 2,461
- Finished area below ground: 1,127
Property
Parking
- Total spaces: 2
- Parking features: Attached, Garage Door Opener
- Attached garage spaces: 2
Features
- Patio & porch: Porch, Deck, Patio
- Exterior features: Garden, Stone Wall
Lot
- Size: 0.54 Acres
- Features: Level, Landscaped, Rolling Slope
Details
- Additional structures: Shed(s)
- Parcel number: 128444
- Zoning: A
Construction
Type & style
- Home type: SingleFamily
- Architectural style: Cape Cod,Colonial
- Property subtype: Single Family Residence
Materials
- Shingle Siding, Wood Siding
- Foundation: Stone
- Roof: Asphalt
Condition
- New construction: No
- Year built: 1931
Utilities & green energy
- Sewer: Public Sewer
- Water: Public
Community & HOA
Community
- Subdivision: University
HOA
- Has HOA: No
Location
- Region: Fairfield
Financial & listing details
- Price per square foot: $390/sqft
- Tax assessed value: $766,710
- Annual tax amount: $14,713
- Date on market: 9/9/2026
Estimated market value
$1,387,200
$1.32M - $1.46M
$7,825/mo
Price history
| Date | Event | Price |
|---|---|---|
| 9/9/2026 | Listed for sale | $1,399,000+87.8%$390/sqft |
Source:  Smart MLS #24205035 Report a problem Smart MLS #24205035 Report a problem | ||
| 11/4/2019 | Listing removed | $745,000$208/sqft |
Source: William Pitt Sotheby's International Realty #170237894 Report a problem | ||
| 9/23/2019 | Listed for sale | $745,000$208/sqft |
Source: William Pitt Sotheby's International Realty #170237894 Report a problem | ||
Public tax history
| Year | Property taxes | Tax assessment |
|---|---|---|
| 2025 | $14,559 +1.8% | $512,820 |
| 2024 | $14,308 +1.4% | $512,820 |
| 2023 | $14,108 +1% | $512,820 |
| 2022 | $13,969 +1% | $512,820 |
| 2021 | $13,836 -3.6% | $512,820 -4.3% |
| 2020 | $14,359 | $535,990 |
| 2019 | $14,359 +1.6% | $535,990 |
| 2018 | $14,129 +2.1% | $535,990 |
| 2017 | $13,839 +6.1% | $535,990 +1.8% |
| 2015 | $13,046 +1.6% | $526,260 |
| 2014 | $12,841 +2% | $526,260 |
| 2013 | $12,593 +6.5% | $526,260 |
| 2011 | $11,825 +13.9% | $526,260 -2.3% |
| 2010 | $10,378 +2% | $538,580 |
| 2009 | $10,179 +1.7% | $538,580 |
| 2008 | $10,007 +6.7% | $538,580 |
| 2007 | $9,377 +4.4% | $538,580 |
| 2006 | $8,978 +11.1% | $538,580 +65.4% |
| 2005 | $8,078 +6% | $325,710 |
| 2004 | $7,622 +8.8% | $325,710 |
| 2003 | $7,003 +11.2% | $325,710 +51.1% |
| 2001 | $6,296 +85.3% | $215,600 |
| 2000 | $3,398 -41% | $215,600 |
| 1999 | $5,757 | $215,600 |
Find assessor info on the county website
Monthly payment
Est. payment
Payment breakdown
Explore the cost of this home by adjusting the details. Changes won't be saved.Climate risks
Neighborhood: 06824
Nearby schools
Schools provided by the listing agent
- Elementary: Osborn Hill
- Middle: Fairfield Woods
- High: Fairfield Ludlowe
Source: Smart MLS. This data may not be complete. We recommend contacting the local school district to confirm school assignments for this home.
Similar homes
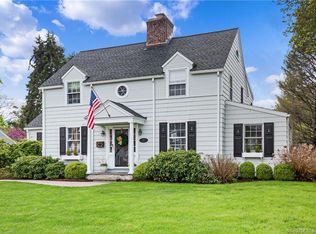
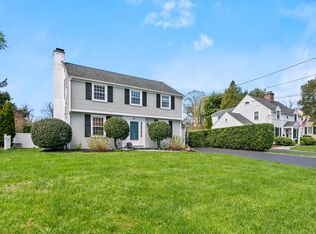
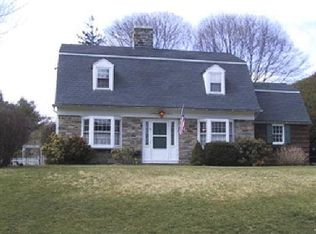
- $1,379,0004 bd2 ba2.6k sqft233 Beaumont Street, Fairfield, CT 06824For Sale
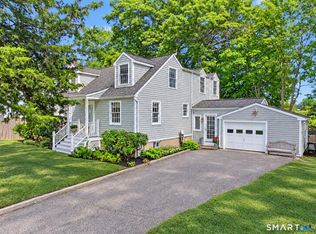
 MLS ID #24207139, Katie O'Grady, Compass Connecticut, LLC. Smart MLS
 - $1,450,0004 bd3 ba2.9k sqft1835 Cross Highway, Fairfield, CT 06824For Sale
 MLS ID #24205655, Matt Nuzie, RE/MAX Right Choice. Smart MLS
 - $1,225,0003 bd3 ba2.4k sqft130 Elm Street, Fairfield, CT 06824For Sale
 MLS ID #24203250, Diane Pucca, Keller Williams Realty. Smart MLS
 - $1,395,0004 bd4 ba3.1k sqft1495 Westport Turnpike, Fairfield, CT 06824For Sale
 MLS ID #24047873, LJ Wilks, William Pitt Sotheby's Int'l. Smart MLS
 - $1,299,0004 bd3 ba3.2k sqft6 Stoneleigh Square, Fairfield, CT 06825For SaleMLS ID #24206842, Mary Kate Klemish-Boehm, Brown Harris Stevens. Smart MLS
- $1,175,0004 bd3 ba3.2k sqft1951 Burr Street, Fairfield, CT 06824For SaleMLS ID #24206877, Lindsey Rosen, William Pitt Sotheby's Int'l. Smart MLS
- $1,399,0004 bd3 ba3.3k sqft9 Primrose Lane, Westport, CT 06880For SaleMLS ID #24200486, Sarah Menninger, Higgins Group Bedford Square. Smart MLS
- $1,499,9004 bd4 ba3.2k sqft694 Jennings Road, Fairfield, CT 06824For SaleMLS ID #24199290, Karim Douich, William Raveis Real Estate. Smart MLS
- $1,161,5004 bd4 ba5k sqft480 Riders Lane, Fairfield, CT 06824For SaleMLS ID #24206575, Robert Marchesi, Compass Connecticut, LLC. Smart MLS
- $1,150,0003 bd2 ba2.5k sqft78 Greenbriar Road, Fairfield, CT 06824For SaleMLS ID #24207389, Tracie Rigione, William Raveis Real Estate. Smart MLS
- $1,549,9995 bd5 ba3k sqft250 Szost Drive, Fairfield, CT 06824New ConstructionMLS ID #24205742, Denise Daniels-Biagi, Coldwell Banker Realty. Smart MLS
- $1,200,0004 bd3 ba2.5k sqft2730 Burr Street, Fairfield, CT 06824For SaleMLS ID #24202615, Victoria Fingelly, Higgins Group Real Estate. Smart MLS
- $1,245,0004 bd3 ba2.5k sqft570 Burr Street, Fairfield, CT 06824For SaleMLS ID #24199075, Louis Gannon, William Raveis Real Estate. Smart MLS
- $1,495,0005 bd4 ba2.8k sqft3901 Redding Road, Fairfield, CT 06824For SaleMLS ID #24205061, Kate Cacciatore, William Raveis Real Estate. Smart MLS
- $1,299,9994 bd4 ba3.1k sqft16 Alpine Road, Trumbull, CT 06611For SaleMLS ID #24206459, Sarah Pritchard Provenzano, William Raveis Real Estate. Smart MLS
- $1,070,0004 bd2 ba1.8k sqft1646 Jennings Road, Fairfield, CT 06824For SaleMLS ID #24194385, Nijat Binnatov, Realty ONE Group Connect. Smart MLS
- $979,0004 bd3 ba2.8k sqft96 Benedict Avenue, Fairfield, CT 06825For SaleMLS ID #24207603, Laura Sydney, William Pitt Sotheby's Int'l. Smart MLS
- $1,925,0004 bd4 ba4.7k sqft550 Wellington Drive, Fairfield, CT 06824For SaleMLS ID #24206227, Wendy Ryan, Brown Harris Stevens. Smart MLS
- $1,399,0004 bd4 ba3.3k sqft30 country Road, Fairfield, CT 06824For SaleMLS ID #24194703, Denise Daniels-Biagi, Coldwell Banker Realty. Smart MLS
- $1,699,0002 bd2 ba2.1k sqft160 Cedar Road, Fairfield, CT 06890For SaleMLS ID #24205064, Gabrielle Di Bianco, Higgins Group Bedford Square. Smart MLS
