The Perfect Blend of Location, Views & Potential! Ideally situated just above Idylwood Park and minutes from the Microsoft campus, this newly refreshed two-story home offers Lake Sammamish views, an expansive 1/3-acre corner lot, and endless possibilities to make it your own. The sun-filled living room features a gas fireplace and flows into the dining area, with vaulted ceilings enhancing the open, airy feel. The kitchen, complete with stainless steel appliances, opens to a cozy breakfast nook. A spacious family room provides direct access to the huge, level backyard, perfect for outdoor entertaining, recreation, or future expansion. Upstairs, the generous primary suite enjoys lake views and a private full bath. Three additional oversized bedrooms and a full hallway bath complete the upper level. Recent updates include new LVP flooring throughout the main level, fresh interior and exterior paint, new light fixtures, new carpet, and new attic and crawlspace insulation. Notable features include central A/C, a tankless water heater, and double-pane windows. Award winning Lake Washington school district. Exceptional potential to expand the existing home or explore the possibility of adding another structure (buyer to verify). Enjoy the convenience of being close to SR-520, Redmond Town Center, shopping, dining, parks, and major tech employers.
Pending
Listed by: WeLakeside • Angie Jin • 206-698-9321
$1,350,000
3940 172nd Avenue NE, Redmond, WA 98052
4beds
1,850sqft
Single Family Residence
Built in 1978
0.32 Acres Lot
$948,000 Zestimate®
$730/sqft
$-- HOA
What's special
- --
- on Zillow
- 350
- views
- 32
- saves
Zillow last checked:
Listing updated:
Listed by:
Angie Jin 206-698-9321 angiejin539@gmail.com,
WeLakeside
Source: NWMLS as distributed by MLS GRID,MLS#: 2598888
Facts & features
Interior
Bedrooms & bathrooms
- Bedrooms: 4
- Bathrooms: 3
- Full bathrooms: 2
- 1/2 bathrooms: 1
- Main level bathrooms: 1
Primary bedroom
- Level: Second
Bedroom
- Level: Second
Bedroom
- Level: Second
Bedroom
- Level: Second
Bathroom full
- Level: Second
Bathroom full
- Level: Second
Other
- Level: Main
Den office
- Level: Main
Dining room
- Level: Main
Entry hall
- Level: Main
Family room
- Level: Main
Kitchen with eating space
- Level: Main
Utility room
- Level: Main
Heating
- Fireplace, Forced Air, Natural Gas
Cooling
- Has cooling: Yes
Appliances
- Included: Dishwasher, Disposal, Dryer, Refrigerator, Stove(s)/Range(s), Washer, Dishwasher(s), Dryer(s), Garbage Disposal, Refrigerator(s), Washer(s), Water Heater: Tankless, Water Heater Location: Garage
Features
- Bath Off Primary
- Flooring: Hardwood, Vinyl, Carpet
- Windows: Dbl Pane/Storm Window
- Basement: None
- Number of fireplaces: 1
- Fireplace features: Gas, Main Level: 1, Fireplace
Interior area
- Total structure area: 1,850
- Total interior livable area: 1,850 sqft
Video & virtual tour
Property
Parking
- Total spaces: 2
- Parking features: Attached Garage
- Has attached garage: Yes
- Covered spaces: 2
Features
- Levels: Two
- Stories: 2
- Entry location: Main
- Patio & porch: Bath Off Primary, Dbl Pane/Storm Window, Fireplace, Vaulted Ceiling(s), Water Heater
- Has view: Yes
- View description: Lake, Territorial
- Has water view: Yes
- Water view: Lake
Lot
- Size: 0.32 Acres
- Features: Corner Lot, Fenced-Partially, Gated Entry, Patio
- Topography: Level
Details
- Parcel number: 3134100191
- Special conditions: Standard
Construction
Type & style
- Home type: SingleFamily
- Architectural style: 2 Story
- Property subtype: Single Family Residence
Materials
- Wood Siding
- Foundation: Poured Concrete
- Roof: Metal
Condition
- Year built: 1978
- Major remodel year: 1978
Utilities & green energy
- Sewer: Sewer Connected
- Water: Public
Community & HOA
Community
- Subdivision: Microsoft
Location
- Region: Redmond
Financial & listing details
- Price per square foot: $730/sqft
- Tax assessed value: $1,504,000
- Annual tax amount: $12,653
- Date on market: 11/5/2026
- Listing terms: Conventional,FHA,VA Loan
- Inclusions: Dishwasher(s), Dryer(s), Garbage Disposal, Refrigerator(s), Stove(s)/Range(s), Washer(s)
Estimated market value
$948,000
$882,000 - $1.02M
$4,379/mo
Price history
| Date | Event | Price |
|---|---|---|
| 11/9/2026 | Pending sale | $1,350,000+42.2%$730/sqft |
Source:  NWMLS as distributed by MLS GRID #2598888 Report a problem | ||
| 10/15/2026 | Sold | $949,500$513/sqft |
Source: Public Record Report a problem | ||
| 8/20/2025 | Listing removed | $3,350$2/sqft |
Source: Zillow Rentals Report a problem | ||
| 8/12/2025 | Price change | $3,350-6.2%$2/sqft |
Source: Zillow Rentals Report a problem | ||
| 7/21/2025 | Listed for rent | $3,570-4.8%$2/sqft |
Source: Zillow Rentals Report a problem | ||
| 7/21/2025 | Listing removed | $3,750$2/sqft |
Source: Zillow Rentals Report a problem | ||
| 7/14/2025 | Price change | $3,750-2.6%$2/sqft |
Source: Zillow Rentals Report a problem | ||
| 7/7/2025 | Price change | $3,850-8.2%$2/sqft |
Source: Zillow Rentals Report a problem | ||
| 6/23/2025 | Listed for rent | $4,195+27.1%$2/sqft |
Source: Zillow Rentals Report a problem | ||
| 2/25/2022 | Listing removed | -- |
Source: Zillow Rental Network Premium Report a problem | ||
| 2/21/2022 | Listed for rent | $3,300+18.1%$2/sqft |
Source: Zillow Rental Network Premium Report a problem | ||
| 2/5/2019 | Listing removed | $2,795$2/sqft |
Source: GPS Renting LLC Report a problem | ||
| 1/17/2019 | Listed for rent | $2,795+16.5%$2/sqft |
Source: GPS Renting LLC Report a problem | ||
| 2/12/2018 | Sold | $949,500+93.8%$513/sqft |
Source: NWMLS as distributed by MLS GRID #1231077 Report a problem | ||
| 8/5/2012 | Listing removed | $2,400$1/sqft |
Source: Windermere Property Management/Lori Gill & Associates #379742 Report a problem | ||
| 7/10/2012 | Listed for rent | $2,400+9.1%$1/sqft |
Source: WPM Eastside/Lori Gill & Assoc. Report a problem | ||
| 3/3/2011 | Listing removed | $2,200$1/sqft |
Source: WPM Eastside/Lori Gill & Assoc. Report a problem | ||
| 1/16/2011 | Listed for rent | $2,200$1/sqft |
Source: WPM Eastside/Lori Gill & Assoc. Report a problem | ||
| 11/6/2010 | Listing removed | $490,000$265/sqft |
Source: Real Property Associates #134517 Report a problem | ||
| 9/25/2010 | Price change | $490,000-9.3%$265/sqft |
Source: Real Property Associates #134517 Report a problem | ||
| 6/4/2010 | Listed for sale | $539,950$292/sqft |
Source: Real Property Associates #82410 Report a problem | ||
Public tax history
| Year | Property taxes | Tax assessment |
|---|---|---|
| 2025 | $12,653 +13.9% | $1,504,000 +6.4% |
| 2024 | $11,113 +15.1% | $1,414,000 +21.2% |
| 2023 | $9,657 -13.9% | $1,167,000 -23.5% |
| 2022 | $11,219 +23.8% | $1,526,000 +44.8% |
| 2021 | $9,066 +5.5% | $1,054,000 +14.2% |
| 2020 | $8,591 +2.5% | $923,000 +1.4% |
| 2019 | $8,381 +2.6% | $910,000 -1.1% |
| 2018 | $8,166 +6% | $920,000 +19.3% |
| 2017 | $7,703 +34.9% | $771,000 +11.6% |
| 2016 | $5,708 | $691,000 +10.4% |
| 2015 | $5,708 | $626,000 +9.8% |
| 2014 | $5,708 | $570,000 +11.3% |
| 2013 | $5,708 | $512,000 +15.6% |
| 2012 | -- | $443,000 -3.7% |
| 2011 | -- | $460,000 -1.1% |
| 2010 | -- | $465,000 |
| 2009 | -- | $465,000 +8.9% |
| 2007 | -- | $427,000 +8.1% |
| 2006 | -- | $395,000 +13.8% |
| 2005 | -- | $347,000 +27.6% |
| 2001 | $3,099 +3.4% | $272,000 +13.3% |
| 2000 | $2,997 | $240,000 |
Find assessor info on the county website
Monthly payment
Est. payment
Payment breakdown
Explore the cost of this home by adjusting the details. Changes won't be saved.Climate risks
Neighborhood: Idylwood
Nearby schools
Schools provided by the listing agent
- Elementary: Audubon Elem
- Middle: Rose Hill Middle
- High: Lake Wash High
Source: NWMLS as distributed by MLS GRID. This data may not be complete. We recommend contacting the local school district to confirm school assignments for this home.


Similar homes
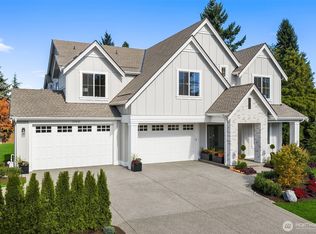
- $1,300,0004 bd3 ba2.3k sqftPitcairn, Redmond, WA 98052Active
 MLS ID #2526544, Rick A. Franz. NWMLS as distributed by MLS GRID
- $1,199,0004 bd3 ba1.9k sqftCrescent Lane Addition, Redmond, WA 98052Active
 MLS ID #2591550, Denni Shefrin. NWMLS as distributed by MLS GRID
- $1,220,0003 bd3 ba1.8k sqftThe Meadows, Redmond, WA 98052Active
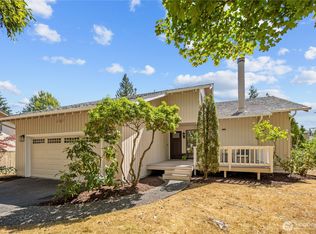 MLS ID #2561376, Manesh Lakhani. NWMLS as distributed by MLS GRID
- $1,098,0005 bd3 ba2.1k sqftSahalee Woods, Sammamish, WA 98074Active
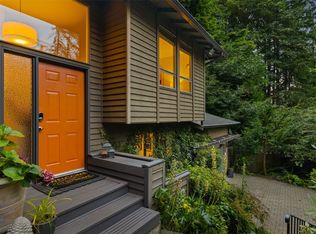 MLS ID #2600601, Colin Dalrymple. NWMLS as distributed by MLS GRID
