Welcome to this spacious 2,487 sq ft split-level home offering 4 Bedrooms + 3.5 Bathrooms. 2 are Master bedrooms with bath and Jacuzzi, Guest room has private entrance. 1 dedicated study with Full Bath, Kitchen, Private patio and parking. Large Living room, cozy Family room with Fireplace. Granite Kitchen Countertops, Trash Compactor, Wood-like Flooring throughout. Huge Patio for family time, gated for their safety. No HOA, Easy access to Las Vegas Airport, UNLV and Shopping Centers. Must come see it...
Active
$550,000
3940 Tudur Ln, Las Vegas, NV 89119
4beds
2,487sqft
Single Family Residence
Built in 1984
4,791 Square Feet Lot
$542,400 Zestimate®
$221/sqft
$-- HOA
What's special
Private patioTrash compactorGranite kitchen countertopsWood-like flooring throughout
- 24 days
- 180
- 12
Zillow last checked:
Listing updated:
Listed by:
Jorge Fabian Lopez S.0169773 (702)716-2963,
United Realty Group
Source: LVR,MLS#: 2824611 Originating MLS: Greater Las Vegas Association of Realtors Inc
Facts & features
Interior
Bedrooms & bathrooms
- Bedrooms: 4
- Bathrooms: 4
- Full bathrooms: 3
- 1/2 bathrooms: 1
Primary bedroom
- Description: Downstairs,Pbr Separate From Other,Walk-In Closet(s)
- Dimensions: 17X16
Bedroom 2
- Description: Mirrored Door,Upstairs,With Bath
- Dimensions: 17X14
Bedroom 3
- Description: Ceiling Fan,Closet,Upstairs
- Dimensions: 16X14
Primary bathroom
- Description: Double Sink,Separate Shower,Separate Tub
Dining room
- Description: Family Room/Dining Combo
- Dimensions: 12X11
Family room
- Description: Downstairs,Separate Family Room
- Dimensions: 16X14
Kitchen
- Description: Granite Countertops,Lighting Recessed,Pantry,Tile Flooring
Living room
- Description: Front
- Dimensions: 18X15
Heating
- Central, Gas, Multiple Heating Units
Cooling
- Central Air, Electric, 2 Units
Appliances
- Included: Dryer, Dishwasher, Disposal, Gas Range, Microwave, Refrigerator, Washer
- Laundry: Electric Dryer Hookup, Gas Dryer Hookup, Main Level, Laundry Room
Features
- Bathroom on Main Level, Bedroom on Main Level, Ceiling Fan(s), Full Bath on Main Level, Primary Downstairs
- Flooring: Laminate
- Windows: Double Pane Windows
- Number of fireplaces: 1
- Fireplace features: Family Room, Gas
Interior area
- Total structure area: 2,487
- Total interior livable area: 2,487 sqft
Video & virtual tour
Property
Parking
- Total spaces: 2
- Parking features: Attached, Garage, Private
- Attached garage spaces: 2
Features
- Stories: 2
- Exterior features: Barbecue, Private Yard
- Fencing: Block,Back Yard
Lot
- Size: 4,791 Square Feet
- Features: Desert Landscaping, Landscaped, < 1/4 Acre
Details
- Parcel number: 16214813032
- Zoning description: Single Family
- Horse amenities: None
Construction
Type & style
- Home type: SingleFamily
- Architectural style: Two Story
- Property subtype: Single Family Residence
Materials
- Roof: Pitched,Tile
Condition
- Resale
- Year built: 1984
Utilities & green energy
- Electric: Photovoltaics None
- Sewer: Public Sewer
- Water: Public
- Utilities for property: Underground Utilities
Green energy
- Energy efficient items: Windows
Community & HOA
Community
- Security: Controlled Access
- Subdivision: 36 Palms
HOA
- Has HOA: No
- Amenities included: None
Location
- Region: Las Vegas
Financial & listing details
- Price per square foot: $221/sqft
- Tax assessed value: $282,709
- Annual tax amount: $2,708
- Date on market: 10/16/2026
- Listing agreement: Exclusive Right To Sell
- Listing terms: Cash,Conventional,FHA,VA Loan
- Ownership: Single Family Residential
Estimated market value
$542,400
$515,000 - $570,000
$2,659/mo
Price history
| Date | Event | Price |
|---|---|---|
| 10/16/2026 | Listed for sale | $550,000+28.5%$221/sqft |
Source:  LVR #2824611 Report a problem | ||
| 2/18/2022 | Sold | $428,000-0.5%$172/sqft |
Source: LVR #2360582 Report a problem | ||
| 1/17/2022 | Pending sale | $430,000$173/sqft |
Source: LVR #2360582 Report a problem | ||
| 1/16/2022 | Listed for sale | $430,000+126.3%$173/sqft |
Source: LVR #2360582 Report a problem | ||
| 12/3/2014 | Sold | $190,000-9.6%$76/sqft |
Source: LVR #1465577 Report a problem | ||
| 12/5/2003 | Sold | $210,100-1.1%$84/sqft |
Source: Public Record Report a problem | ||
| 7/7/2003 | Sold | $212,506+6.8%$85/sqft |
Source: Public Record Report a problem | ||
| 10/17/2002 | Sold | $199,000+27.6%$80/sqft |
Source: Public Record Report a problem | ||
| 6/3/2002 | Sold | $155,991-4.9%$63/sqft |
Source: Public Record Report a problem | ||
| 7/17/1996 | Sold | $164,000$66/sqft |
Source: Public Record Report a problem | ||
Public tax history
| Year | Property taxes | Tax assessment |
|---|---|---|
| 2026 | $3,028 +8% | $98,948 +8% |
| 2025 | $2,805 +7.4% | $91,642 +0.3% |
| 2024 | $2,612 +21.3% | $91,400 +13.6% |
| 2023 | $2,153 +8% | $80,490 +3.8% |
| 2022 | $1,994 +7.7% | $77,531 +2.7% |
| 2021 | $1,851 +6.7% | $75,484 +1.8% |
| 2020 | $1,734 +4.8% | $74,163 +1.9% |
| 2019 | $1,655 +6.9% | $72,762 |
| 2018 | $1,548 | $72,762 +5.3% |
| 2017 | $1,548 | $69,122 -4% |
| 2016 | $1,548 +0.2% | $71,973 +19.9% |
| 2015 | $1,544 +3.2% | $60,021 +11.2% |
| 2014 | $1,496 | $53,965 |
| 2013 | -- | $53,965 +12.3% |
| 2012 | -- | $48,051 -25.1% |
| 2011 | -- | $64,136 -5.1% |
| 2010 | -- | $67,548 -6.6% |
| 2009 | -- | $72,285 |
| 2008 | -- | $72,285 -19% |
| 2007 | -- | $89,202 +35.7% |
| 2006 | -- | $65,732 +25.1% |
| 2005 | -- | $52,528 +2% |
| 2004 | -- | $51,513 +8.6% |
| 2003 | -- | $47,422 -0.5% |
| 2002 | -- | $47,670 +3.3% |
| 2001 | -- | $46,150 |
Find assessor info on the county website
Monthly payment
Est. payment
Payment breakdown
Explore the cost of this home by adjusting the details. Changes won't be saved.Climate risks
Neighborhood: Paradise
Nearby schools
Schools provided by the listing agent
- Elementary: Thomas, Ruby S.,Thomas, Ruby S.
- Middle: Orr William E.
- High: Valley
Source: LVR. This data may not be complete. We recommend contacting the local school district to confirm school assignments for this home.


Similar homes
- $535,0003 bd2 ba2.2k sqft1518 Golden Arrow Dr, Las Vegas, NV 89169For Sale
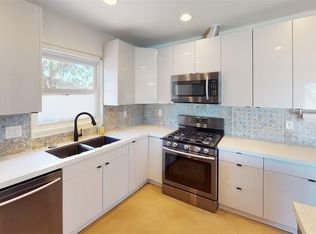 MLS ID #2818032, Brandon Gilbert, Red Rock Realty. LVR
- $549,9004 bd2 ba1.9k sqft904 Serpentina Ave, Las Vegas, NV 89123For Sale
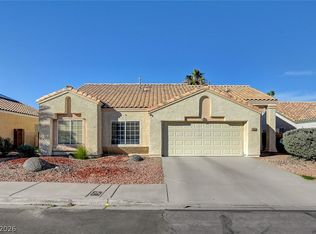 MLS ID #2830676, Giselle A. Capdevila, Capdevila Realty LLC. LVR
- $650,0004 bd3 ba2.1k sqft4175 Pequeno Ave, Las Vegas, NV 89120For Sale
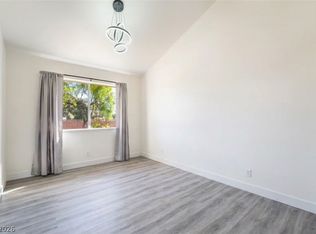 MLS ID #2832041, Javier E. Barajas, Toro Realty. LVR
- $589,9004 bd4 ba2.3k sqft1252 Little Sidnee Dr, Las Vegas, NV 89123For Sale
 MLS ID #2828301, Joie A. Jones, Las Vegas Realty LLC. LVR
