Welcome to 3942 Edward Drive. This Spectacular and totally updated home offers four bedrooms and 3 full bedrooms including a master suite with its own master bath. This home also offers a well designed open floor plan and a host of modern upgrades. Step into the heart of this home to find an updated state-of-the-art kitchen featuring high quality shaker cabinets paired with sleek quartz countertops, stainless appliances and complemented by new light fixtures that illuminate the space. Fresh paint throughout adds a crisp, clean vibe, while the updated bathrooms offer contemporary flair. New laminate floors grace the main level while the upstairs carpeting adds warmth. Grand 2 story foyer. Spacious living room, formal dining room, family room with a fireplace and sliding door to lead you out to a two separate patios overlooking a park like yard. Main floor bedroom, full bath and a laundry room. Finished lower level consists of a huge rec. room. Oversized 2 car attached garage makes this house the perfect home. Recent updates include the new roof, new siding, new concrete driveway and patio, new windows, updated kitchen, updated bathrooms, new laminate floors, new carpeting, new light fixtures, fresh paint and much much more. Don't miss this great opportunity to make this meticulously updated home yours! Call for your private tour.
Pending
$369,900
3942 Edward Dr, Brunswick, OH 44212
4beds
2,312sqft
:
Get pre-qualified$2,538/mo
Single Family Residence
Built in 1974
0.35 Acres Lot
$-- Zestimate®
$160/sqft
$-- HOA
What's special
Four bedroomsSleek quartz countertopsMain floor bedroomHigh quality shaker cabinetsStainless appliancesFresh paint throughoutUpdated state-of-the-art kitchen
- 51 days |
- 457 |
- 5 |
Zillow last checked:
Listing updated:
Listed by:
MarieRose J Nader 216-407-1974 marienader@howardhanna.com,
Howard Hanna,
Hani M Nader 216-337-1976,
Howard Hanna
Source: MLS Now,MLS#: 5216750Originating MLS: Lorain County Association Of REALTORS
Facts & features
Interior
Bedrooms & bathrooms
- Bedrooms: 4
- Bathrooms: 3
- Full bathrooms: 3
- Main level bathrooms: 1
- Main level bedrooms: 1
Primary bedroom
- Description: Flooring: Carpet
- Features: Walk-In Closet(s)
- Level: Second
- Dimensions: ND x ND
Bedroom
- Description: Flooring: Carpet
- Level: Second
- Dimensions: ND x ND
Bedroom
- Description: Flooring: Carpet
- Level: Second
- Dimensions: ND x ND
Bedroom
- Description: Flooring: Carpet
- Level: First
- Dimensions: ND x ND
Dining room
- Description: Flooring: Luxury Vinyl Tile
- Features: Chandelier
- Level: First
- Dimensions: ND x ND
Eat in kitchen
- Description: Flooring: Luxury Vinyl Tile
- Features: Breakfast Bar, Built-in Features, Stone Counters
- Level: First
- Dimensions: ND x ND
Entry foyer
- Description: Flooring: Luxury Vinyl Tile
- Features: Chandelier
- Level: First
- Dimensions: ND x ND
Family room
- Description: Flooring: Luxury Vinyl Tile
- Features: Fireplace
- Level: First
- Dimensions: ND x ND
Laundry
- Description: Flooring: Luxury Vinyl Tile
- Level: First
- Dimensions: ND x ND
Living room
- Description: Flooring: Luxury Vinyl Tile
- Level: First
- Dimensions: ND x ND
Recreation
- Description: Flooring: Luxury Vinyl Tile
- Level: Lower
- Dimensions: ND x ND
Heating
- Forced Air
Cooling
- Central Air
Appliances
- Included: Dishwasher, Disposal, Range, Refrigerator
- Laundry: Main Level, Laundry Room
Features
- Breakfast Bar, Built-in Features, Ceiling Fan(s), Chandelier, Crown Molding, Double Vanity, Entrance Foyer, Eat-in Kitchen, Granite Counters, Kitchen Island, Open Floorplan, Pantry, Stone Counters, Recessed Lighting, Walk-In Closet(s)
- Basement: Partially Finished
- Number of fireplaces: 1
- Fireplace features: Living Room
Interior area
- Total structure area: 2,312
- Total interior livable area: 2,312 sqft
- Finished area above ground: 1,612
- Finished area below ground: 700
Video & virtual tour
Property
Parking
- Parking features: Attached, Driveway, Garage
- Attached garage spaces: 2
Features
- Levels: Two,Multi/Split
- Stories: 2
- Patio & porch: Front Porch, Patio
Lot
- Size: 0.35 Acres
Details
- Parcel number: 00318B07075
Construction
Type & style
- Home type: SingleFamily
- Architectural style: Split Level
- Property subtype: Single Family Residence
Materials
- Aluminum Siding, Vinyl Siding
- Roof: Asphalt
Condition
- Updated/Remodeled
- Year built: 1974
Details
- Warranty included: Yes
Utilities & green energy
- Sewer: Public Sewer
- Water: Public
Community & HOA
Community
- Security: Carbon Monoxide Detector(s), Smoke Detector(s)
- Subdivision: Hickory Hill
HOA
- Has HOA: No
Location
- Region: Brunswick
Financial & listing details
- Price per square foot: $160/sqft
- Tax assessed value: $313,360
- Annual tax amount: $4,079
- Date on market: 6/7/2026
- Cumulative days on market: 43 days
- Listing agreement: Exclusive Right To Sell
- Listing terms: Cash,Conventional,FHA,VA Loan
Estimated market value
Not available
Estimated sales range
Not available
Not available
Price history
| Date | Event | Price |
|---|---|---|
| 6/29/2026 | Pending sale | $369,900$160/sqft |
Source: MLS Now #5216750 Report a problem | ||
| 6/16/2026 | Listed for sale | $369,900$160/sqft |
Source: MLS Now #5216750 Report a problem | ||
| 6/11/2026 | Pending sale | $369,900$160/sqft |
Source: MLS Now #5216750 Report a problem | ||
| 6/7/2026 | Listed for sale | $369,900+1734.2%$160/sqft |
Source: MLS Now #5216750 Report a problem | ||
| 3/9/2026 | Sold | $20,167$9/sqft |
Source: Public Record Report a problem | ||
Public tax history
| Year | Property taxes | Tax assessment |
|---|---|---|
| 2025 | $4,251 +8.2% | $109,680 +30.4% |
| 2024 | $3,930 +1.8% | $84,090 |
| 2023 | $3,860 +9.5% | $84,090 |
| 2022 | $3,524 +29.5% | $84,090 +26% |
| 2021 | $2,722 | $66,730 |
| 2020 | $2,722 -4.7% | $66,730 |
| 2019 | $2,856 +20.7% | $66,730 +18% |
| 2018 | $2,366 -0.1% | $56,530 |
| 2017 | $2,369 -5.5% | $56,530 |
| 2016 | $2,506 -9% | $56,530 +8.2% |
| 2015 | $2,754 -8.6% | $52,230 |
| 2014 | $3,013 +11.6% | $52,230 |
| 2013 | $2,699 -16.5% | $52,230 -5% |
| 2012 | $3,232 +24.9% | $54,970 |
| 2011 | $2,588 -0.9% | $54,970 |
| 2010 | $2,612 -2.9% | $54,970 -8.1% |
| 2009 | $2,690 -3.4% | $59,830 |
| 2008 | $2,784 -9.4% | $59,830 |
| 2007 | $3,074 +16.5% | $59,830 +15.2% |
| 2006 | $2,638 +19.1% | $51,940 |
| 2005 | $2,214 -50.8% | $51,940 |
| 2004 | $4,502 +135.3% | $51,940 +5.4% |
| 2003 | $1,913 +2.2% | $49,290 |
| 2002 | $1,872 +101% | $49,290 |
| 2001 | $931 | $49,290 +4.3% |
| 2000 | -- | $47,250 |
Find assessor info on the county website
Monthly payment
Est. payment
Payment breakdown
Explore the cost of this home by adjusting the details. Changes won't be saved.Climate risks
Neighborhood: 44212
Nearby schools
GreatSchools rating
- 9/10Brunswick Memorial Elementary SchoolGrades: K-5Distance: 0.3 mi
- 7/10Brunswick Middle SchoolGrades: 6-8Distance: 2.4 mi
- 7/10Brunswick High SchoolGrades: 9-12Distance: 2.2 mi
Schools provided by the listing agent
- District: Brunswick CSD - 5202
Source: MLS Now. This data may not be complete. We recommend contacting the local school district to confirm school assignments for this home.
- $289,2003 bd1 ba1.3k sqft3950 Edward Dr, Brunswick, OH 44212Off Market
- $298,1003 bd1 ba1.3k sqft221 Pinnacle Dr, Brunswick, OH 44212Off Market
- $339,6004 bd2 ba2.2k sqft3935 Magnolia Dr, Brunswick, OH 44212Off Market
- $345,3004 bd2 ba2k sqft3943 Magnolia Dr, Brunswick, OH 44212Off Market

- $351,4004 bd2 ba2.1k sqft3958 Edward Dr, Brunswick, OH 44212Off Market
- $324,5004 bd1 ba2k sqft3927 Magnolia Dr, Brunswick, OH 44212Off Market
- $381,8004 bd3 ba2.5k sqft213 Pinnacle Dr, Brunswick, OH 44212Off Market
- $310,5003 bd1 ba2k sqft3951 Magnolia Dr, Brunswick, OH 44212Off Market
A local agent can set up tours, give advice and negotiate with sellers.
Similar homes
- $355,0004 bd2 ba1.9k sqft61 Claremont Dr, Brunswick, OH 44212For Sale
 MLS ID #5226136, Mary Jaworski, 2000 Professional Realty. MLS Now
 - $369,0004 bd3 ba2.6k sqft3352 Concord Dr, Brunswick, OH 44212For Sale
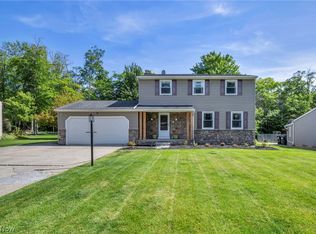 MLS ID #5215147, Noureddine Chehade, EXP Realty, LLC.. MLS Now
 - $355,0003 bd2 ba1.9k sqft16670 Aspen Cir, Strongsville, OH 44136For Sale
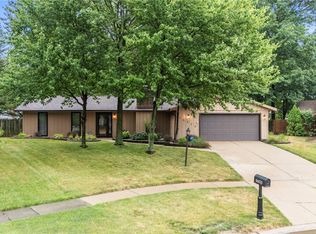 MLS ID #5229593, Laura Price, Russell Real Estate Services. MLS Now
 - $339,9003 bd4 ba2.3k sqft2281 Brittany Blvd, Brunswick, OH 44212For Sale
 MLS ID #5223011, Michael P Terrigno, Russell Real Estate Services. MLS Now
 - $320,0003 bd3 ba1.7k sqft4316 Arlington Dr, Brunswick, OH 44212For SaleMLS ID #5218115, Vaughn C Martin, RE/MAX Crossroads Properties. MLS Now
- $279,9003 bd1 ba1.8k sqft1622 Diana Dr, Brunswick, OH 44212For SaleMLS ID #5220032, Noureddine Chehade, EXP Realty, LLC.. MLS Now
- $419,0003 bd4 ba1.9k sqft17101 Rabbit Run Dr, Strongsville, OH 44136For SaleMLS ID #5207967, Daniela Maragos, Keller Williams Elevate. MLS Now
- $365,0004 bd3 ba1.7k sqft9497 Idlewood Dr, Brooklyn, OH 44144For SaleMLS ID #5229777, Joel Rodriguez Velez, Keller Williams Citywide. MLS Now
- $339,9003 bd2 ba2.5k sqft3282 Royalton Rd, North Royalton, OH 44133For SaleMLS ID #5229340, Daniel J Puttera, 2000 Professional Realty. MLS Now
- $349,9003 bd2 ba2.2k sqft18203 Broxton Dr, Strongsville, OH 44149For SaleMLS ID #5213532, Olena Drofych, Keller Williams Elevate. MLS Now
- $370,0004 bd3 ba2.8k sqft3890 Sanford Dr, Parma, OH 44134For SaleMLS ID #5209934, Brenda Gadowski, Glasshouse Realty Group, LLC. MLS Now
- $399,9004 bd3 ba3k sqft444 Hampshire Rd, Akron, OH 44313For SaleMLS ID #5231326, Steven Koleno, Beycome Brokerage Realty LLC. MLS Now
- $365,9004 bd3 ba2k sqft6224 Denise Dr, North Ridgeville, OH 44039For SaleMLS ID #5221792, Christina A Paramore, EXP Realty, LLC.. MLS Now
- $349,0004 bd3 ba2.2k sqft7610 Royal Ridge Dr, Parma, OH 44129For SaleMLS ID #5193909, Irina Kleyner, Smartland, LLC.. MLS Now
- $345,0005 bd2 ba2.1k sqft6715 Thoreau Dr, Parma, OH 44129For SaleMLS ID #5224786, Steve Spinelli, Keller Williams Chervenic Rlty. MLS Now
- $359,0004 bd2 ba1.6k sqft4958 Hampton Dr, North Olmsted, OH 44070For SaleMLS ID #5226528, Rami A Ahmad, RE/MAX Omega. MLS Now
- $379,9004 bd3 ba2.7k sqft4562 Brendan Ln, North Olmsted, OH 44070For SaleMLS ID #5210432, Layla George-Khouri, Howard Hanna. MLS Now
- $374,9003 bd2 ba1.3k sqft8220 Ballash Rd, Medina, OH 44256For SaleMLS ID #5225290, Frank V Pezzano, EXP Realty, LLC.. MLS Now
- $395,0003 bd2 ba2.2k sqft8160 Joyce Rd, Broadview Heights, OH 44147For SaleMLS ID #5226650, Carly M Sablotny, Keller Williams Living. MLS Now
- $499,0004 bd3 ba3k sqft19465 Blue Spruce Dr, Strongsville, OH 44149For SaleMLS ID #5212383, Michael P Terrigno, Russell Real Estate Services. MLS Now
