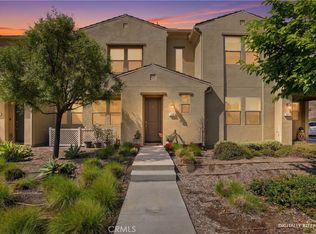
Welcome to this beautifully upgraded Spanish-style townhome in the gated Bedford community of South Corona. This move in ready 3 bed, 2.5 bath home offers paid-off solar, a spacious fenced patio, and an ideal interior location within the Averly neighborhood. This home is fully move-in ready with upgraded luxury vinyl plank flooring, modern finishes, and LG stacked washer and dryer included. Nothing left to do but move in and enjoy the Bedford lifestyle. Call or text for more information.
Step inside to an open-concept living area featuring recessed LED lighting, custom solid wood shutters, and a bright, inviting layout. The modern kitchen includes granite countertops, stainless steel GE appliances, white shaker cabinets with matte black hardware, and a large island perfect for entertaining.
Upstairs, you’ll find three well-sized bedrooms, upgraded square-edge quartz countertops in both bathrooms, and the conveniently located LG washer/dryer. The attached 2-car garage is EV-charger ready.
As a resident of Bedford, you'll enjoy access to world-class amenities including multiple pools, spas, fitness center, Sidecar Bar, yoga lawn, fire pits, BBQ areas, game courts, dog parks, and community event spaces. Exterior maintenance and insurance are covered through the Averly HOA.
Located near top-rated schools, Dos Lagos Shopping Center, Amazon Fresh, EOS Fitness, and major commuting routes — this home combines modern living, convenience, and unmatched community perks.
For sale
Listed by: DRA Financial • Damaris Johnson • Contact: 951-858-1551
$624,990
3942 Lavine Way, Corona, CA 92883
3beds
1,303sqft
Townhouse
Built in 2023
1,744 Square Feet Lot
$623,900 Zestimate®
$480/sqft
$443/mo HOA
What's special
- 277 days |
- 270 |
- 7 |
Zillow last checked:
Listing updated:
Listed by:
Damaris Johnson DRE #01219657 951-858-1551,
DRA Financial
Source: CRMLS,MLS#: IG25239063 Originating MLS: California Regional MLS
Originating MLS: California Regional MLSLoading...
Facts & features
Interior
Bedrooms & bathrooms
- Bedrooms: 3
- Bathrooms: 3
- Full bathrooms: 2
- 1/2 bathrooms: 1
- Main level bathrooms: 1
Rooms
- Room types: Bedroom
Bedroom
- Features: All Bedrooms Up
Heating
- Central
Cooling
- Central Air
Appliances
- Included: Dryer, Washer
- Laundry: Washer Hookup, Gas Dryer Hookup, Laundry Closet, Stacked
Features
- All Bedrooms Up
- Has fireplace: No
- Fireplace features: None
- Common walls with other units/homes: 2+ Common Walls
Interior area
- Total interior livable area: 1,303 sqft
Property
Parking
- Total spaces: 2
- Parking features: Garage - Attached
- Attached garage spaces: 2
Features
- Levels: Two
- Stories: 2
- Entry location: Gated
- Pool features: Association
- Has view: Yes
- View description: None
Lot
- Size: 1,744 Square Feet
Details
- Parcel number: 279541044
- Special conditions: Standard
Construction
Type & style
- Home type: Townhouse
- Property subtype: Townhouse
- Attached to another structure: Yes
Condition
- New construction: No
- Year built: 2023
Utilities & green energy
- Sewer: Public Sewer
- Water: Public
Green energy
- Energy efficient items: Appliances
- Energy generation: Solar
Community & HOA
Community
- Features: Biking, Curbs, Dog Park, Hiking, Park, Storm Drain(s), Street Lights, Suburban, Sidewalks
- Subdivision: Bedford Canyon
HOA
- Has HOA: Yes
- Amenities included: Clubhouse, Controlled Access, Dog Park, Fitness Center, Fire Pit, Maintenance Grounds, Insurance, Meeting Room, Meeting/Banquet/Party Room, Outdoor Cooking Area, Barbecue, Picnic Area, Playground, Pool, Pets Allowed, Recreation Room, Spa/Hot Tub, Trail(s)
- HOA fee: $275 monthly
- HOA name: Bedford
- HOA phone: 951-973-7522
- Second HOA fee: $168 monthly
- Second HOA name: Averly
- Second HOA phone: 949-367-9430
Location
- Region: Corona
Financial & listing details
- Price per square foot: $480/sqft
- Date on market: 10/13/2025
- Cumulative days on market: 277 days
- Listing terms: Cash,Conventional,FHA,Government Loan,VA Loan
- Inclusions: energy efficient stacked washer and dryer
- Exclusions: refrigerator, all personal items, ceiling fan in master bedroom
Estimated market value
$623,900
$593,000 - $655,000
$3,304/mo
Price history
| Date | Event | Price |
|---|---|---|
| 4/1/2026 | Price change | $624,9900%$480/sqft |
Source:  CRMLS #IG25239063 Report a problem CRMLS #IG25239063 Report a problem | ||
| 2/28/2026 | Price change | $625,000-1.6%$480/sqft |
Source: CRMLS #IG25239063 Report a problem | ||
| 12/2/2025 | Price change | $634,990-0.9%$487/sqft |
Source: CRMLS #IG25239063 Report a problem | ||
| 10/28/2025 | Price change | $640,990-1.4%$492/sqft |
Source: CRMLS #IG25239063 Report a problem | ||
| 10/14/2025 | Listed for sale | $650,000$499/sqft |
Source: CRMLS #IG25239063 Report a problem | ||
Public tax history
Tax history is unavailable.
Monthly payment
Est. payment
Payment breakdown
Explore the cost of this home by adjusting the details. Changes won't be saved.Climate risks
Neighborhood: Wildrose
Nearby schools
GreatSchools rating
- 8/10Woodrow Wilson Elementary SchoolGrades: K-6Distance: 1 mi
- 6/10El Cerrito Middle SchoolGrades: 6-8Distance: 1.2 mi
- 8/10Santiago High SchoolGrades: 9-12Distance: 1.9 mi
- $615,0003 bd2 ba1.5k sqft3942 Lavine Way UNIT 114, Corona, CA 92883Sold
- $592,5003 bd2 ba1.4k sqft3942 Lavine Way #112, Corona, CA 92883Sold
- $573,5003 bd2 ba1.3k sqft3942 Lavine Way #110, Corona, CA 92883Sold
- $584,5003 bd2 ba1.4k sqft3942 Lavine Way #108, Corona, CA 92883Sold
- $574,0003 bd2 ba1.3k sqft3942 Lavine Way #106, Corona, CA 92883Sold
- $631,0003 bd2 ba1.5k sqft3942 Lavine Way #102, Corona, CA 92883Sold
- $652,0003 bd2 ba1.5k sqft3925 Lavine Way UNIT 101, Corona, CA 92883Sold
- $593,0003 bd2 ba1.3k sqft3925 Lavine Way UNIT 105, Corona, CA 92883Sold
A local agent can set up tours, give advice and negotiate with sellers.
Similar homes
- $599,9003 bd3 ba1.8k sqft4432 Owens St, Corona, CA 92883For Sale
 MLS ID #IG26143332, Sonya Stepanyan, McClellan Realty. CRMLS
 - $590,0003 bd3 ba1.3k sqft4260 Powell Way #119, Corona, CA 92883For Sale
 MLS ID #IG26106923, John Simcoe, Keller Williams Realty. CRMLS
 - $592,5003 bd2 ba1.5k sqft4099 Summer Way, Corona, CA 92883For Sale
 MLS ID #OC26126269, Tricia Poissonnier, HomeSmart, Evergreen Realty. CRMLS
 - $600,0003 bd3 ba1.7k sqft4428 Owens St Unit 103, Corona, CA 92883For Sale
 MLS ID #PW26146754, Carole Geronsin, BHHS CA Properties. CRMLS
 - $550,0003 bd2 ba1.5k sqft4078 Summer Way, Corona, CA 92883For SaleMLS ID #IG26023245, Lilian Kamel, Keller Williams Realty. CRMLS
- $759,9993 bd3 ba1.8k sqft2886 Villa Catalonia Ct, Corona, CA 92881For SaleMLS ID #GD26093036, Sally Abdelshahed, California Prime Realty. CRMLS
- $579,9003 bd3 ba1.7k sqft686 Azure Ln Unit 2, Corona, CA 92879For SaleMLS ID #IG26033019, Angela Xiao, Keller Williams Realty. CRMLS
- $719,9902 bd2 ba1.7k sqft11855 Sagecrest Ct, Corona, CA 92883For SaleMLS ID #IV26115657, JEREMY HUBACEK, COMPASS. CRMLS
- $578,0003 bd3 ba1.7k sqft3530 E Delight Paseo #199, Ontario, CA 91761For SaleMLS ID #AR26126821, Erika Shinzato, RE/Max Time. CRMLS
- $635,0003 bd3 ba1.3k sqft8670 Festival St, Chino, CA 91708For SaleMLS ID #PW26125292, Dean O'Dell, Seven Gables Real Estate. CRMLS
- $615,9993 bd3 ba1.5k sqft3560 E Lantern Paseo #138, Ontario, CA 91761For SaleMLS ID #CV26091067, Yesid Rojas, AMERICAN BEST REALTY. CRMLS
- $610,0003 bd3 ba1.3k sqft4085 E Liliana Paseo #69, Ontario, CA 91764For SaleMLS ID #CV26148131, Verenice Ogg, KELLER WILLIAMS REALTY COLLEGE PARK. CRMLS
- $650,0002 bd2 ba1k sqft20004 Waverly Gln #46, Yorba Linda, CA 92886For SaleMLS ID #PW26024472, Jennifer Holland, Real Broker. CRMLS
- $769,9993 bd3 ba1.3k sqft1578 Topeka Ave Unit 2, Placentia, CA 92870For SaleMLS ID #PW26106106, Samantha Thammavongsa, KAM Financial & Realty, Inc.. CRMLS
- $634,8003 bd3 ba1.4k sqft3981 E Huntington St, Ontario, CA 91761For SaleMLS ID #TR26078361, Patricia Laughery, Journey Real Estate. CRMLS
- $694,8993 bd2 ba1k sqft20461 Elm Hill Ln, Yorba Linda, CA 92886For SaleMLS ID #PW26054335, Joshua Alexander, THE brokeredge. CRMLS
- $599,8883 bd3 ba1.8k sqft3860 S Oasis Paseo Unit 6, Ontario, CA 91761For SaleMLS ID #IG26127535, Luis Sabroso, Fiv Realty Co.. CRMLS
- $590,0002 bd2 ba954 sqft18948 Canyon Hill Dr, Trabuco Canyon, CA 92679For SaleMLS ID #OC26110354, Nancy Cloward, Surterre Properties Inc. CRMLS
- $641,7983 bd4 ba1.7k sqft3273 S Cantona Paseo, Ontario, CA 91762For SaleMLS ID #PW26140257, Ambrosio Acosta, 1St Class Realty. CRMLS
- $604,9904 bd4 ba1.6k sqft9540 Hannah Way, Riverside, CA 92503New ConstructionCRMLS
Local buyer's agents are ready to help
