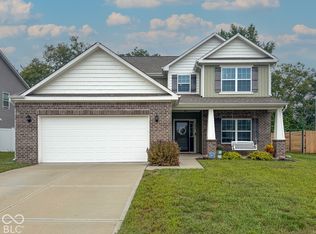
LIKE NEW & MOVE-IN READY IN ABBEY PLACE - WHY WAIT MONTHS FOR A NEW BUILD? This beautifully maintained 4-bedroom, 3-bath home offers the feel of new construction without the wait, plus numerous upgrades throughout! A welcoming covered front porch leads into a spacious main level featuring 9-foot ceilings, a private office, full bath, and large living room. The fully applianced kitchen is designed for both everyday living and entertaining with quartz countertops, a large island, pantry, and adjoining breakfast room. Upstairs you'll find a versatile loft area, four generously sized bedrooms, two full baths, and a conveniently located laundry room. The spacious primary suite features a private bath with double sinks, walk-in shower, and an oversized walk-in closet. Outside, enjoy the large backyard with no neighbors directly behind you. The west-facing home also features a finished 2-car attached garage. Conveniently located near downtown, I-65, and US 31, offering easy access to shopping, dining, schools, and commuting routes. Skip the construction timeline and enjoy a like-new home that's ready for you now!
Active
Price cut: $9.9K (9/25)
$350,000
3943 Winston Ln, Columbus, IN 47201
4beds
2,343sqft
Residential, Single Family Residence
Built in 2023
7,405 Square Feet Lot
$-- Zestimate®
$149/sqft
$32/mo HOA
What's special
Versatile loft areaWest-facing homeQuartz countertopsWelcoming covered front porchSpacious main levelSpacious primary suiteFour generously sized bedrooms
- 44 days
- 181
- 7
Zillow last checked:
Listing updated:
Listed by:
Ryan Ebener ryanebener@yahoo.com,
1 Percent Lists Indiana Real Estate
Source: MIBOR as distributed by MLS GRID,MLS#: 22120829
Facts & features
Interior
Bedrooms & bathrooms
- Bedrooms: 4
- Bathrooms: 3
- Full bathrooms: 3
- Main level bathrooms: 1
Primary bedroom
- Level: Upper
- Area: 288 Square Feet
- Dimensions: 18x16
Bedroom 2
- Level: Upper
- Area: 156 Square Feet
- Dimensions: 13x12
Bedroom 3
- Level: Upper
- Area: 180 Square Feet
- Dimensions: 15x12
Bedroom 4
- Level: Upper
- Area: 132 Square Feet
- Dimensions: 12x11
Dining room
- Level: Main
- Area: 120 Square Feet
- Dimensions: 12x10
Kitchen
- Level: Main
- Area: 156 Square Feet
- Dimensions: 13x12
Laundry
- Level: Upper
- Area: 49 Square Feet
- Dimensions: 7x7
Living room
- Level: Main
- Area: 272 Square Feet
- Dimensions: 17x16
Loft
- Level: Upper
- Area: 208 Square Feet
- Dimensions: 16x13
Office
- Level: Main
- Area: 144 Square Feet
- Dimensions: 12x12
Heating
- Forced Air, Natural Gas
Cooling
- Central Air
Appliances
- Included: Common Laundry, Dishwasher, Dryer, Electric Water Heater, Disposal, Microwave, Electric Oven, Refrigerator, Washer
- Laundry: Upper Level, Common Area
Features
- Attic Access, High Ceilings, High Speed Internet, Eat-in Kitchen, Pantry, Walk-In Closet(s)
- Windows: Wood Work Painted
- Has basement: No
- Attic: Access Only
Interior area
- Total structure area: 2,343
- Total interior livable area: 2,343 sqft
Property
Parking
- Total spaces: 2
- Parking features: Attached
- Attached garage spaces: 2
- Details: Garage Parking Other(Garage Door Opener, Guest Street Parking)
Features
- Levels: Two
- Stories: 2
- Patio & porch: Covered, Patio
Lot
- Size: 7,405 Square Feet
- Features: Sidewalks, Street Lights, Suburb
Details
- Parcel number: 039510410000116005
- Horse amenities: None
Construction
Type & style
- Home type: SingleFamily
- Architectural style: Traditional
- Property subtype: Residential, Single Family Residence
- Attached to another structure: Yes
Materials
- Brick, Vinyl With Brick
- Foundation: Slab
Condition
- New construction: No
- Year built: 2023
Utilities & green energy
- Electric: 200+ Amp Service
- Water: Public
- Utilities for property: Electricity Connected, Sewer Connected, Water Connected
Community & HOA
Community
- Features: Sidewalks, Street Lights, Suburban
- Subdivision: Abbey Place (Columbus)
HOA
- Has HOA: Yes
- HOA fee: $385 annually
Location
- Region: Columbus
Financial & listing details
- Price per square foot: $149/sqft
- Tax assessed value: $300,800
- Annual tax amount: $3,094
- Date on market: 8/19/2026
- Cumulative days on market: 46 days
- Electric utility on property: Yes
Estimated market value
Not available
Estimated sales range
Not available
Not available
Price history
| Date | Event | Price |
|---|---|---|
| 9/25/2026 | Price change | $350,000-2.8%$149/sqft |
Source:  MIBOR as distributed by MLS GRID #22120829 Report a problem MIBOR as distributed by MLS GRID #22120829 Report a problem | ||
| 8/19/2026 | Listed for sale | $359,900$154/sqft |
Source: MIBOR as distributed by MLS GRID #22120829 Report a problem | ||
Public tax history
| Year | Property taxes | Tax assessment |
|---|---|---|
| 2025 | $3,279 +1386.4% | $300,800 +3.7% |
| 2024 | $221 | $290,200 +726.8% |
| 2023 | -- | $35,100 |
Find assessor info on the county website
Monthly payment
Est. payment
Payment breakdown
Explore the cost of this home by adjusting the details. Changes won't be saved.Climate risks
Neighborhood: 47201
Similar homes
- $355,0003 bd3 ba2.3k sqft1894 Glenmoor Ct, Columbus, IN 47201Active
 MLS ID #22124497, Heather Babb, F.C. Tucker Real Estate Experts. MIBOR as distributed by MLS GRID
 - $350,0003 bd3 ba2.5k sqft4254 Princeton Park Dr, Columbus, IN 47201Active
 MLS ID #22116585, Morgan Abel, Abel Realty LLC. MIBOR as distributed by MLS GRID
 - $379,0004 bd3 ba2.3k sqft3983 Winston Ln, Columbus, IN 47201Active
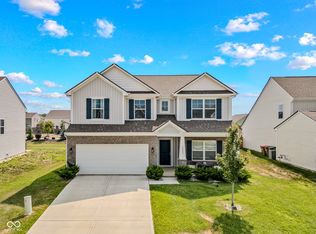 MLS ID #22115930, Cody Blackburn, 1 Percent Lists Indiana Real Estate. MIBOR as distributed by MLS GRID
 - from $322,9955 bd3 ba2.9k sqftNorway Plan, Sutter Place, Arbor Series, Columbus, IN 47201New Construction
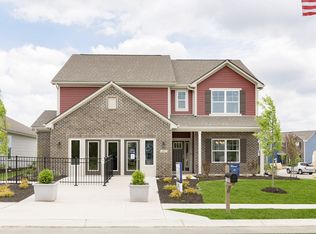 Arbor Homes
