The perfect starter home or condo alternative! This Charming 2-BR, 1-BA home is move-in ready & situated nicely in the heart of the Bryant Neighborhood in So Mpls. The full width front porch is enclosed & ideal for relaxing with a cup of coffee or a good book. This home offers classic character with natural woodwork, hardwood floors, large picture windows & high ceilings. The main level features a living rm, dining area, 1 BR, a full bath & an updated kitchen. The kitchen boasts brand new cabinets, countertops, sink, flooring & appliances. There is also a convenient mud rm just off the kitchen. Upstairs you'll find the spacious 2nd bedroom with walk-in closet & additional storage, all freshly painted and new flooring. The unfinished lower level is nice & clean for additional storage or future finished sq ft. Spacious, fully fenced yard for your pets & privacy. convenient access to parks, restaurants, shopping, public transit, & major commuting routes. Great opportunity for an owner-occupant or investor seeking a well-located home in a vibrant So. Mpls. neighborhood. Come take a look!
Pending
$219,000
3944 Oakland Ave, Minneapolis, MN 55407
2beds
911sqft
:
Get pre-qualified$1,407/mo
Single Family
Built in 1911
4,791 Square Feet Lot
$-- Zestimate®
$240/sqft
$-- HOA
What's special
- 12 hours |
- 10 |
- 0 |
Likely to sell faster than
Zillow last checked:
Listing updated:
Listed by:
Aaron W Ritchie 612-418-7080,
Coldwell Banker Realty - Southwest Regional
Source: NorthstarMLS as distributed by MLS GRID,MLS#: 7102837
Facts & features
Interior
Bedrooms & bathrooms
- Bedrooms: 2
- Bathrooms: 1
- Full bathrooms: 1
Bedroom
- Level: Main
- Area: 110 Square Feet
- Dimensions: 10x11
Bedroom 2
- Level: Upper
- Area: 143 Square Feet
- Dimensions: 11x13
Dining room
- Level: Main
- Area: 72 Square Feet
- Dimensions: 8x9
Kitchen
- Level: Main
- Area: 80 Square Feet
- Dimensions: 8x10
Living room
- Level: Main
- Area: 192 Square Feet
- Dimensions: 12x16
Mud room
- Level: Upper
- Area: 45 Square Feet
- Dimensions: 5x9
Porch
- Level: Main
- Area: 126 Square Feet
- Dimensions: 7x18
Heating
- Baseboard, Hot Water, Radiant
Cooling
- Window Unit(s)
Appliances
- Included: Dishwasher, Dryer, Range, Refrigerator, Washer
- Laundry: In Basement
Features
- Basement: Block,Full,Storage Space,Unfinished
- Has fireplace: No
Interior area
- Total structure area: 1,675
- Total interior livable area: 911 sqft
- Finished area above ground: 911
- Finished area below ground: 0
Video & virtual tour
Property
Parking
- Parking features: Driveway - Other Surface
- Has uncovered spaces: Yes
Accessibility
- Accessibility features: None
Features
- Levels: One and One Half
- Stories: 1.5
- Patio & porch: Enclosed, Front Porch, Rear Porch
Lot
- Size: 4,791 Square Feet
- Dimensions: 42 x 117
Details
- Foundation area: 624
- Parcel number: 1102824220070
- Zoning description: Residential-Single Family
Construction
Type & style
- Home type: SingleFamily
- Property subtype: Single Family
Condition
- New construction: No
- Year built: 1911
Utilities & green energy
- Gas: Natural Gas
- Sewer: City Sewer/Connected
- Water: City Water/Connected
Community & HOA
Community
- Subdivision: Abbotts & Sundbys Add
HOA
- Has HOA: No
Location
- Region: Minneapolis
Financial & listing details
- Price per square foot: $240/sqft
- Tax assessed value: $176,800
- Annual tax amount: $2,737
- Date on market: 7/28/2026
- Cumulative days on market: 4 days
Estimated market value
Not available
Estimated sales range
Not available
$2,084/mo
Price history
| Date | Event | Price |
|---|---|---|
| 7/28/2026 | Pending sale | $219,000$240/sqft |
Source:  NorthstarMLS as distributed by MLS GRID #7102837 Report a problem NorthstarMLS as distributed by MLS GRID #7102837 Report a problem | ||
| 7/21/2026 | Listing removed | $219,000$240/sqft |
Source: NorthstarMLS as distributed by MLS GRID #7102837 Report a problem | ||
| 7/18/2026 | Listed for sale | $219,000$240/sqft |
Source: NorthstarMLS as distributed by MLS GRID #7102837 Report a problem | ||
Public tax history
| Year | Property taxes | Tax assessment |
|---|---|---|
| 2025 | $2,573 +18% | $176,800 +2.2% |
| 2024 | $2,180 -5.9% | $173,000 +3.6% |
| 2023 | $2,316 +5.1% | $167,000 -5.1% |
| 2022 | $2,204 +5.1% | $176,000 +10.7% |
| 2021 | $2,097 -7.3% | $159,000 +13.2% |
| 2020 | $2,261 +7.9% | $140,500 |
| 2019 | $2,097 -7.3% | $140,500 +10.2% |
| 2018 | $2,261 +12.4% | $127,500 +21.4% |
| 2017 | $2,012 +2.1% | $105,000 +7.7% |
| 2016 | $1,972 +18.7% | $97,500 |
| 2015 | $1,661 -4.6% | $97,500 +3.2% |
| 2014 | $1,740 -23.2% | $94,500 +5.6% |
| 2013 | $2,267 -1% | $89,500 -8.2% |
| 2012 | $2,290 -2.3% | $97,500 -5.3% |
| 2011 | $2,343 +6.2% | $103,000 -2.8% |
| 2010 | $2,208 -3.3% | $106,000 |
| 2009 | $2,283 +57.6% | $106,000 +4.2% |
| 2006 | $1,449 +9.2% | $101,700 +14.9% |
| 2005 | $1,326 +7.1% | $88,500 +14.9% |
| 2004 | $1,238 +10.6% | $77,000 +11.9% |
| 2002 | $1,120 -48.4% | $68,800 |
| 2001 | $2,172 | -- |
Find assessor info on the county website
Monthly payment
Est. payment
Payment breakdown
Explore the cost of this home by adjusting the details. Changes won't be saved.Climate risks
Neighborhood: Bryant
Nearby schools
GreatSchools rating
- NABarton Open Elementary SchoolGrades: K-8Distance: 1.3 mi
- 8/10Washburn Senior High SchoolGrades: 9-12Distance: 1.4 mi
- 7/10Justice Page Middle SchoolGrades: 6-8Distance: 1.4 mi
- $337,4004 bd1 ba2.5k sqft3940 Oakland Ave, Minneapolis, MN 55407Off Market
- $621,00012 bd-- ba2.7k sqft3948 Oakland Ave, Minneapolis, MN 55407Off Market
- $254,6003 bd1 ba2.2k sqft3936 Oakland Ave, Minneapolis, MN 55407Off Market
- $--1 bd1 ba711 sqft3952 Oakland Ave UNIT 1, Minneapolis, MN 55407Off Market

- $--3 bd2 ba1.3k sqft3952 Oakland Ave APT 2, Minneapolis, MN 55407Off Market
- $530,0004 bd3 ba3k sqft3932 Oakland Ave, Minneapolis, MN 55407Sold
- $303,7003 bd2 ba1.2k sqft3945 Portland Ave, Minneapolis, MN 55407Off Market
- $322,3004 bd1 ba1.3k sqft3949 Portland Ave, Minneapolis, MN 55407Off Market
A local agent can set up tours, give advice and negotiate with sellers.
Similar homes
- $--2 bd1 ba777 sqft3403 25th Ave S, Minneapolis, MN 55406Auction
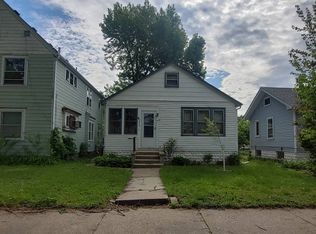 Auction.com 2
 - $174,9002 bd1 ba768 sqft3904 Clinton Ave, Minneapolis, MN 55409For Sale

 MLS ID #7116565, Ed A Dropps IV, Realty ONE Group Choice. NorthstarMLS as distributed by MLS GRID
 - $260,0002 bd1 ba956 sqft4255 1st Ave S, Minneapolis, MN 55409For Sale
 MLS ID #7115013, Katherine Sofia Vega – Zachman Realty Group, RE/MAX Results. NorthstarMLS as distributed by MLS GRID
 - $234,9002 bd2 ba1.3k sqft2929 Chicago Ave Unit 1105, Minneapolis, MN 55407For Sale
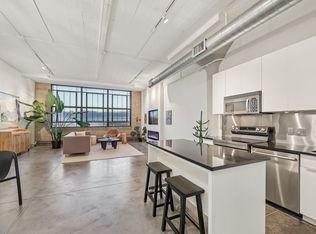 MLS ID #7080346, Joe Michael Grunnet, DRG. NorthstarMLS as distributed by MLS GRID
 - $259,9003 bd1 ba1.1k sqft3612 Chicago Ave, Minneapolis, MN 55407For SaleMLS ID #7105794, Joe Allen, Pemberton RE. NorthstarMLS as distributed by MLS GRID
- $--1 bd2 ba1.2k sqft1829 3rd Ave S, Minneapolis, MN 55404AuctionAuction.com 1
- $214,3002 bd2 ba1.1k sqft2900 11th Ave S APT 113, Minneapolis, MN 55407For SaleMLS ID #7046769, Adade Amenounve, United Realty LLC. NorthstarMLS as distributed by MLS GRID
- $200,0002 bd1 ba1.2k sqft2929 Chicago Ave Unit 1002, Minneapolis, MN 55407For SaleMLS ID #7063276, Gretchen Kuriger, Coldwell Banker Realty. NorthstarMLS as distributed by MLS GRID
- $124,9002 bd1 ba789 sqft4010 15th Ave S APT 12D, Minneapolis, MN 55407For SaleMLS ID #7071067, Danielle Cifuentes, Assembly MN LLC. NorthstarMLS as distributed by MLS GRID
- $260,0002 bd2 ba860 sqft3736 18th Ave S, Minneapolis, MN 55407For SaleMLS ID #7062419, Josh A Pomerleau, JPW Realty. NorthstarMLS as distributed by MLS GRID
- $279,9002 bd1 ba1k sqft3836 11th Ave S, Minneapolis, MN 55407For SaleMLS ID #7100858, Rita M Marr Gehrke, Coldwell Banker Realty - Southwest Regional. NorthstarMLS as distributed by MLS GRID
- $274,9003 bd2 ba1.2k sqft3206 24th Ave S, Minneapolis, MN 55406For SaleMLS ID #7066485, James Starr, RE/MAX Advantage Plus. NorthstarMLS as distributed by MLS GRID
- $219,9002 bd2 ba970 sqft3310 Nicollet Ave Unit 102, Minneapolis, MN 55408For SaleMLS ID #7063895, Miranda Gray, RE/MAX Synergy. NorthstarMLS as distributed by MLS GRID
- $--2 bd1 ba1.1k sqft3237 30th Ave S, Minneapolis, MN 55406AuctionAuction.com 2
- $300,0002 bd1 ba1.1k sqft4700 Portland Ave, Minneapolis, MN 55407For SaleMLS ID #7060985, Allison Burkum, Anderson Realty. NorthstarMLS as distributed by MLS GRID
- $179,9002 bd1 ba986 sqft3344 Snelling Ave, Minneapolis, MN 55406For SaleMLS ID #7114071, Susan M. Johnson, Coldwell Banker Realty. NorthstarMLS as distributed by MLS GRID
- $189,0002 bd1 ba1.1k sqft2929 21st Ave S APT 202, Minneapolis, MN 55407For SaleMLS ID #7106898, Cynthia A Frattallone, Coldwell Banker Realty - Lakes. NorthstarMLS as distributed by MLS GRID
- $225,5002 bd1 ba1.2k sqft111 E Franklin Ave APT 109, Minneapolis, MN 55404For SaleMLS ID #7113341, Justin J. Schwartz, Ashworth Real Estate. NorthstarMLS as distributed by MLS GRID
- $250,0002 bd1 ba924 sqft3603 Aldrich Ave S APT 302, Minneapolis, MN 55409For SaleMLS ID #7103131, Tamara Burch, Real Broker, LLC. NorthstarMLS as distributed by MLS GRID
- $249,0002 bd1 ba1.2k sqft115 W 29th St, Minneapolis, MN 55408For SaleMLS ID #7089626, Bryan M Walters, Yellow Tree Properties. NorthstarMLS as distributed by MLS GRID
