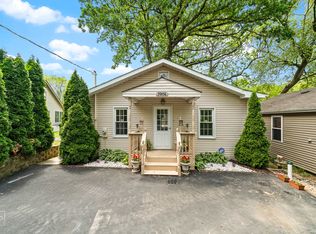
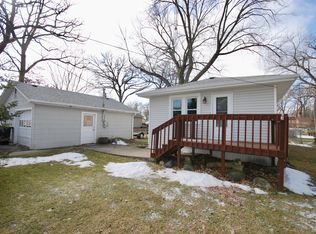
Charming 3-bedroom, 1-bath ranch ideally situated on a channel just moments from Petite Lake, offering effortless access to all the Chain O'Lakes has to offer year-round. Perfect as a refined full-time residence or elevated weekend escape, this thoughtfully updated home was fully renovated in 2013 with new roof, windows, doors, siding, furnace, interior finishes, and well, with additional upgrades including A/C, washer, dryer, stove, microwave, and a refreshed bath (2025). All rooms are wired for ethernet to support modern living. The spacious yard with natural gas firepit creates a private setting for relaxing or entertaining, with potential for dock installation along the property line. Conveniently located near Chain O'Lakes State Park, Metra, shopping, and dining, this property blends comfort, convenience, and year-round recreation in one exceptional offering.
Contingent
$289,000
39450 N Circle Ave, Antioch, IL 60002
3beds
1,242sqft
Single Family Residence
Built in 1965
6,969 Square Feet Lot
$284,200 Zestimate®
$233/sqft
$-- HOA
What's special
Refreshed bathSpacious yardNatural gas firepitNew roof
- 248 days
- 27
- 1
Zillow last checked:
Listing updated:
Listed by:
Heidi Peterson, ABR 815-385-6770,
RE/MAX Plaza
Source: MRED as distributed by MLS GRID,MLS#: 12568963
Facts & features
Interior
Bedrooms & bathrooms
- Bedrooms: 3
- Bathrooms: 1
- Full bathrooms: 1
Rooms
- Room types: No additional rooms
Primary bedroom
- Features: Flooring (Carpet)
- Level: Main
- Area: 140 Square Feet
- Dimensions: 14X10
Bedroom 2
- Features: Flooring (Carpet)
- Level: Main
- Area: 130 Square Feet
- Dimensions: 13X10
Bedroom 3
- Features: Flooring (Carpet)
- Level: Main
- Area: 120 Square Feet
- Dimensions: 12X10
Kitchen
- Features: Kitchen (Eating Area-Table Space, Island), Flooring (Wood Laminate)
- Level: Main
- Area: 304 Square Feet
- Dimensions: 19X16
Living room
- Features: Flooring (Carpet)
- Level: Main
- Area: 230 Square Feet
- Dimensions: 23X10
Heating
- Natural Gas, Forced Air
Cooling
- Central Air
Appliances
- Included: Range, Microwave, Refrigerator, Washer, Dryer
Features
- Basement: Crawl Space
- Attic: Unfinished
Interior area
- Total structure area: 0
- Total interior livable area: 1,242 sqft
Property
Parking
- Total spaces: 2
- Parking features: Gravel, Driveway, Yes
- Has uncovered spaces: Yes
Accessibility
- Accessibility features: No Disability Access
Features
- Stories: 1
- Patio & porch: Deck
- Exterior features: Fire Pit
- Has view: Yes
- View description: Water, Back of Property
- Has water view: Yes
- Water view: Water,Back of Property
- Waterfront features: Channel Front
Lot
- Size: 6,969 Square Feet
- Dimensions: 145X106X42X50
Details
- Additional structures: Shed(s)
- Parcel number: 01254060220000
- Special conditions: None
- Other equipment: Ceiling Fan(s)
Construction
Type & style
- Home type: SingleFamily
- Architectural style: Ranch
- Property subtype: Single Family Residence
Materials
- Vinyl Siding
- Foundation: Concrete Perimeter
- Roof: Asphalt
Condition
- New construction: No
- Year built: 1965
Utilities & green energy
- Sewer: Septic Tank
- Water: Well
Community & HOA
Community
- Features: Water Rights
- Subdivision: Beachwood
HOA
- Services included: None
Location
- Region: Antioch
Financial & listing details
- Price per square foot: $233/sqft
- Annual tax amount: $5,547
- Date on market: 2/19/2026
- Ownership: Fee Simple
- Has irrigation water rights: Yes
Estimated market value
$284,200
$270,000 - $298,000
$2,329/mo
Price history
| Date | Event | Price |
|---|---|---|
| 4/17/2026 | Contingent | $289,000$233/sqft |
Source:  MRED as distributed by MLS GRID #12568963 Report a problem MRED as distributed by MLS GRID #12568963 Report a problem | ||
| 3/19/2026 | Price change | $289,000-3.3%$233/sqft |
Source: MRED as distributed by MLS GRID #12568963 Report a problem | ||
| 2/19/2026 | Listed for sale | $299,000-0.3%$241/sqft |
Source: MRED as distributed by MLS GRID #12568963 Report a problem | ||
| 12/21/2025 | Listing removed | $299,900$241/sqft |
Source: MRED as distributed by MLS GRID #12469462 Report a problem | ||
| 11/15/2025 | Contingent | $299,900$241/sqft |
Source: MRED as distributed by MLS GRID #12469462 Report a problem | ||
| 10/16/2025 | Price change | $299,900-3.3%$241/sqft |
Source: MRED as distributed by MLS GRID #12469462 Report a problem | ||
| 9/22/2025 | Price change | $310,000-3.1%$250/sqft |
Source: MRED as distributed by MLS GRID #12469462 Report a problem | ||
| 9/12/2025 | Listed for sale | $320,000+106.5%$258/sqft |
Source: MRED as distributed by MLS GRID #12469462 Report a problem | ||
| 9/19/2013 | Sold | $155,000$125/sqft |
Source: MRED as distributed by MLS GRID #08382024 Report a problem | ||
Public tax history
Tax history is unavailable.
Monthly payment
Est. payment
Payment breakdown
Explore the cost of this home by adjusting the details. Changes won't be saved.Climate risks
Neighborhood: 60002
Nearby schools
Schools provided by the listing agent
- Elementary: Grass Lake Elementary School
- Middle: Grass Lake Elementary School
- High: Antioch Community High School
- District: 36
Source: MRED as distributed by MLS GRID. This data may not be complete. We recommend contacting the local school district to confirm school assignments for this home.
Similar homes
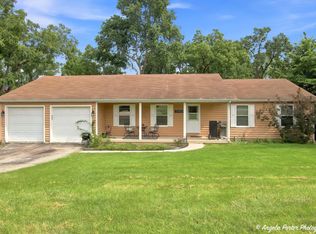
- $349,9003 bd2 ba1.6k sqft24878 W Highwoods Dr, Lake Villa, IL 60046Active
 MLS ID #12739002, Susan Wilms, Coldwell Banker Hometrust, R.E. MRED as distributed by MLS GRID
 - $269,0003 bd1 ba1.1k sqft518 Rae Ave, Lake Villa, IL 60046Active
 MLS ID #12784076, Manpreet Singh, LPT Realty. MRED as distributed by MLS GRID
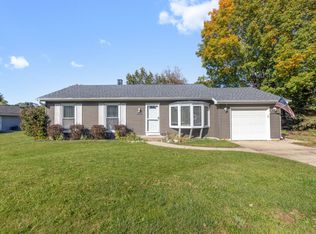
 - $297,5003 bd1 ba1.1k sqft2412 W Fairview Ln, McHenry, IL 60051Active
 MLS ID #12782813, Rob Corsello, Berkshire Hathaway HomeServices Starck Real Estate. MRED as distributed by MLS GRID
 - $420,0003 bd2 ba1.5k sqft22665 W Depot St, Antioch, IL 60002Active
 MLS ID #12745246, Steven Goodman, Keller Williams Thrive. MRED as distributed by MLS GRID
