Spacious, light-filled, and thoughtfully designed, this south-facing two-bedroom, two-bath condo is located in a boutique elevator building in North Center. An exceptional floor plan, oversized rooms, abundant storage, and two-car tandem garage parking make this home stand out. The open-concept living, dining, and kitchen spaces are designed for gathering and everyday living. The kitchen features granite countertops, stainless steel appliances, and a cantilevered breakfast bar with stools. Floor-to-ceiling windows extend the living space onto an expansive south-facing balcony with room for dining, grilling, and lounging, all complemented by neighborhood treetop views and glimpses of the downtown skyline. The split-bedroom layout provides privacy, with the spacious primary suite tucked away from the main living area. The huge primary bedroom accommodates a king bed, home office, and sitting area and features motorized shades, a fully customized walk-in closet, and an ensuite bath with dual-sink vanity, granite counter, whirlpool tub, and separate shower. The second bedroom includes a custom Murphy bed, making it equally suited for guests, a home office, or flexible living. Additional highlights include upgraded lighting throughout, wood flooring, in-unit side-by-side washer/dryer, an oversized private storage room separate from the residence, and a professionally managed, pet-friendly building. Located in the popular North Center neighborhood and moments from Ravenswood, Lake View, and Lincoln Square, this home offers the perfect balance of neighborhood charm and city convenience, with parks, dining, shopping, public transit, and neighborhood destinations all nearby. Located within the Coonley Elementary school district.
Pending
$515,000
3946 N Ravenswood Ave APT 510, Chicago, IL 60613
2beds
1,160sqft
:
Get pre-qualified$4,262/mo
Condominium, Single Family Residence
Built in 2006
-- sqft lot
$-- Zestimate®
$444/sqft
$350/mo HOA
What's special
South-facing two-bedroom two-bath condoOversized roomsFloor-to-ceiling windowsUpgraded lighting throughoutExceptional floor planTwo-car tandem garage parkingAbundant storage
- --
- on Zillow |
- 644
- views |
- 60
- saves |
Zillow last checked:
Listing updated:
Listed by:
Sharon Gillman 312-925-2700,
Compass,
Cara Fields 440-478-6291,
Compass
Source: MRED as distributed by MLS GRID,MLS#: 12696331
Facts & features
Interior
Bedrooms & bathrooms
- Bedrooms: 2
- Bathrooms: 2
- Full bathrooms: 2
Rooms
- Room types: Balcony/Porch/Lanai, Foyer, Walk In Closet
Primary bedroom
- Features: Bathroom (Full, Double Sink, Whirlpool & Sep Shwr)
- Level: Main
- Area: 228 Square Feet
- Dimensions: 12X19
Bedroom 2
- Level: Main
- Area: 168 Square Feet
- Dimensions: 12X14
Balcony porch lanai
- Level: Main
- Area: 168 Square Feet
- Dimensions: 24X7
Dining room
- Level: Main
- Area: 96 Square Feet
- Dimensions: 12X8
Foyer
- Level: Main
- Area: 90 Square Feet
- Dimensions: 5X18
Kitchen
- Features: Kitchen (Eating Area-Breakfast Bar, Granite Counters)
- Level: Main
- Area: 121 Square Feet
- Dimensions: 11X11
Laundry
- Level: Main
- Area: 18 Square Feet
- Dimensions: 3X6
Living room
- Level: Main
- Area: 144 Square Feet
- Dimensions: 12X12
Walk in closet
- Level: Main
- Area: 78 Square Feet
- Dimensions: 6X13
Heating
- Natural Gas, Forced Air, Indv Controls
Cooling
- Central Air
Appliances
- Included: Range, Microwave, Dishwasher, Refrigerator, Freezer, Washer, Dryer, Disposal, Stainless Steel Appliance(s), Humidifier
- Laundry: Washer Hookup, In Unit, Laundry Closet
Features
- Storage, Built-in Features, Walk-In Closet(s), Open Floorplan, Dining Combo, Granite Counters
- Flooring: Hardwood
- Windows: Screens, Window Treatments
- Basement: None
Interior area
- Total structure area: 0
- Total interior livable area: 1,160 sqft
Property
Parking
- Total spaces: 2
- Parking features: Concrete, Garage Door Opener, Heated Garage, Tandem, Yes, Garage Owned, Attached, Garage
- Attached garage spaces: 2
- Has uncovered spaces: Yes
Accessibility
- Accessibility features: No Disability Access
Features
- Exterior features: Balcony, Lighting
- Has view: Yes
Lot
- Features: Common Grounds, Corner Lot, Views
Details
- Additional structures: None
- Additional parcels included: 14192010361081
- Parcel number: 14192010361026
- Special conditions: List Broker Must Accompany
- Other equipment: Ceiling Fan(s)
Construction
Type & style
- Home type: Condo
- Property subtype: Condominium, Single Family Residence
Materials
- Brick
Condition
- New construction: No
- Year built: 2006
Utilities & green energy
- Electric: Circuit Breakers
- Sewer: Public Sewer
- Water: Lake Michigan, Public
Community & HOA
Community
- Features: Sidewalks, Street Lights
- Security: Carbon Monoxide Detector(s)
HOA
- Has HOA: Yes
- Amenities included: Bike Room/Bike Trails, Elevator in Residence, Storage, Receiving Room, Security Door Lock(s)
- Services included: Water, Insurance, Security, Exterior Maintenance, Scavenger, Snow Removal
- HOA fee: $350 monthly
Location
- Region: Chicago
Financial & listing details
- Price per square foot: $444/sqft
- Tax assessed value: $415,960
- Annual tax amount: $8,281
- Date on market: 7/9/2026
- Ownership: Condo
Estimated market value
Not available
Estimated sales range
Not available
Not available
Price history
| Date | Event | Price |
|---|---|---|
| 10/12/2022 | Sold | $402,000+0.8%$347/sqft |
Source:  MRED as distributed by MLS GRID #11469648 Report a problem MRED as distributed by MLS GRID #11469648 Report a problem | ||
| 10/7/2022 | Pending sale | $399,000$344/sqft |
Source: MRED as distributed by MLS GRID #11469648 Report a problem | ||
| 9/12/2022 | Contingent | $399,000$344/sqft |
Source: MRED as distributed by MLS GRID #11469648 Report a problem | ||
| 8/23/2022 | Price change | $399,000-3.9%$344/sqft |
Source: MRED as distributed by MLS GRID #11469648 Report a problem | ||
| 7/20/2022 | Listed for sale | $415,000-1.2%$358/sqft |
Source: MRED as distributed by MLS GRID #11469648 Report a problem | ||
| 6/23/2022 | Listing removed | -- |
Source: MRED as distributed by MLS GRID #11392995 Report a problem | ||
| 6/13/2022 | Price change | $419,900-2.1%$362/sqft |
Source: MRED as distributed by MLS GRID #11392995 Report a problem | ||
| 6/2/2022 | Price change | $429,000-0.2%$370/sqft |
Source: MRED as distributed by MLS GRID #11392995 Report a problem | ||
| 5/17/2022 | Price change | $429,900-4%$371/sqft |
Source: MRED as distributed by MLS GRID #11392995 Report a problem | ||
| 5/3/2022 | Listed for sale | $448,000$386/sqft |
Source: MRED as distributed by MLS GRID #11392995 Report a problem | ||
Public tax history
| Year | Property taxes | Tax assessment |
|---|---|---|
| 2024 | $7,891 -4.9% | $41,596 +9.4% |
| 2023 | $8,298 +2.6% | $38,019 |
| 2022 | $8,084 +2.3% | $38,019 |
| 2021 | $7,901 +16.2% | $38,019 +28.8% |
| 2020 | $6,797 +1.5% | $29,525 -8.2% |
| 2019 | $6,698 +2% | $32,177 |
| 2018 | $6,569 +56.7% | $32,177 +71.9% |
| 2017 | $4,191 +7.3% | $18,723 |
| 2016 | $3,908 -9.4% | $18,723 -17% |
| 2015 | $4,312 -4.1% | $22,547 -2.7% |
| 2014 | $4,497 -12.7% | $23,180 -16.4% |
| 2013 | $5,151 +0.2% | $27,713 |
| 2012 | $5,139 -0.4% | $27,713 -9.5% |
| 2011 | $5,158 -0.6% | $30,611 |
| 2010 | $5,190 -3.4% | $30,611 -6.9% |
| 2009 | $5,374 +0.4% | $32,895 -7.8% |
| 2008 | $5,353 +5.6% | $35,686 |
| 2007 | $5,068 | $35,686 |
Find assessor info on the county website
Monthly payment
Est. payment
Payment breakdown
Explore the cost of this home by adjusting the details. Changes won't be saved.Climate risks
Neighborhood: North Center
Nearby schools
GreatSchools rating
- 9/10Coonley Elementary SchoolGrades: K-8Distance: 0.5 mi
- 3/10Lake View High SchoolGrades: 9-12Distance: 0.3 mi
Schools provided by the listing agent
- Elementary: Coonley Elementary School
- Middle: Coonley Elementary School
- High: Lake View High School
- District: 299
Source: MRED as distributed by MLS GRID. This data may not be complete. We recommend contacting the local school district to confirm school assignments for this home.
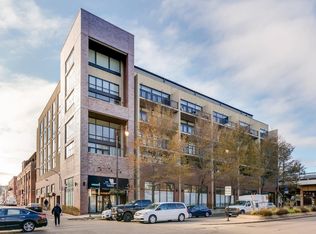
- $554,9002 bd2 ba-- sqft3946 N Ravenswood Ave APT 506, Chicago, IL 60613Off Market
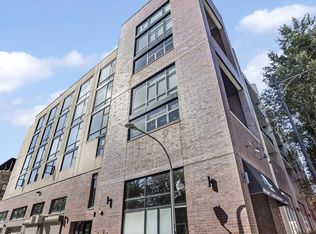
- $512,9002 bd2 ba1.4k sqft3946 N Ravenswood Ave #G-36, Chicago, IL 60613Sold
- $301,200-- bd-- ba-- sqft3946 N Ravenswood Ave #G-13, Chicago, IL 60613Off Market
- $380,700-- bd-- ba-- sqft3946 N Ravenswood Ave #G-38, Chicago, IL 60613Off Market
- $509,600-- bd-- ba-- sqft3946 N Ravenswood Ave #G-56, Chicago, IL 60613Off Market
- $301,800-- bd-- ba-- sqft3946 N Ravenswood Ave #G-7, Chicago, IL 60613Off Market
- $339,2001 bd1 ba-- sqft3946 N Ravenswood Ave APT 304, Chicago, IL 60613Off Market
- $301,200-- bd-- ba-- sqft3946 N Ravenswood Ave #G-12, Chicago, IL 60613Off Market
A local agent can set up tours, give advice and negotiate with sellers.
Similar homes
- $549,9002 bd3 ba1.5k sqft2510 W Irving Park Rd Unit 401, Chicago, IL 60618New
 MLS ID #12693581, Stephanie LoVerde, Baird & Warner. MRED as distributed by MLS GRID
 - $549,0002 bd2 ba1.4k sqft939 W Huron St Unit 201, Chicago, IL 60642Active
 MLS ID #12710803, Blaze Bilic, Mark Allen Realty ERA Powered. MRED as distributed by MLS GRID
 - $450,0002 bd2 ba1.2k sqft421 W Huron St APT 1009, Chicago, IL 60654New
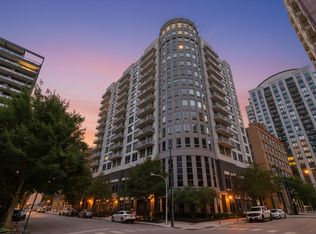 MLS ID #12716382, Matt Laricy, Americorp, Ltd. MRED as distributed by MLS GRID
 - $475,0002 bd2 ba1.2k sqft333 W Hubbard St APT 1010, Chicago, IL 60654New
 MLS ID #12715025, Matt Laricy, Americorp, Ltd. MRED as distributed by MLS GRID
 - $500,0002 bd2 ba1.1k sqft1436 N Bosworth Ave #2, Chicago, IL 60642ActiveMLS ID #12706036, Phillip Judge, @properties Christie's International Real Estate. MRED as distributed by MLS GRID
- $750,0002 bd2 ba1.3k sqft3946 N Ravenswood Ave APT 603, Chicago, IL 60613ActiveMLS ID #12659558, Steven Jurgens, 312 Estates LLC. MRED as distributed by MLS GRID
- $560,0002 bd2 ba1.2k sqft1022 N Wood St #2, Chicago, IL 60622ActiveMLS ID #12689255, Christine Cutrone, Berkshire Hathaway HomeServices Chicago. MRED as distributed by MLS GRID
- $475,0002 bd2 ba1.3k sqft420 W Ontario St APT 304, Chicago, IL 60654NewMLS ID #12714591, Nick Butzirus, ABR,e-PRO,GRI,RENE,SFR, Brilliant Real Estate. MRED as distributed by MLS GRID
- $524,9002 bd3 ba1.5k sqft331 S Peoria St APT 105, Chicago, IL 60607NewMLS ID #12714476, Edward Colatorti, Compass. MRED as distributed by MLS GRID
- $544,0002 bd2 ba1.4k sqft520 W Huron St APT 414, Chicago, IL 60654ActiveMLS ID #12690273, Sandra Wright, ELLSBURY GROUP LLC. MRED as distributed by MLS GRID
- $615,0002 bd2 ba1.4k sqft2119 N Damen Ave APT 2, Chicago, IL 60647NewMLS ID #12713410, Stefania Campo, Coldwell Banker Realty. MRED as distributed by MLS GRID
- $475,0002 bd2 ba1.2k sqft3200 N Lake Shore Dr APT 410, Chicago, IL 60657ActiveMLS ID #12710864, Kim Alden, Compass. MRED as distributed by MLS GRID
- $579,9003 bd2 ba1.6k sqft2522 W Chicago Ave Suite 4, Chicago, IL 60622ActiveMLS ID #12711648, Camille Canales, Compass. MRED as distributed by MLS GRID
- $509,0002 bd2 ba1.2k sqft1200 W Monroe St APT 607, Chicago, IL 60607ActiveMLS ID #12696456, Bill Taliya, Compass. MRED as distributed by MLS GRID
- $529,0002 bd2 ba1.3k sqft1200 W Monroe St APT 502, Chicago, IL 60607ActiveMLS ID #12656585, Leticia Jimenez, @properties Christie's International Real Estate. MRED as distributed by MLS GRID
- $484,9002 bd2 ba1.2k sqft1949 N Whipple St #1, Chicago, IL 60647ActiveMLS ID #12670578, Chris Vernald, Engel & Voelkers Chicago. MRED as distributed by MLS GRID
- $448,0002 bd2 ba1k sqft1610 W Fullerton Ave Unit 412, Chicago, IL 60614ActiveMLS ID #12639673, Mary Serle, Coldwell Banker Real Estate Group. MRED as distributed by MLS GRID
- $450,0003 bd2 ba1.3k sqft824 Hinman Ave APT 3N, Evanston, IL 60202NewMLS ID #12713846, Chris Gomes, Jameson Sotheby's Intl Realty. MRED as distributed by MLS GRID
- $299,0002 bd2 ba1.2k sqft6118 N Sheridan Rd APT 1102, Chicago, IL 60660NewMLS ID #12710966, Jagdish Yadav, Real People Realty. MRED as distributed by MLS GRID
- $550,0002 bd2 ba1.2k sqft25 E Superior St APT 1006, Chicago, IL 60611ActiveMLS ID #12692011, Layching Quek, Redfin Corporation. MRED as distributed by MLS GRID
