Welcome home to this beautiful, clean and spacious 3 bedroom 1.1 bath bungalow! This home features lovely
hardwood floors, a finished basement, plenty of living and entertainment spaces, and a private fenced back yard for
outdoor fun, barbecues, and relaxation. There are two first floor bedrooms, an updated main bath, and a vaulted 2nd
floor primary suite with 2 skylights, two closets, a half bath, and a walk-in cedar closet. There is a separate office area
outside the primary bedroom that can be used as a nursery, sitting/reading room or exercise space. It has a built-in
dresser. The walk-in cedar closet can be converted to a shower to convert the half bath to a full bath. On the main level,
in addition to the main bath and 2 bedrooms, is a formal living room, an eat-in kitchen with appliances, and a spacious
family room with corner gas fireplace and sliding glass doors to a private fenced rear yard. This layout is ideal for
those who love to entertain. Also included: raised planter on side of garage, rain barrel behind garage, and raised vaulted play house. The lower level is partially finished and is an alternate space to watch TV, play games, and entertain. The laundry is in the lower level as well. The basement was waterproofed back in 2008 by the previous owner. The current owners added a sewer backflow preventer in 2014 or 2015 and updated the sanitary stack in 2018. The basement also has glass block windows and an updated electrical panel. Don't wait to make this home yours and get settled in before the holidays!
Active
$230,000
395 Beechwood Dr, Eastlake, OH 44095
3beds
2,854sqft
Single Family Residence
Built in 1955
6,751 Square Feet Lot
$-- Zestimate®
$81/sqft
$-- HOA
What's special
Half bathFinished basementRaised vaulted play houseRain barrel behind garageHardwood floorsTwo closetsWalk-in cedar closet
- 2 days
- 341
- 29
Zillow last checked:
Listing updated:
Listed by:
Donna M Hamblen 440-725-9369 Luxrealtors@icloud.com,
Century 21 Homestar
Source: MLS Now,MLS#: 5241031 Originating MLS: Akron Cleveland Association of REALTORS
Originating MLS: Akron Cleveland Association of REALTORSFacts & features
Interior
Bedrooms & bathrooms
- Bedrooms: 3
- Bathrooms: 2
- Full bathrooms: 1
- 1/2 bathrooms: 1
- Main level bathrooms: 1
- Main level bedrooms: 2
Primary bedroom
- Description: Flooring: Carpet
- Level: Second
- Dimensions: 20 x 12
Bedroom
- Description: Flooring: Hardwood
- Level: First
- Dimensions: 13 x 10
Bedroom
- Description: Flooring: Hardwood
- Level: First
- Dimensions: 12 x 10
Primary bathroom
- Description: Flooring: Tile
- Level: Second
- Dimensions: ND x ND
Eat in kitchen
- Description: Flooring: Linoleum
- Level: First
- Dimensions: 13 x 19
Family room
- Description: Flooring: Carpet
- Features: Fireplace
- Level: First
- Dimensions: 23 x 14
Laundry
- Description: Flooring: Concrete
- Level: Lower
- Dimensions: ND x ND
Living room
- Description: Flooring: Hardwood
- Level: First
- Dimensions: 17 x 12
Office
- Description: Flooring: Carpet
- Level: Second
- Dimensions: 12 x 10
Recreation
- Level: Lower
- Dimensions: 30 x 11
Heating
- Forced Air, Gas
Cooling
- Central Air
Appliances
- Included: Dishwasher, Disposal, Microwave, Range, Refrigerator
- Laundry: Washer Hookup, Gas Dryer Hookup, In Basement, Lower Level, Laundry Room, Laundry Tub, Sink
Features
- Cedar Closet(s)
- Windows: Double Pane Windows
- Basement: Full,Concrete,Partially Finished,Storage Space
- Number of fireplaces: 1
- Fireplace features: Family Room, Gas
Interior area
- Total structure area: 2,854
- Total interior livable area: 2,854 sqft
- Finished area above ground: 1,427
- Finished area below ground: 1,427
Property
Parking
- Total spaces: 2
- Parking features: Assigned, Concrete, Detached, Electricity, Garage, Garage Door Opener
- Garage spaces: 2
Features
- Levels: One and One Half,One
- Stories: 1
- Exterior features: Playground
- Pool features: None
- Fencing: Back Yard,Full,Privacy,Wood
Lot
- Size: 6,751 Square Feet
- Dimensions: 45 x 151
- Features: Flat, Level
Details
- Additional structures: Shed(s)
- Parcel number: 28A042M000480
Construction
Type & style
- Home type: SingleFamily
- Architectural style: Bungalow,Cape Cod
- Property subtype: Single Family Residence
Materials
- Aluminum Siding
- Foundation: Block
- Roof: Fiberglass
Condition
- Year built: 1955
Details
- Warranty included: Yes
Utilities & green energy
- Sewer: Public Sewer
- Water: Public
Green energy
- Water conservation: Rain Water Collection
Community & HOA
Community
- Subdivision: Whitewood Sub
HOA
- Has HOA: No
Location
- Region: Eastlake
Financial & listing details
- Price per square foot: $81/sqft
- Tax assessed value: $193,580
- Annual tax amount: $4,219
- Date on market: 8/31/2026
- Cumulative days on market: 3 days
- Listing terms: Cash,Conventional,FHA 203(k),FHA,VA Loan
Estimated market value
Not available
Estimated sales range
Not available
Not available
Price history
| Date | Event | Price |
|---|---|---|
| 8/31/2026 | Listed for sale | $230,000+60.3%$81/sqft |
Source:  MLS Now #5241031 Report a problem MLS Now #5241031 Report a problem | ||
| 8/4/2008 | Sold | $143,500+56%$50/sqft |
Source: MLS Now #2446915 Report a problem | ||
| 8/13/1991 | Sold | $92,000$32/sqft |
Source: MLS Now #473863 Report a problem | ||
Public tax history
| Year | Property taxes | Tax assessment |
|---|---|---|
| 2025 | $4,219 -2.1% | $67,760 |
| 2024 | $4,308 +22.3% | $67,760 +38.2% |
| 2023 | $3,521 -0.4% | $49,040 |
| 2022 | $3,534 -0.4% | $49,040 |
| 2021 | $3,548 +7.1% | $49,040 +18% |
| 2020 | $3,312 +6.7% | $41,560 |
| 2019 | $3,103 -3.9% | $41,560 -2% |
| 2018 | $3,228 | $42,390 |
| 2017 | $3,228 +0.2% | $42,390 |
| 2016 | $3,222 +0.3% | $42,390 |
| 2015 | $3,213 +4.6% | $42,390 |
| 2014 | $3,071 0% | $42,390 |
| 2013 | $3,072 +1% | $42,390 |
| 2012 | $3,042 +5.2% | $42,390 -7.1% |
| 2011 | $2,892 +1.7% | $45,610 |
| 2010 | $2,845 +2.8% | $45,610 0% |
| 2009 | $2,768 +1.8% | $45,612 -10% |
| 2008 | $2,718 +0.8% | $50,680 |
| 2007 | $2,696 -35.1% | $50,680 |
| 2006 | $4,157 +0.6% | $50,680 +5.3% |
| 2005 | $4,133 -0.4% | $48,119 |
| 2004 | $4,150 +2.8% | $48,119 |
| 2003 | $4,036 +26.8% | $48,119 +24.1% |
| 2002 | $3,182 -0.2% | $38,763 |
| 2001 | $3,189 -0.6% | $38,763 |
| 2000 | $3,209 +7.8% | $38,763 +8.5% |
| 1999 | $2,977 | $35,711 |
Find assessor info on the county website
Monthly payment
Est. payment
Payment breakdown
Explore the cost of this home by adjusting the details. Changes won't be saved.Climate risks
Neighborhood: 44095
Nearby schools
Schools provided by the listing agent
- District: Willoughby-Eastlake - 4309
Source: MLS Now. This data may not be complete. We recommend contacting the local school district to confirm school assignments for this home.


Similar homes
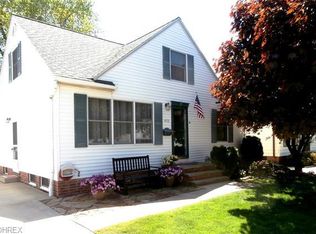
- $195,0003 bd2 ba2.2k sqft31505 Douglas Dr, Eastlake, OH 44095For Sale
 MLS ID #5240656, Sandy Braun, Keller Williams Living. MLS Now
 - $239,9003 bd2 ba1.5k sqft401 E 288th St, Willowick, OH 44095For Sale
 MLS ID #5239165, Madison Timoteo, Century 21 DeAnna Realty. MLS Now
 - $228,0003 bd2 ba2k sqft31508 Daniel Dr, Eastlake, OH 44095For Sale
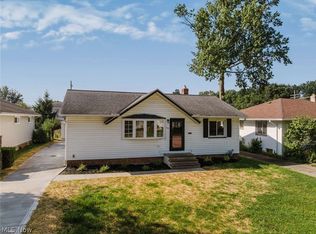 MLS ID #5240401, Nicholas J Huscroft, Chosen Real Estate Group. MLS Now
 - $230,0003 bd2 ba2.1k sqft710 Bayridge Blvd, Eastlake, OH 44095For Sale
 MLS ID #5237101, Shannon R Gerome, Keller Williams Greater Cleveland Northeast. MLS Now
