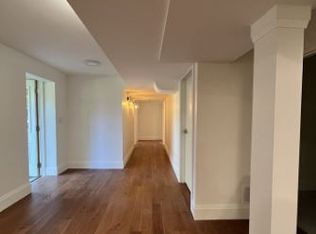
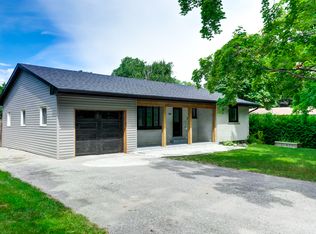
The bright, open-concept main level features a renovated kitchen with upgraded appliances overlooking the spacious living and dining areas. Step out to the large rear deck and enjoy a private, fully treed backyard offering exceptional shade, privacy and room for children, pets or summer gatherings. The upper level offers three generous bedrooms and a full bathroom, while the lower level features a welcoming family room, convenient 2-piece bath, yoga space and laundry area-excellent additional living space for growing families or those working from home. Updates include new windows, upgraded insulation and vapour barrier, solid core interior doors, forced-air gas furnace, central air conditioning and shingles (approximately 9 years old), all providing peace of mind for years to come. The lower-level flooring was insulated against cold and moisture before new flooring was installed. An attached garage and parking for five vehicles complete the package. Enjoy an easy walk to the local grocery store, schools, parks, public transit, the Couchiching Golf & Country Club and the scenic Lightfoot Trail. Downtown Orillia, the waterfront, restaurants, marinas, the Port of Orillia and beautiful Couchiching Beach Park are all just minutes away. With quick access to Highway 11 for commuters and one of Orillia's most established neighbourhoods at your doorstep, this is a home that combines lifestyle, convenience and lasting value. Watch the video, then book your showing! Make this North Ward home your new slice of Orillia heaven! **Co-operating Brokerage Commission: 2.5%.**
For sale
C$648,000
395 Harmon Rd, Orillia, ON L3V 2H3
3beds
2baths
Single Family Residence
Built in ----
0 Square Feet Lot
$-- Zestimate®
C$--/sqft
C$-- HOA
What's special
Bright open-concept main levelLarge rear deckThree generous bedroomsWelcoming family roomYoga spaceLaundry areaNew windows
- 1 hour |
- 0 |
- 0 |
Zillow last checked:
Listing updated:
Listed by:
ONE PERCENT REALTY LTD.
Source: TRREB,MLS®#: S13549194 Originating MLS®#: Toronto Regional Real Estate Board
Originating MLS®#: Toronto Regional Real Estate BoardFacts & features
Interior
Bedrooms & bathrooms
- Bedrooms: 3
- Bathrooms: 2
Dining room
- Level: Main
- Dimensions: 3.23 x 2.59
Other
- Level: Lower
- Dimensions: 3.28 x 2.44
Heating
- Forced Air, Gas
Cooling
- Central Air
Features
- Basement: Full,Finished
- Has fireplace: No
Interior area
- Living area range: 1100-1500 null
Video & virtual tour
Property
Parking
- Total spaces: 4
- Parking features: Garage Door Opener
- Has garage: Yes
Features
- Patio & porch: Deck
- Exterior features: Privacy
- Pool features: None
Lot
- Size: 0 Square Feet
- Features: Rectangular Lot
Details
- Parcel number: 586610025
- Other equipment: Sump Pump
Construction
Type & style
- Home type: SingleFamily
- Property subtype: Single Family Residence
Materials
- Vinyl Siding, Brick
- Foundation: Block
- Roof: Asphalt Shingle
Utilities & green energy
- Sewer: Sewer
Community & HOA
Location
- Region: Orillia
Financial & listing details
- Annual tax amount: C$3,844
- Date on market: 7/10/2026
ONE PERCENT REALTY LTD.
ONE PERCENT REALTY LTD.
By pressing Contact Agent, you agree that the real estate professional identified above may call/text you about your search, which may involve use of automated means and pre-recorded/artificial voices. You don't need to consent as a condition of buying any property, goods, or services. Message/data rates may apply. You also agree to our Terms of Use. Zillow does not endorse any real estate professionals. We may share information about your recent and future site activity with your agent to help them understand what you're looking for in a home.
Price history
Price history is unavailable.
Public tax history
Tax history is unavailable.
Climate risks
Neighborhood: L3V
Nearby schools
GreatSchools rating
No schools nearby
We couldn't find any schools near this home.



- Ontario
- Simcoe County
- Orillia
- L3V 2H3
- 395 Harmon Rd
Nearby cities
Nearby zip codes
Other Orillia Topics
