Welcome to 429 Bay Street, a well-maintained raised bungalow in Orillia's desirable North Ward. Situated on a beautifully landscaped lot, this move-in-ready home offers comfort, functionality, and a peaceful setting. The bright main level features an open-concept living and dining area, three spacious bedrooms, a full bathroom, and a kitchen with timeless solid cherry cabinetry. Step through the patio doors to a large deck with a gas BBQ hookup-perfect for entertaining. The finished lower level offers a spacious rec room with a striking granite fireplace feature wall, a second full bathroom, and a versatile bonus room ideal as a family room, home office, gym, or fourth bedroom. The home is equipped with updated 200-amp electrical service, providing ample capacity for modern living and future upgrades.Outside, enjoy mature trees, attractive landscaping, and a picturesque year-round creek that runs along the side of the property, enhancing the home's natural beauty and curb appeal. The attached 12' x 23' garage provides plenty of parking and storage, while the insulated 7' x 15' shed on a concrete pad is perfect for tools, hobbies, or a workshop. Conveniently located close to shopping, schools, parks, walking trails, and the Lake Couchiching waterfront, this North Ward home offers a fantastic lifestyle in one of Orillia's most sought-after neighbourhoods.
For sale
C$724,900
429 Bay St, Orillia, ON L3V 3X5
3beds
2baths
Single Family Residence
Built in ----
10,169 Square Feet Lot
$-- Zestimate®
C$--/sqft
C$-- HOA
What's special
Well-maintained raised bungalowBeautifully landscaped lotBright main levelThree spacious bedroomsFinished lower levelSpacious rec roomMature trees
- 31 days |
- 15 |
- 2 |
Zillow last checked:
Listing updated:
Listed by:
RE/MAX RIGHT MOVE
Source: TRREB,MLS®#: S13452408 Originating MLS®#: Toronto Regional Real Estate Board
Originating MLS®#: Toronto Regional Real Estate BoardFacts & features
Interior
Bedrooms & bathrooms
- Bedrooms: 3
- Bathrooms: 2
Primary bedroom
- Level: Main
- Dimensions: 13'5X11'3
Bedroom 2
- Level: Main
- Dimensions: 11'6X9'6
Bedroom 3
- Level: Main
- Dimensions: 9'10X10
Bathroom
- Level: Lower
- Dimensions: 3.19 x 1.69
Bathroom
- Level: Main
- Dimensions: 16'2X11'7
Dining room
- Level: Main
- Dimensions: 11'8X9'11
Family room
- Level: Lower
- Dimensions: 15X11
Kitchen
- Level: Main
- Dimensions: 11'3X14'11
Living room
- Level: Main
- Dimensions: 17'8X12'4
Mud room
- Level: Lower
- Dimensions: 4.2 x 3.65
Office
- Level: Lower
- Dimensions: 11'7X8'2
Heating
- Forced Air, Gas
Cooling
- Central Air
Features
- Basement: Finished,Full
- Has fireplace: Yes
- Fireplace features: Natural Gas, Recreation Room
Interior area
- Living area range: 1100-1500 null
Video & virtual tour
Property
Parking
- Total spaces: 4
- Parking features: Private, Garage Door Opener
- Has garage: Yes
Features
- Patio & porch: Deck
- Exterior features: Backs On Green Belt, Landscaped
- Pool features: None
- Waterfront features: None
Lot
- Size: 10,169 Square Feet
- Features: Irregular Lot
Details
- Parcel number: 586610124
Construction
Type & style
- Home type: SingleFamily
- Architectural style: Bungalow
- Property subtype: Single Family Residence
- Attached to another structure: Yes
Materials
- Vinyl Siding, Brick
- Foundation: Block
- Roof: Asphalt Shingle
Utilities & green energy
- Sewer: Sewer
Community & HOA
Location
- Region: Orillia
Financial & listing details
- Annual tax amount: C$4,475
- Date on market: 6/16/2026
RE/MAX RIGHT MOVE
RE/MAX RIGHT MOVE
By pressing Contact Agent, you agree that the real estate professional identified above may call/text you about your search, which may involve use of automated means and pre-recorded/artificial voices. You don't need to consent as a condition of buying any property, goods, or services. Message/data rates may apply. You also agree to our Terms of Use. Zillow does not endorse any real estate professionals. We may share information about your recent and future site activity with your agent to help them understand what you're looking for in a home.
Price history
Price history is unavailable.
Public tax history
Tax history is unavailable.
Climate risks
Neighborhood: L3V
Nearby schools
GreatSchools rating
No schools nearby
We couldn't find any schools near this home.
- C$1,499,0005 bd4 ba-- sqft407 Bay St, Orillia, ON L3V3X5For Sale

- C$1,450,0005 bd4 ba-- sqft403 Bay St, Orillia, ON L3V3X5For Sale

- C$624,9004 bd2 ba-- sqft381 Sundial Dr, Orillia, ON L3V4A5For Sale

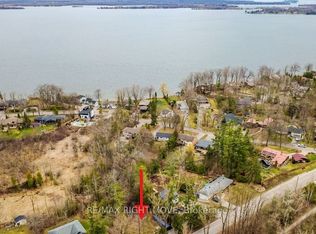
- C$499,9000.459 Acres454 Bay St, Orillia, ON L3V3X7Lot/Land
- C$649,9003 bd3 ba-- sqft94 Fittons Rd E, Orillia, ON L3V2J5For Sale
- C$648,0003 bd2 ba-- sqft395 Harmon Rd, Orillia, ON L3V2H3For Sale
- C$--3 bd1 ba1k sqft410 Highland Ave, Orillia, ON L3V4E7Off Market
- C$679,9003 bd2 ba-- sqft434 Highland Ave, Orillia, ON L3V4E7For Sale
Similar homes
- C$749,9004 bd3 ba-- sqft220 Belmoral Dr, Orillia, ON L3V 5R1For Sale
 MLS ID #S13570628, RE/MAX RIGHT MOVE. TRREB
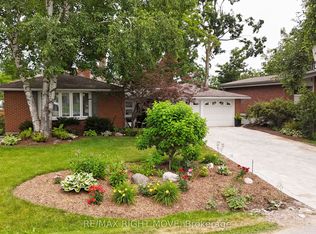
 - C$679,9003 bd2 ba-- sqft434 Highland Ave, Orillia, ON L3V 4E7For Sale
 MLS ID #S13525216, RE/MAX RIGHT MOVE. TRREB
 - C$699,5004 bd3 ba-- sqft4675 Uhthoff Line, Orillia, ON L3V 0J4For Sale
 MLS ID #S13573530, REAL BROKER ONTARIO LTD.. TRREB
 - C$699,9994 bd2 ba-- sqft26 Dalton Cres N, Orillia, ON L3V 5J5For Sale
 MLS ID #S13547764, Century 21 B.J. Roth Realty Ltd.. TRREB
 - C$749,0003 bd2 ba-- sqft424 Jamieson Dr, Orillia, ON L3V 4Y5For SaleMLS ID #S13517158, CENTURY 21 B.J. ROTH REALTY LTD., BROKERAGE. TRREB
- C$725,0004 bd3 ba-- sqft275 Gill St, Orillia, ON L3V 4K3For SaleMLS ID #S13513452, FARIS TEAM REAL ESTATE. TRREB
- C$759,9003 bd2 ba-- sqft84 Brant St W, Orillia, ON L3V 3N9For SaleMLS ID #S13173612, RE/MAX RIGHT MOVE. TRREB
- C$624,9004 bd2 ba-- sqft381 Sundial Dr, Orillia, ON L3V 4A5For SaleMLS ID #S13179990, PG DIRECT REALTY LTD.. TRREB
- C$749,9003 bd3 ba-- sqft20 Mariposa Dr, Orillia, ON L3V 7G7For SaleMLS ID #S13450248, PARKER COULTER REALTY BROKERAGE INC.. TRREB
- C$619,9003 bd4 ba-- sqft142 Julia Cres, Orillia, ON L3V 7X4For SaleMLS ID #S13559848, RE/MAX RIGHT MOVE. TRREB
- C$739,9003 bd3 ba-- sqft3170 Monarch Dr W, Orillia, ON L3V 7W9For SaleMLS ID #S13233132, RE/MAX RIGHT MOVE. TRREB
- C$679,9005 bd2 ba-- sqft4261 Huronia Rd, Severn, ON L3V 0G6For SaleMLS ID #S13479718, RE/MAX REALTRON REALTY INC.. TRREB
- C$659,0004 bd2 ba-- sqft10 Karen Cres, Orillia, ON L3V 3H1For SaleMLS ID #S13466504, FARIS TEAM REAL ESTATE. TRREB
- C$799,9995 bd3 ba-- sqft2997 Stone Ridge Blvd, Orillia, ON L3V 8J5For SaleMLS ID #S13559916, RE/MAX RIGHT MOVE. TRREB
- C$749,0003 bd3 ba-- sqft3196 Bass Lake Side Rd E, Orillia, ON L3V 7Y5For SaleMLS ID #S13503416, FOREST HILL REAL ESTATE INC.. TRREB
- C$614,9003 bd2 ba-- sqft8 Sandra Dr, Orillia, ON L3V 3G7For SaleMLS ID #S13536428, ARSENAULT, STEVE . TRREB
- C$769,0003 bd3 ba-- sqft255 Diana Dr, Orillia, ON L3V 0E2For SaleMLS ID #S13525902, RE/MAX HALLMARK REALTY LTD.. TRREB
- C$624,9003 bd2 ba-- sqft23 A George St, Orillia, ON L3V 2V4For SaleMLS ID #S13110238, RE/MAX RIGHT MOVE. TRREB
- C$749,0003 bd2 ba-- sqft3304 Goldstein Rd, Severn, ON L0K 2B0For SaleMLS ID #S13109452, RE/MAX RIGHT MOVE. TRREB
- C$629,9003 bd4 ba-- sqft37 Julia Cres, Orillia, ON L3V 7Y9For SaleMLS ID #S13503282, RE/MAX HALLMARK CHAY REALTY. TRREB
