A truly magical property unlike anything else! Set on 6.87 acres of lush, rolling countryside, this extraordinary setting feels like you’ve been transported to another country. With breathtaking scenery, picturesque grounds, and endless possibilities, this is a rare opportunity to own your own private slice of paradise. Built in 1988, the charming Cape Cod-style home offers three finished levels of living space, featuring 3 bedrooms and 2 full bathrooms. An oversized two-car garage includes a walk-up second floor just waiting to be transformed into additional living space, a home office, or the ultimate bonus room. Multiple outbuildings offer even more flexibility, ideal for creative studios, workshops, hobby spaces, or storage. Adding to the property’s incredible appeal is its subdivision potential, with a conceptual engineered subdivision plan already completed, opening the door to exciting possibilities. Whether you envision a private country retreat, multigenerational family compound, or a unique development opportunity, this remarkable property offers the space, beauty, and potential to bring your vision to life. Properties this special are rarely available!
For sale
$1,295,000
395 Prospect St, Norwell, MA 02061
3beds
1,714sqft
Single Family Residence
Built in 1988
6.87 Acres Lot
$1,263,100 Zestimate®
$756/sqft
$-- HOA
What's special
Charming cape cod-style homePicturesque groundsOversized two-car garageMultiple outbuildingsBreathtaking scenery
- 7 days
- 1,870
- 156
Likely to sell faster than
Zillow last checked:
Listing updated:
Listed by:
Melissa McNamara Group 781-470-9503,
William Raveis R.E. & Home Services 781-659-6650
Source: MLS PIN,MLS#: 73591135
Facts & features
Interior
Bedrooms & bathrooms
- Bedrooms: 3
- Bathrooms: 2
- Full bathrooms: 2
Primary bedroom
- Features: Closet, Flooring - Wood
- Level: First
- Area: 224
- Dimensions: 14 x 16
Bedroom 2
- Features: Closet, Flooring - Wood
- Level: Second
- Area: 208
- Dimensions: 16 x 13
Bedroom 3
- Features: Closet, Flooring - Wood
- Level: Second
- Area: 208
- Dimensions: 16 x 13
Bathroom 1
- Features: Bathroom - Full, Bathroom - Tiled With Shower Stall
- Level: First
- Area: 64
- Dimensions: 8 x 8
Bathroom 2
- Features: Bathroom - Full, Bathroom - Tiled With Tub
- Level: Second
- Area: 40
- Dimensions: 5 x 8
Dining room
- Features: Flooring - Wood, French Doors, Exterior Access, Lighting - Overhead
- Level: First
- Area: 156
- Dimensions: 13 x 12
Family room
- Features: Flooring - Wood, Exterior Access, Lighting - Pendant
- Level: First
- Area: 196
- Dimensions: 14 x 14
Kitchen
- Features: Flooring - Wood, Countertops - Stone/Granite/Solid, Breakfast Bar / Nook, Recessed Lighting, Stainless Steel Appliances
- Level: First
- Area: 143
- Dimensions: 13 x 11
Heating
- Baseboard, Oil
Cooling
- Central Air
Appliances
- Included: Water Heater, Range, Dishwasher, Refrigerator
- Laundry: First Floor
Features
- Closet, Bonus Room
- Flooring: Wood, Tile, Flooring - Stone/Ceramic Tile
- Doors: Insulated Doors
- Windows: Insulated Windows
- Basement: Full,Partially Finished,Walk-Out Access,Interior Entry
- Number of fireplaces: 1
Interior area
- Total structure area: 1,714
- Total interior livable area: 1,714 sqft
- Finished area above ground: 1,714
Video & virtual tour
Property
Parking
- Total spaces: 10
- Parking features: Detached, Storage, Garage Faces Side, Oversized, Paved Drive, Off Street, Paved
- Garage spaces: 2
- Uncovered spaces: 8
Features
- Patio & porch: Screened, Deck, Deck - Composite, Patio
- Exterior features: Porch - Screened, Deck, Deck - Composite, Patio, Storage, Barn/Stable
Lot
- Size: 6.87 Acres
Details
- Additional structures: Barn/Stable
- Parcel number: M:0001 L:0025,1098963
- Zoning: Res
Construction
Type & style
- Home type: SingleFamily
- Architectural style: Cape
- Property subtype: Single Family Residence
Materials
- Frame
- Foundation: Concrete Perimeter
- Roof: Shingle
Condition
- Year built: 1988
Utilities & green energy
- Electric: Circuit Breakers
- Sewer: Private Sewer
- Water: Public
Community & HOA
HOA
- Has HOA: No
Location
- Region: Norwell
Financial & listing details
- Price per square foot: $756/sqft
- Tax assessed value: $950,300
- Annual tax amount: $12,192
- Date on market: 10/15/2026
- Listing terms: Contract
Estimated market value
$1,263,100
$1.20M - $1.33M
$4,407/mo
Price history
| Date | Event | Price |
|---|---|---|
| 10/15/2026 | Listed for sale | $1,295,000+125.2%$756/sqft |
Source: MLS PIN #73591135 Report a problem | ||
| 5/12/2014 | Sold | $575,000-4%$335/sqft |
Source: Public Record Report a problem | ||
| 3/4/2014 | Listed for sale | $599,000+14.1%$349/sqft |
Source: Conway - Marshfield #71639632 Report a problem | ||
| 5/4/2004 | Sold | $525,000$306/sqft |
Source: Public Record Report a problem | ||
Public tax history
| Year | Property taxes | Tax assessment |
|---|---|---|
| 2025 | $11,592 +2.4% | $886,900 +5.5% |
| 2024 | $11,319 +6.7% | $840,900 +21.2% |
| 2023 | $10,607 +2.9% | $693,700 +11.8% |
| 2022 | $10,313 -3.9% | $620,500 -2.1% |
| 2021 | $10,733 +1.8% | $633,600 -0.1% |
| 2020 | $10,548 +7.2% | $634,300 +5.7% |
| 2019 | $9,843 +4.2% | $600,200 +3.8% |
| 2018 | $9,446 +5.7% | $578,100 +6.4% |
| 2017 | $8,937 -1.8% | $543,300 -1.5% |
| 2016 | $9,105 +5.8% | $551,800 +5.8% |
| 2015 | $8,608 -0.5% | $521,700 -1.3% |
| 2014 | $8,650 +3.1% | $528,400 +1.4% |
| 2013 | $8,393 +9.7% | $521,300 -3% |
| 2012 | $7,650 +7% | $537,200 +4.2% |
| 2011 | $7,151 +2.7% | $515,600 -5.6% |
| 2010 | $6,963 +1.1% | $546,100 -6.8% |
| 2009 | $6,887 +4.6% | $586,100 -1.4% |
| 2008 | $6,581 +5.7% | $594,500 +2.1% |
| 2007 | $6,227 +7.8% | $582,500 +10.2% |
| 2006 | $5,775 +11.9% | $528,400 +8.5% |
| 2005 | $5,160 -0.3% | $486,800 +24% |
| 2004 | $5,173 +3.8% | $392,500 +0.1% |
| 2003 | $4,986 +14.8% | $392,000 +39.5% |
| 2001 | $4,343 +36% | $281,100 +32.5% |
| 1995 | $3,194 | $212,100 |
Find assessor info on the county website
Monthly payment
Est. payment
Payment breakdown
Explore the cost of this home by adjusting the details. Changes won't be saved.Climate risks
Neighborhood: 02061
Nearby schools
Schools provided by the listing agent
- Elementary: Cole Elementary
- Middle: Norwell Middle
- High: Norwell Hs
Source: MLS PIN. This data may not be complete. We recommend contacting the local school district to confirm school assignments for this home.

Similar homes
- $--3 bd3 ba1.8k sqft267 Middle St, Weymouth, MA 02189Auction
 Auction.com 2
- $1,150,0004 bd2 ba1.6k sqft159 Leavitt St, Hingham, MA 02043For Sale
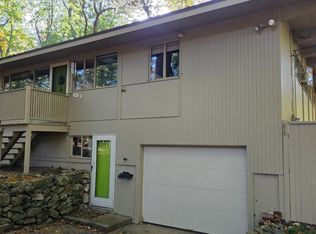 MLS ID #73594215, Alice Pierce, Coldwell Banker Realty - Hingham. MLS PIN
- $1,195,0004 bd2 ba2.1k sqft14 Pinegrove Rd, Hingham, MA 02043For Sale
 MLS ID #73592148, Peter Bravo, Cityview Real Estate. MLS PIN
- $--3 bd2 ba1.6k sqft40 Homestead Ave, Weymouth, MA 02188Auction
 Auction.com 1
