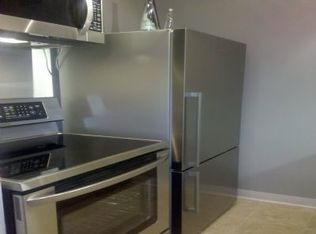
*Avail again* STOP and take note! This is 1100A, in the "00" tier. This tier is the only one with full views North, South, and EAST to the lake. This unit was FULLY renovated removing the galley kitchen to present a FULL view East, North and South. Bedroom doors were elevated to frosted glass allowing a direct view South down Lake Shore Drive to downtown. Top of the line U-Line built in refrigeration, built-in oven, built-in microwave, 2nd bedroom with customer Murphy's bed allows for flex/home office space, Master Bedroom has built-in queen-size bed platform with storage, built-in nightstands and dresser. Do your research as units in this tier redesigned to this level simply do NOT exist. Building has all new risers, new elevators in progress, updated roof deck, outdoor patio and dog run. (ESA/Service Animals allowed with approval). Easy to show! Built-in TV, Bose Stereo system and cabinetry to convey with sale. Assessments cover everything - including all utilities, gas, heat, water, electric, high-speed internet, cable and storage cage. Public transportation, including express buses downtown conveniently located at the front door. Owner is a licensed Illinois/Florida Real Estate Broker.
Contingent
Price cut: $5K (6/26)
$300,000
3950 N Lake Shore Dr APT 1100A, Chicago, IL 60613
2beds
1,000sqft
:
Get pre-qualified$3,287/mo
Condominium, Single Family Residence
Built in 1957
-- sqft lot
$303,600 Zestimate®
$300/sqft
$1,008/mo HOA
What's special
Updated roof deckOutdoor patioDog runBose stereo systemBuilt-in microwaveBuilt-in ovenBuilt-in tv
- 35 days |
- 51 |
- 2 |
Zillow last checked:
Listing updated:
Listed by:
Robert Macko 847-401-5447,
American International Realty
Source: MRED as distributed by MLS GRID,MLS#: 12698862
Facts & features
Interior
Bedrooms & bathrooms
- Bedrooms: 2
- Bathrooms: 1
- Full bathrooms: 1
Rooms
- Room types: No additional rooms
Primary bedroom
- Features: Flooring (Ceramic Tile), Window Treatments (Blinds)
- Level: Main
- Area: 154 Square Feet
- Dimensions: 14X11
Bedroom 2
- Features: Flooring (Ceramic Tile), Window Treatments (Blinds)
- Level: Main
- Area: 132 Square Feet
- Dimensions: 12X11
Dining room
- Features: Flooring (Engineered Hardwood)
- Level: Main
- Dimensions: COMBO
Kitchen
- Features: Kitchen (Eating Area-Breakfast Bar, Island, Custom Cabinetry, Granite Counters, Updated Kitchen), Flooring (Ceramic Tile), Window Treatments (Blinds)
- Level: Main
- Area: 112 Square Feet
- Dimensions: 14X8
Living room
- Features: Flooring (Ceramic Tile), Window Treatments (Blinds)
- Level: Main
- Area: 252 Square Feet
- Dimensions: 18X14
Heating
- Natural Gas
Cooling
- Wall Unit(s)
Appliances
- Included: Range, Microwave, Dishwasher, Refrigerator, High End Refrigerator, Freezer, Stainless Steel Appliance(s), Oven, Electric Oven
- Laundry: Common Area
Features
- Storage, Built-in Features, Bookcases, Open Floorplan, Granite Counters
- Windows: Drapes
- Basement: None
Interior area
- Total structure area: 0
- Total interior livable area: 1,000 sqft
Property
Parking
- Total spaces: 1
- Parking features: Heated Garage, Yes, Leased, Attached, Garage
- Attached garage spaces: 1
Accessibility
- Accessibility features: No Disability Access
Features
- Patio & porch: Roof Deck, Deck
- Exterior features: Dog Run, Outdoor Grill, Fire Pit
- Has view: Yes
- View description: Water, Front of Property, Side(s) of Property
- Has water view: Yes
- Water view: Water,Front of Property,Side(s) of Property
Details
- Parcel number: 14211010341010
- Special conditions: None
Construction
Type & style
- Home type: Condo
- Property subtype: Condominium, Single Family Residence
Materials
- Brick
Condition
- New construction: No
- Year built: 1957
Utilities & green energy
- Sewer: Public Sewer
- Water: Lake Michigan
Community & HOA
HOA
- Has HOA: Yes
- Amenities included: Bike Room/Bike Trails, Door Person, Coin Laundry, Commissary, Elevator in Residence, Exercise Room, Storage, On Site Manager/Engineer, Sundeck, Receiving Room, Security Door Lock(s), Laundry, Covered Porch, Patio, Public Bus
- Services included: Heat, Water, Electricity, Gas, Insurance, Security, Doorman, Cable TV, Exercise Facilities, Exterior Maintenance, Lawn Care, Scavenger, Snow Removal, Internet
- HOA fee: $1,008 monthly
Location
- Region: Chicago
Financial & listing details
- Price per square foot: $300/sqft
- Annual tax amount: $4,199
- Date on market: 7/8/2026
- Ownership: Condo
Estimated market value
$303,600
$288,000 - $319,000
$2,681/mo
Price history
| Date | Event | Price |
|---|---|---|
| 7/14/2026 | Contingent | $300,000$300/sqft |
Source:  MRED as distributed by MLS GRID #12698862 Report a problem MRED as distributed by MLS GRID #12698862 Report a problem | ||
| 6/26/2026 | Price change | $300,000-1.6%$300/sqft |
Source: MRED as distributed by MLS GRID #12682949 Report a problem | ||
| 6/24/2026 | Price change | $305,000+7.1%$305/sqft |
Source: MRED as distributed by MLS GRID #12682949 Report a problem | ||
| 6/19/2026 | Listed for sale | $284,900$285/sqft |
Source: MRED as distributed by MLS GRID #12682949 Report a problem | ||
| 6/19/2026 | Listing removed | $284,900$285/sqft |
Source: MRED as distributed by MLS GRID #12658548 Report a problem | ||
| 6/14/2026 | Price change | $284,900-1.7%$285/sqft |
Source: MRED as distributed by MLS GRID #12658548 Report a problem | ||
| 6/7/2026 | Listed for sale | $289,900-3.4%$290/sqft |
Source: MRED as distributed by MLS GRID #12658548 Report a problem | ||
| 5/26/2026 | Listing removed | $300,000$300/sqft |
Source: MRED as distributed by MLS GRID #12641272 Report a problem | ||
| 5/7/2026 | Listed for sale | $300,000+14185.7%$300/sqft |
Source: MRED as distributed by MLS GRID #12641272 Report a problem | ||
| 4/6/2025 | Listing removed | $2,500$3/sqft |
Source: MRED as distributed by MLS GRID #12300203 Report a problem | ||
| 3/13/2025 | Price change | $2,500+2%$3/sqft |
Source: MRED as distributed by MLS GRID #12300203 Report a problem | ||
| 3/9/2025 | Price change | $2,450-2%$2/sqft |
Source: MRED as distributed by MLS GRID #12300203 Report a problem | ||
| 2/27/2025 | Listed for rent | $2,500+25%$3/sqft |
Source: MRED as distributed by MLS GRID #12300203 Report a problem | ||
| 8/27/2020 | Listing removed | $2,000$2/sqft |
Source: Coldwell Banker Residential #10765636 Report a problem | ||
| 8/17/2020 | Price change | $2,000-9.1%$2/sqft |
Source: Coldwell Banker Residential #10765636 Report a problem | ||
| 8/1/2020 | Price change | $2,200-2.2%$2/sqft |
Source: Coldwell Banker Residential #10765636 Report a problem | ||
| 7/1/2020 | Listed for rent | $2,250+2.3%$2/sqft |
Source: Coldwell Banker Residential #10765636 Report a problem | ||
| 5/5/2019 | Listing removed | $2,200$2/sqft |
Source: Coldwell Banker Residential Brokerage - Rental Division- Lakeview #10339526 Report a problem | ||
| 4/11/2019 | Listed for rent | $2,200+4.8%$2/sqft |
Source: Coldwell Banker Residential #10339526 Report a problem | ||
| 4/27/2018 | Listing removed | $2,100$2/sqft |
Source: Coldwell Banker Residential Brokerage - Rental Division- Lakeview #09907732 Report a problem | ||
| 4/11/2018 | Price change | $2,100-4.5%$2/sqft |
Source: Coldwell Banker Residential Brokerage - Rental Division- Lakeview #09907732 Report a problem | ||
| 4/6/2018 | Listed for rent | $2,200+4.8%$2/sqft |
Source: Coldwell Banker Residential Brokerage - Rental Division- Lakeview #09907732 Report a problem | ||
| 3/29/2017 | Listing removed | $2,100$2/sqft |
Source: Residential Brokerage #09505446 Report a problem | ||
| 3/20/2017 | Price change | $2,100-4.5%$2/sqft |
Source: Coldwell Banker Residential Brokerage - River North - Chicago Apartment Finders #09505446 Report a problem | ||
| 2/22/2017 | Listed for rent | $2,200$2/sqft |
Source: Coldwell Banker Residential Brokerage - River North - Chicago Apartment Finders #09505446 Report a problem | ||
| 2/16/2017 | Sold | $2,100$2/sqft |
Source: Agent Provided Report a problem | ||
Public tax history
Tax history is unavailable.
Monthly payment
Est. payment
Payment breakdown
Explore the cost of this home by adjusting the details. Changes won't be saved.Climate risks
Neighborhood: Lake View
Nearby schools
GreatSchools rating
- 5/10Brennemann Elementary SchoolGrades: PK-8Distance: 0.4 mi
- 3/10Senn High SchoolGrades: 9-12Distance: 2.6 mi
Schools provided by the listing agent
- District: 299
Source: MRED as distributed by MLS GRID. This data may not be complete. We recommend contacting the local school district to confirm school assignments for this home.
- $209,600-- bd1 ba650 sqft3950 N Lake Shore Dr APT 900, Chicago, IL 60613Off Market
- $244,5002 bd-- ba-- sqft3950 N Lake Shore Dr APT 1100, Chicago, IL 60613Off Market
- $255,2001 bd1 ba900 sqft3950 N Lake Shore Dr #2200, Chicago, IL 60613Off Market

- $257,1002 bd1 ba900 sqft3950 N Lake Shore Dr STE 2300, Chicago, IL 60613Off Market
- $201,5002 bd1 ba825 sqft3950 N Lake Shore Dr #301, Chicago, IL 60613Off Market
- $255,2002 bd1 ba950 sqft3950 N Lake Shore Dr APT 2201, Chicago, IL 60613Off Market
- $255,0002 bd1 ba1k sqft3950 N Lake Shore Dr UNIT 2301, Chicago, IL 60613Sold
- $223,800-- bd-- ba-- sqft3950 N Lake Shore Dr APT 502, Chicago, IL 60613Off Market
- $265,0003 bd2 ba1.4k sqft3950 N Lake Shore Dr #1402, Chicago, IL 60613Sold
A local agent can set up tours, give advice and negotiate with sellers.
Similar homes
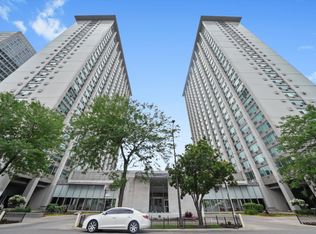
- $294,9001 bd2 ba900 sqft3600 N Lake Shore Dr APT 1814, Chicago, IL 60613Active
 MLS ID #12710621, Rusmir Tufo, Prime Location Realty INC. MRED as distributed by MLS GRID
 - $375,0002 bd1 ba1k sqft4250 N Marine Dr APT 807, Chicago, IL 60613New
 MLS ID #12726056, Colleen Berg, Berg Properties. MRED as distributed by MLS GRID
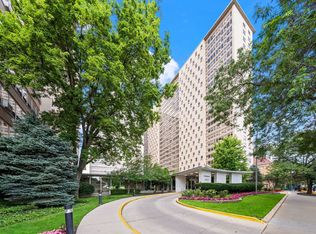
 - $239,9001 bd1 ba650 sqft3950 N Lake Shore Dr APT 1908, Chicago, IL 60613New
 MLS ID #12728822, Norma Perez, Chicagoland Brokers, Inc.. MRED as distributed by MLS GRID
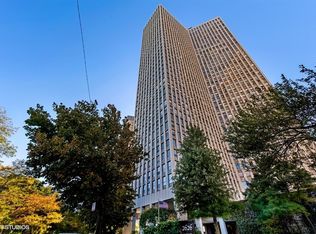
 - $296,0001 bd1 ba763 sqft2626 N Lakeview Ave APT 1604, Chicago, IL 60614New
 MLS ID #12729005, John Vodopic, Coldwell Banker Realty. MRED as distributed by MLS GRID
 - $249,9001 bd1 ba840 sqft655 W Irving Park Rd APT 1704, Chicago, IL 60613ActiveMLS ID #12708518, Anthony Angelos, eXp Realty. MRED as distributed by MLS GRID
- $279,9001 bd1 ba834 sqft3550 N Lake Shore Dr APT 2707, Chicago, IL 60657ActiveMLS ID #12722524, Kevin Tatum, @properties Christie's International Real Estate. MRED as distributed by MLS GRID
- $299,0002 bd1 ba1.1k sqft1150 N Lake Shore Dr APT 13C, Chicago, IL 60611ActiveMLS ID #12716714, Stefanie Lavelle, @properties Christie's International Real Estate. MRED as distributed by MLS GRID
- $299,9991 bd1 ba1k sqft10 E Ontario St APT 4207, Chicago, IL 60611NewMLS ID #12725116, Matt Laricy, Americorp, Ltd. MRED as distributed by MLS GRID
- $289,0002 bd1 ba767 sqft535 N Michigan Ave APT 909, Chicago, IL 60611ActiveMLS ID #12722021, Jacqueline Caballero, GMC Realty LTD. MRED as distributed by MLS GRID
- $280,0001 bd1 ba760 sqft2626 N Lakeview Ave APT 3609, Chicago, IL 60614ActiveMLS ID #12724672, Marla Nyberg, Berkshire Hathaway HomeServices Chicago. MRED as distributed by MLS GRID
- $229,9001 bd1 ba900 sqft4250 N Marine Dr APT 531, Chicago, IL 60613ActiveMLS ID #12697351, Trevor Hughes, PSA,SRS, Paper Plane Realty. MRED as distributed by MLS GRID
- $274,9002 bd1 ba720 sqft2930 N Sheridan Rd APT 702, Chicago, IL 60657ActiveMLS ID #12711238, Patrick Kosnick, @properties Christie's International Real Estate. MRED as distributed by MLS GRID
- $395,0003 bd2 ba1.2k sqft3550 N Lake Shore Dr APT 1102, Chicago, IL 60657ActiveMLS ID #12707710, Kevin Tatum, @properties Christie's International Real Estate. MRED as distributed by MLS GRID
- $279,0002 bd2 ba1.4k sqft6171 N Sheridan Rd APT 2311, Chicago, IL 60660ActiveMLS ID #12692560, Henry B Torn, ListWithFreedom.com. MRED as distributed by MLS GRID
- $258,0002 bd2 ba1.4k sqft6301 N Sheridan Rd APT 24E, Chicago, IL 60660ActiveMLS ID #12720280, Alina Pop, American International Realty. MRED as distributed by MLS GRID
- $285,0001 bd1 ba720 sqft1460 Sandburg Ter #2303A, Chicago, IL 60610ActiveMLS ID #12654505, Sarah Ziehr, eXp Realty. MRED as distributed by MLS GRID
- $342,0001 bd1 ba890 sqft1455 N Sandburg Ter APT 2306B, Chicago, IL 60610ActiveMLS ID #12722561, Shameran Elia, xr realty. MRED as distributed by MLS GRID
- $319,9001 bd1 ba730 sqft1209 N State Pkwy APT 10, Chicago, IL 60610Price ChangeMLS ID #12724155, Mike Kravitz, RE/MAX Premier. MRED as distributed by MLS GRID
- $334,0001 bd2 ba950 sqft1250 S Indiana Ave APT 704, Chicago, IL 60605NewMLS ID #12731983, Russell Vilt, Keller Williams Thrive. MRED as distributed by MLS GRID
- $339,0002 bd1 ba725 sqft1355 N Sandburg Ter APT 1601D, Chicago, IL 60610ActiveMLS ID #12663994, Dean Tubekis, Coldwell Banker Realty. MRED as distributed by MLS GRID
