BEST & FINALS DUE MONDAY 6/29 @ 12PM. Riverfront-facing townhome offering an intimate community f & FINALS eel in a coveted setting next to Horner Park, with direct access to the Chicago River North Branch/312 RiverRun trail - a 2+ mile bike and pedestrian path connecting California Park to Horner Park. Thoughtfully designed across four levels, this expansive residence lives like a single-family home and features 3 bedrooms all on one level, an optional 4th bedroom, 2 separate living areas, a flexible office/den/fitness space with wet bar, and 3 incredible outdoor spaces including a patio/yard, main-level deck, and rooftop deck with river and city views. The first floor welcomes you with a family room that opens to a private fenced patio and yard overlooking the river, pedestrian trail, and lush surrounding landscaping. The second floor/main living level is ideal for everyday living and entertaining, featuring a generous living room with gas fireplace, a defined dining area, and an updated kitchen with white cabinetry, quartz countertops, and a built-out dry bar/coffee station with abundant additional storage and a beverage fridge. A powder room and grilling deck complete this level. The third floor offers a rare and highly desirable layout with all 3 bedrooms on the same floor, along with 2 full bathrooms. The primary suite features an organized walk-in closet and bath with double-bowl vanity, separate soaking tub, and oversized glass-enclosed walk-in shower. The top floor provides exceptional flexibility as an office, den, exercise room, or optional 4th bedroom. Currently used as an office/fitness space, this level includes a built-in wet bar and opens to a rooftop deck with sweeping downtown skyline views and peaceful river outlooks. Additional highlights include an attached 2-car garage with extensive custom storage, slatted wall organization, cabinetry, epoxy flooring, plus 2 adjacent outdoor parking spaces. Hardwood floors, crown molding, LED lighting, and high ceilings run throughout. This row of homes offers the largest floor plans in the community. All of this is set in an unbeatable location across from Horner Park with its dog park, fields, and trails; close to California Park's pool and McFetridge Sports Center; and near neighborhood favorites including Burning Bush Brewery. Commuting is easy with the Irving Park bus right at your doorstep, the Francisco Brown Line just about a mile away, and convenient access to 90/94. Nestled between four parks with riverfront trails, swimming, tennis, and quick access to Lincoln Square, North Center restaurants, and nightlife - this is a true urban oasis, ready to move right in.
Contingent
$750,000
3951 N Washtenaw Ave, Chicago, IL 60618
3beds
--sqft
:
Get pre-qualified$6,018/mo
Townhouse, Single Family Residence
Built in 2005
-- sqft lot
$-- Zestimate®
$--/sqft
$425/mo HOA
What's special
Riverfront-facing townhomeDefined dining area
- --
- on Zillow |
- 649
- views |
- 50
- saves |
Likely to sell faster than
Zillow last checked:
Listing updated:
Listed by:
Brooke Vanderbok 773-991-4895,
@properties Christie's International Real Estate
Source: MRED as distributed by MLS GRID,MLS#: 12686270
Facts & features
Interior
Bedrooms & bathrooms
- Bedrooms: 3
- Bathrooms: 3
- Full bathrooms: 2
- 1/2 bathrooms: 1
Rooms
- Room types: Office
Primary bedroom
- Features: Flooring (Hardwood), Bathroom (Full, Double Sink, Tub & Separate Shwr)
- Level: Third
- Area: 195 Square Feet
- Dimensions: 15X13
Bedroom 2
- Features: Flooring (Hardwood)
- Level: Third
- Area: 120 Square Feet
- Dimensions: 12X10
Bedroom 3
- Features: Flooring (Hardwood)
- Level: Third
- Area: 108 Square Feet
- Dimensions: 12X9
Dining room
- Features: Flooring (Hardwood)
- Level: Second
- Area: 180 Square Feet
- Dimensions: 15X12
Family room
- Features: Flooring (Hardwood)
- Level: Main
- Area: 190 Square Feet
- Dimensions: 19X10
Kitchen
- Features: Kitchen (Eating Area-Breakfast Bar, Island, Pantry, Updated Kitchen), Flooring (Hardwood)
- Level: Second
- Area: 260 Square Feet
- Dimensions: 20X13
Laundry
- Level: Main
- Area: 35 Square Feet
- Dimensions: 7X5
Living room
- Features: Flooring (Hardwood)
- Level: Second
- Area: 300 Square Feet
- Dimensions: 20X15
Office
- Features: Flooring (Hardwood)
- Level: Fourth
- Area: 256 Square Feet
- Dimensions: 16X16
Heating
- Natural Gas, Forced Air, Sep Heating Systems - 2+, Zoned
Cooling
- Central Air, Zoned
Appliances
- Included: Range, Microwave, Dishwasher, Refrigerator, Washer, Dryer, Disposal, Stainless Steel Appliance(s), Wine Refrigerator, Gas Cooktop
- Laundry: Main Level, In Unit
Features
- Wet Bar, Walk-In Closet(s)
- Flooring: Hardwood
- Basement: None
- Number of fireplaces: 1
- Fireplace features: Gas Starter, Living Room
Interior area
- Total structure area: 0
Video & virtual tour
Property
Parking
- Total spaces: 4
- Parking features: Garage Door Opener, Yes, Garage Owned, Attached, Garage
- Attached garage spaces: 2
- Has uncovered spaces: Yes
Accessibility
- Accessibility features: No Disability Access
Features
- Has view: Yes
- View description: Back of Property
- Has water view: Yes
- Water view: Back of Property
- Body of water: NORTH BRANCH CHICAGO RIVER
Details
- Parcel number: 13242000830000
- Special conditions: List Broker Must Accompany
Construction
Type & style
- Home type: Townhouse
- Property subtype: Townhouse, Single Family Residence
Materials
- Brick, Stone
Condition
- New construction: No
- Year built: 2005
Utilities & green energy
- Sewer: Public Sewer
- Water: Public
Community & HOA
HOA
- Has HOA: Yes
- Services included: Water, Insurance, Exterior Maintenance, Lawn Care, Scavenger, Snow Removal
- HOA fee: $425 monthly
Location
- Region: Chicago
Financial & listing details
- Tax assessed value: $560,000
- Annual tax amount: $11,288
- Date on market: 6/23/2026
- Ownership: Fee Simple w/ HO Assn.
Estimated market value
Not available
Estimated sales range
Not available
Not available
Price history
| Date | Event | Price |
|---|---|---|
| 2/16/2018 | Sold | $499,000 |
Source:  MRED as distributed by MLS GRID #09811765 Report a problem MRED as distributed by MLS GRID #09811765 Report a problem | ||
| 2/16/2018 | Listed for sale | $499,000 |
Source: Baird & Warner #09811765 Report a problem | ||
| 1/22/2018 | Pending sale | $499,000 |
Source: Baird & Warner #09811765 Report a problem | ||
| 12/4/2017 | Price change | $499,000-4% |
Source: Baird & Warner #09811765 Report a problem | ||
| 11/9/2017 | Price change | $520,000-2.8% |
Source: Baird & Warner #09811765 Report a problem | ||
| 10/23/2017 | Listed for sale | $535,000+20.2% |
Source: Baird & Warner #09811765 Report a problem | ||
| 4/9/2015 | Sold | $445,000-5.3% |
Source: MRED as distributed by MLS GRID #08765530 Report a problem | ||
| 3/10/2015 | Pending sale | $470,000 |
Source: Midwest Realty Services Inc #08765530 Report a problem | ||
| 10/31/2014 | Listed for sale | $470,000-24.2% |
Source: Midwest Realty Services Inc #08765530 Report a problem | ||
| 8/17/2007 | Sold | $620,000 |
Source: Agent Provided Report a problem | ||
Public tax history
| Year | Property taxes | Tax assessment |
|---|---|---|
| 2024 | $11,288 +8.8% | $56,000 +14.3% |
| 2023 | $10,376 +2.6% | $49,001 |
| 2022 | $10,114 +2.3% | $49,001 |
| 2021 | $9,886 +4.4% | $49,001 +15.7% |
| 2020 | $9,467 -0.2% | $42,350 -10% |
| 2019 | $9,486 +9.7% | $47,056 |
| 2018 | $8,644 +4% | $47,056 +12.4% |
| 2017 | $8,310 +5.1% | $41,853 |
| 2016 | $7,909 +9.6% | $41,853 |
| 2015 | $7,214 +10.6% | $41,853 +11.3% |
| 2014 | $6,521 +2.2% | $37,587 |
| 2013 | $6,381 +1.3% | $37,587 |
| 2012 | $6,297 +17.8% | $37,587 +7.3% |
| 2011 | $5,347 -1% | $35,015 |
| 2010 | $5,402 -5.1% | $35,015 -13% |
| 2009 | $5,692 +1.9% | $40,238 +3.3% |
| 2008 | $5,585 +1% | $38,935 |
| 2007 | $5,530 | $38,935 |
Find assessor info on the county website
Monthly payment
Est. payment
Payment breakdown
Explore the cost of this home by adjusting the details. Changes won't be saved.Climate risks
Neighborhood: Irving Park
Nearby schools
GreatSchools rating
- 6/10Cleveland Elementary SchoolGrades: PK-8Distance: 0.6 mi
- 1/10Schurz High SchoolGrades: 9-12Distance: 2.1 mi
Schools provided by the listing agent
- District: 299
Source: MRED as distributed by MLS GRID. This data may not be complete. We recommend contacting the local school district to confirm school assignments for this home.
- $795,1004 bd3 ba2.3k sqft3949 N Washtenaw Ave, Chicago, IL 60618Off Market
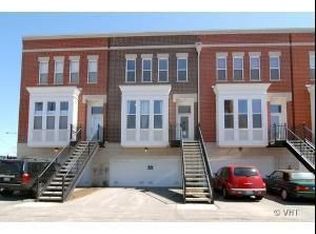
- $741,3003 bd2 ba2.7k sqft3949 N Washtenaw Ave #0, Chicago, IL 60618Off Market
- $699,8004 bd3 ba2.1k sqft3953 N Washtenaw Ave, Chicago, IL 60618Off Market

- $846,5004 bd3 ba2.3k sqft3947 N Washtenaw Ave, Chicago, IL 60618Off Market
- $804,6004 bd3 ba2.3k sqft3955 N Washtenaw Ave, Chicago, IL 60618Off Market
- $800,0003 bd4 ba2.3k sqft3957 N Washtenaw Ave, Chicago, IL 60618Off Market
- $696,9003 bd3 ba2.7k sqft3957 N Washtenaw Ave #0, Chicago, IL 60618Off Market
- $848,1004 bd3 ba2.3k sqft3945 N Washtenaw Ave, Chicago, IL 60618Off Market
A local agent can set up tours, give advice and negotiate with sellers.
A local lender can help you make sure your offer is ready when you are.
Similar homes
- $699,0003 bd3 ba2.4k sqft3250 N Washtenaw Ave, Chicago, IL 60618New
 MLS ID #12688319, Kathleen Hill, Berkshire Hathaway HomeServices Chicago. MRED as distributed by MLS GRID
 - $549,9002 bd3 ba1.5k sqft2510 W Irving Park Rd Unit 401, Chicago, IL 60618New
 MLS ID #12693581, Stephanie LoVerde, Baird & Warner. MRED as distributed by MLS GRID
 - $675,0003 bd2 ba1.6k sqft2901 N Wolcott Ave Unit D, Chicago, IL 60657New
 MLS ID #12705052, Sari Sachnoff, @properties Christie's International Real Estate. MRED as distributed by MLS GRID
 - $750,0003 bd2 ba1.6k sqft1010 W Diversey Pkwy APT 3, Chicago, IL 60614New
 MLS ID #12714229, Reve' Kendall, Redfin Corporation. MRED as distributed by MLS GRID
 - $800,0003 bd3 ba2.2k sqft1123 W Grace St APT 1E, Chicago, IL 60613NewMLS ID #12700599, Nancy Huetteman, Redfin Corporation. MRED as distributed by MLS GRID
- $750,0003 bd2 ba-- sqft1601 W Pearson St Unit 3S, Chicago, IL 60622NewMLS ID #12709067, Brad Zibung, Compass. MRED as distributed by MLS GRID
- $749,0003 bd3 ba2.2k sqft1320 W Grenshaw St #2, Chicago, IL 60607NewMLS ID #12713130, Mary H Cutler, Redfin Corporation. MRED as distributed by MLS GRID
- $799,9993 bd3 ba-- sqft867 N Paulina St APT 3S, Chicago, IL 60622NewMLS ID #12713527, Caroline Kuby, Baird & Warner. MRED as distributed by MLS GRID
- $725,0003 bd3 ba-- sqft1355 W Erie St #1, Chicago, IL 60622NewMLS ID #12713670, Zachary Redden, Redden+McDaniel. MRED as distributed by MLS GRID
- $825,0003 bd2 ba1.8k sqft5137 N Lincoln Ave #4S, Chicago, IL 60625NewMLS ID #12710155, Linda Levin, Jameson Sotheby's Intl Realty. MRED as distributed by MLS GRID
- $775,0003 bd3 ba1.8k sqft1437 S Plymouth Ct Unit H, Chicago, IL 60605NewMLS ID #12711361, Cynthia Bauer, RE/MAX Premier. MRED as distributed by MLS GRID
- $875,0003 bd3 ba2k sqft3507 N Reta Ave APT 1, Chicago, IL 60657NewMLS ID #12711368, Amanda McMillan, @properties Christie's International Real Estate. MRED as distributed by MLS GRID
- $679,9994 bd4 ba1.8k sqft4065 N Meade Ave, Chicago, IL 60634NewMLS ID #12713721, Adam Zagata, Real Broker LLC. MRED as distributed by MLS GRID
- $675,0003 bd2 ba-- sqft3414 N Sheffield Ave APT 4, Chicago, IL 60657NewMLS ID #12711186, Karen Schwartz, Baird & Warner. MRED as distributed by MLS GRID
- $749,0002 bd3 ba-- sqft1445 S Indiana Ave, Chicago, IL 60605NewMLS ID #12711845, Emilia Anderson, RCI Realty LLC. MRED as distributed by MLS GRID
- $799,0004 bd3 ba2.7k sqft1461 W Grand Ave #1, Chicago, IL 60622NewMLS ID #12712776, Bari Levine, @properties Christie's International Real Estate. MRED as distributed by MLS GRID
- $749,0005 bd3 ba2.7k sqft4842 W Warwick Ave, Chicago, IL 60641ActiveMLS ID #12709425, Conrad Sienkiewicz, Core Realty & Investments Inc.. MRED as distributed by MLS GRID
- $797,0003 bd2 ba2.2k sqft4821 N Damen Ave #4, Chicago, IL 60625ActiveMLS ID #12685601, Anthony Conforti, Chicago Real Estate Resources. MRED as distributed by MLS GRID
- $649,0002 bd3 ba-- sqft1350 W Byron St Unit 7, Chicago, IL 60613ActiveMLS ID #12685068, Sarah England-Ortega, Baird & Warner. MRED as distributed by MLS GRID
- $579,9003 bd2 ba1.6k sqft2522 W Chicago Ave Suite 4, Chicago, IL 60622NewMLS ID #12711648, Camille Canales, Compass. MRED as distributed by MLS GRID
