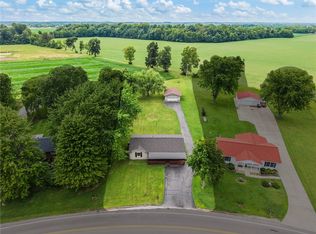
Welcome home to this spacious 3-bedroom, 2-bath home offering comfort, flexibility, and outdoor living at its finest. The heart of the home features a beautiful eat in kitchen with ample space for cooking, gathering, and entertaining.
In addition to the three bedrooms, the property offers two extra rooms created from a garage conversion, that are currently being used as bedrooms, providing excellent possibilities for guests, a home office, hobby space, or additional living areas.
Step outside to an oversized backyard that is truly a gardener's paradise with raised beds. You will find peach and apple trees, blueberry and blackberry bushes, herbs, vegetables and flowers galore. Enjoy the 16' x 10' shed for storage, workshop space, or gardening needs.
Nature lovers and outdoor enthusiasts will appreciate the convenient location to Shawnee Lake. With boating and fishing season underway, a short distance from the lake will allow you to have easy access to relaxing days on the water and all of the natural beauty the lake has to offer.
Don't miss this unique opportunity to own a home that combines spacious living and a backyard oasis in a desirable location.
Accepting backups
Price cut: $10K (6/15)
$259,900
3953 Navajo Trl, Jamestown, OH 45335
3beds
1,497sqft
Single Family Residence
Built in 1975
0.39 Acres Lot
$256,600 Zestimate®
$174/sqft
$17/mo HOA
What's special
Spacious livingPeach and apple treesBeautiful eat in kitchenOversized backyardBackyard oasisBlueberry and blackberry bushes
- 71 days |
- 51 |
- 0 |
Likely to sell faster than
Zillow last checked:
Listing updated:
Listed by:
Kenton Hill (937)376-3390,
Howard Hanna Real Estate Serv
Source: DABR MLS,MLS#: 961157 Originating MLS: Dayton Area Board of REALTORS
Originating MLS: Dayton Area Board of REALTORSFacts & features
Interior
Bedrooms & bathrooms
- Bedrooms: 3
- Bathrooms: 2
- Full bathrooms: 2
- Main level bathrooms: 2
Primary bedroom
- Level: Main
- Dimensions: 17 x 14
Bedroom
- Level: Main
- Dimensions: 15 x 10
Bedroom
- Level: Main
- Dimensions: 11 x 10
Bonus room
- Level: Main
- Dimensions: 13 x 9
Bonus room
- Level: Main
- Dimensions: 13 x 9
Dining room
- Level: Main
- Dimensions: 13 x 12
Kitchen
- Level: Main
- Dimensions: 15 x 12
Living room
- Level: Main
- Dimensions: 19 x 12
Heating
- Geothermal
Cooling
- Central Air
Appliances
- Included: Dishwasher, Electric Water Heater
Features
- Kitchen Island
- Has fireplace: Yes
- Fireplace features: Wood Burning
Interior area
- Total structure area: 1,497
- Total interior livable area: 1,497 sqft
Property
Parking
- Parking features: Storage
Features
- Levels: One
- Stories: 1
- Exterior features: Fence, Storage
Lot
- Size: 0.39 Acres
- Dimensions: 75 x 225
Details
- Additional structures: Shed(s)
- Parcel number: G21000100113004400
- Zoning: Residential
- Zoning description: Residential
Construction
Type & style
- Home type: SingleFamily
- Property subtype: Single Family Residence
Materials
- Brick, Vinyl Siding
- Foundation: Slab
Condition
- Year built: 1975
Utilities & green energy
- Water: Public
- Utilities for property: Sewer Available, Water Available
Community & HOA
Community
- Subdivision: Shawnee Hills Sec 03
HOA
- Has HOA: Yes
- HOA fee: $200 annually
- HOA name: Shawnee Hills property owners Associario
- HOA phone: 937-902-6194
Location
- Region: Jamestown
Financial & listing details
- Price per square foot: $174/sqft
- Tax assessed value: $179,410
- Annual tax amount: $2,609
- Date on market: 6/7/2026
- Listing terms: Conventional,FHA,USDA Loan,VA Loan
Estimated market value
$256,600
$244,000 - $269,000
$2,036/mo
Price history
| Date | Event | Price |
|---|---|---|
| 6/27/2026 | Pending sale | $259,900$174/sqft |
Source: DABR MLS #961157 Report a problem | ||
| 6/15/2026 | Price change | $259,900-3.7%$174/sqft |
Source:  DABR MLS #961157 Report a problem DABR MLS #961157 Report a problem | ||
| 6/8/2026 | Listed for sale | $269,900+62.7%$180/sqft |
Source: DABR MLS #961157 Report a problem | ||
| 10/1/2021 | Sold | $165,900$111/sqft |
Source: Public Record Report a problem | ||
Public tax history
| Year | Property taxes | Tax assessment |
|---|---|---|
| 2025 | $2,609 +1.1% | $62,790 |
| 2024 | $2,580 -1% | $62,790 |
| 2023 | $2,605 +19.7% | $62,790 +36% |
| 2022 | $2,176 +1.5% | $46,170 |
| 2021 | $2,144 +28.7% | $46,170 |
| 2020 | $1,666 +23.1% | $46,170 +21.1% |
| 2019 | $1,353 -0.5% | $38,140 |
| 2018 | $1,360 +3.3% | $38,140 |
| 2017 | $1,316 +4.5% | $38,140 +4.2% |
| 2016 | $1,260 +3.8% | $36,610 |
| 2015 | $1,214 | $36,610 |
| 2014 | $1,214 +22.2% | $36,610 +9.1% |
| 2013 | $993 +4% | $33,560 |
| 2012 | $955 +99.8% | $33,560 |
| 2011 | $478 -56.6% | $33,560 -10% |
| 2010 | $1,101 -0.2% | $37,300 |
| 2009 | $1,103 +0.1% | $37,300 |
| 2008 | $1,102 +2.5% | $37,300 +10.9% |
| 2007 | $1,075 -5.7% | $33,630 |
| 2006 | $1,140 +9% | $33,630 +3.5% |
| 2004 | $1,047 +19% | $32,490 0% |
| 2003 | $879 -23.8% | $32,491 |
| 2002 | $1,154 +11.4% | $32,491 +17.4% |
| 2001 | $1,036 -1.1% | $27,675 |
| 2000 | $1,048 | $27,675 |
Find assessor info on the county website
Monthly payment
Est. payment
Payment breakdown
Explore the cost of this home by adjusting the details. Changes won't be saved.Climate risks
Neighborhood: 45335
Nearby schools
GreatSchools rating
- 6/10Greeneview Intermediate SchoolGrades: 4-7Distance: 2.1 mi
- 5/10Greeneview High SchoolGrades: 8-12Distance: 1.7 mi
- 9/10Greeneview Primary SchoolGrades: K-3Distance: 3.2 mi
Schools provided by the listing agent
- District: Greeneview
Source: DABR MLS. This data may not be complete. We recommend contacting the local school district to confirm school assignments for this home.
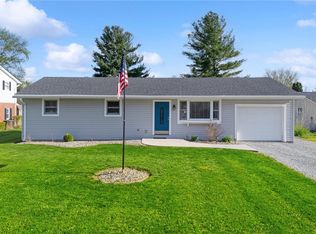
- $255,0003 bd2 ba1.1k sqft3959 Navajo Trl, Jamestown, OH 45335Sold
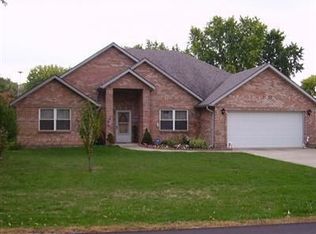
- $330,4003 bd2 ba1.9k sqft3947 Navajo Trl, Jamestown, OH 45335Off Market
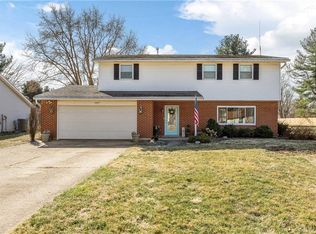
- $334,7004 bd3 ba2.3k sqft3965 Navajo Trl, Jamestown, OH 45335Off Market
- $314,7003 bd2 ba1.7k sqft1116 Yuma Trl, Jamestown, OH 45335Off Market
- $279,3003 bd2 ba1.7k sqft3973 Navajo Trl, Jamestown, OH 45335Off Market
- $264,4003 bd2 ba1.3k sqft3952 Navajo Trl, Jamestown, OH 45335Off Market
- $215,0003 bd1 ba1.6k sqft3956 Navajo Trl, Jamestown, OH 45335Off Market
- $185,0003 bd1 ba1.1k sqft3963 Apache Trl, Jamestown, OH 45335Sold
A local agent can set up tours, give advice and negotiate with sellers.
Similar homes
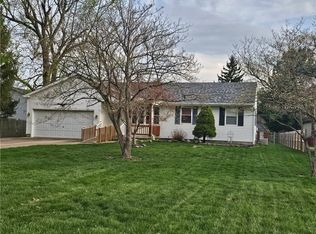
- $259,9003 bd2 ba1.2k sqft3647 N Lake Shore Dr, Jamestown, OH 45335For Sale
 MLS ID #951532, David W Johnson, Johnson & Webb Realty. DABR MLS
 - $299,0003 bd2 ba1.5k sqft4288 Alleghany Trl, Jamestown, OH 45335For Sale
 MLS ID #964309, Gary W Kurtz, Irongate Inc.. DABR MLS
 - $309,9003 bd2 ba1.6k sqft4119 Beach Trl, Jamestown, OH 45335For Sale
 MLS ID #961549, Juliet Wenzler, eXp Realty. DABR MLS
 - $298,0004 bd1 ba1.4k sqft3576 Shawnee Trl, Jamestown, OH 45335For Sale
 MLS ID #961682, Kristine Wights, Luma Realty. DABR MLS
 - $360,0004 bd2 ba1.8k sqft4184 Shawnee Trl, Jamestown, OH 45335For SaleMLS ID #959390, Erin Cavender, Coldwell Banker Heritage. DABR MLS
- $269,9003 bd2 ba1.5k sqft995 Oak Dale Dr, Xenia, OH 45385For SaleMLS ID #966042, Mark J Peebles, NavX Realty, LLC. DABR MLS
- $259,9003 bd2 ba1.3k sqft3059 Troehler Rd, Springfield, OH 45505For SaleMLS ID #962794, Priscilla L McNamee, Roost Real Estate Co. DABR MLS
- $250,0003 bd3 ba1.8k sqft4112 Carondelet Dr, Dayton, OH 45440For SaleMLS ID #966469, Miranda K Biedenharn, Comey & Shepherd REALTORS. DABR MLS
- $239,9003 bd2 ba1.2k sqft5890 Springfield Xenia Rd, Springfield, OH 45502For SaleMLS ID #965989, Danielle Chapman, Glasshouse Realty Group. DABR MLS
- $299,9003 bd2 ba1.3k sqft62 Sexton Dr, Xenia, OH 45385For SaleMLS ID #966484, Gordon A Caudill, Howard Hanna Real Estate Serv. DABR MLS
- $225,0003 bd1 ba1.7k sqft415 S Stadium Dr, Xenia, OH 45385For SaleMLS ID #966336, Shane Drake, eXp Realty. DABR MLS
- $255,0003 bd2 ba1.2k sqft512 W Locust St, Wilmington, OH 45177For SaleMLS ID #961924, Brittany Collins, Glasshouse Realty Group. DABR MLS
- $262,9003 bd2 ba1.2k sqft1969 Shady Ln, Beavercreek, OH 45432For SaleMLS ID #965873, Shannon M Fleming, RE/MAX Victory + Affiliates. DABR MLS
- $255,0003 bd2 ba1.5k sqft1192 Rockwell Dr, Xenia, OH 45385For SaleMLS ID #958491, Heidi Menke, BHHS Professional Realty. DABR MLS
- $249,9003 bd2 ba1.3k sqft1821 Tahoe Dr, Xenia, OH 45385For SaleMLS ID #961166, Carol J Bliss, Keller Williams Community Part. DABR MLS
- $319,0003 bd2 ba1.4k sqft242 N Bickett Rd, Xenia, OH 45385For SaleMLS ID #960897, Karen L Huelsman, Irongate Inc.. DABR MLS
- $239,9004 bd3 ba1.6k sqft1420 Ottawa Dr, Xenia, OH 45385For SaleMLS ID #965943, Kimberly Ballinger, RE/MAX Preferred Group. DABR MLS
- $235,0002 bd1 ba969 sqft691 N Bickett Rd, Xenia, OH 45385For SaleMLS ID #962887, Anne L Gerard, Coldwell Banker Heritage. DABR MLS
- $244,9003 bd1 ba1k sqft2821 Powhattan Pl, Dayton, OH 45420For SaleMLS ID #966332, Tony Johnson, Coldwell Banker Heritage. DABR MLS
- $298,0003 bd2 ba1.6k sqft4408 Fernbrook St, Dayton, OH 45440For SaleMLS ID #966482, Terri Johnson, Glasshouse Realty Group. DABR MLS
