New Price!!!! Welcome home to this beautiful 2024 built home. This home is 3 bedroom and 2 full bathrooms and one-half bath. All bedrooms are located upstairs with a loft. Master bedroom has a walk-in closet spacious and a large modern bathroom with a stand-up shower. Guest rooms have plenty of natural light and space. The entire home has natural light with a large living room and dining area. The kitchen is modern with two built in ovens, cooktop with natural gas, brand new counters and cabinets, large island, pantry. The home is located on an end unit. Roof 2024, AC 2024, Thermostat connects to your phone. Washer and dryer 2024, refrigerator 2024. Publix is 6 minutes away, and brand-new shopping center coming soon to the area. Community pool, toddler play area, dog park. very close to the 429. Schedule your showing today. Some photos are virtually staged.
For sale
$420,000
3954 GREAT SMOKEY WAY, APOPKA, FL 32712
3beds
1,879sqft
:
Get pre-qualified$2,441/mo
Stock Cooperative, Single Family Residence
Built in 2024
-- sqft lot
$411,500 Zestimate®
$224/sqft
$93/mo HOA
What's special
Large islandGuest roomsLarge modern bathroomPlenty of natural lightOne-half bathCooktop with natural gasDining area
- 492 days |
- 75 |
- 2 |
Zillow last checked:
Listing updated:
Listed by:
Jumillie Montanez Rivera 407-779-0482,
KELLER WILLIAMS CLASSIC 407-292-5400
Source: Stellar MLS,MLS#: O6292440 Originating MLS: Orlando Regional
Originating MLS: Orlando Regional
Facts & features
Interior
Bedrooms & bathrooms
- Bedrooms: 3
- Bathrooms: 3
- Full bathrooms: 2
- 1/2 bathrooms: 1
Primary bedroom
- Features: Walk-In Closet(s)
- Level: Second
- Area: 100 Square Feet
- Dimensions: 10x10
Bedroom 1
- Features: Built-in Closet
- Level: Second
Primary bathroom
- Level: Second
Bathroom 1
- Level: Second
Bathroom 2
- Level: Second
Bathroom 3
- Level: First
Balcony porch lanai
- Level: First
Dining room
- Level: First
- Area: 64 Square Feet
- Dimensions: 8x8
Kitchen
- Level: First
Living room
- Level: First
- Area: 144 Square Feet
- Dimensions: 18x8
Loft
- Level: Second
- Area: 90 Square Feet
- Dimensions: 9x10
Heating
- Electric
Cooling
- Central Air
Appliances
- Included: Oven, Cooktop, Dishwasher, Disposal, Dryer, Electric Water Heater, Microwave, Tankless Water Heater, Washer
- Laundry: Electric Dryer Hookup, Laundry Closet, Washer Hookup
Features
- Thermostat, Walk-In Closet(s)
- Flooring: Carpet, Concrete
- Has fireplace: No
Interior area
- Total structure area: 2,620
- Total interior livable area: 1,879 sqft
Video & virtual tour
Property
Parking
- Total spaces: 2
- Parking features: Garage - Attached
- Attached garage spaces: 2
Features
- Levels: Two
- Stories: 2
- Exterior features: Other
Lot
- Size: 2,620 Square Feet
Details
- Parcel number: 242027684501030
- Zoning: APK-MU-N
- Special conditions: None
Construction
Type & style
- Home type: Cooperative
- Property subtype: Stock Cooperative, Single Family Residence
Materials
- Stucco
- Foundation: Block
- Roof: Shingle
Condition
- New construction: No
- Year built: 2024
Utilities & green energy
- Sewer: Public Sewer
- Water: Public
- Utilities for property: Cable Available, Electricity Connected, Fiber Optics, Natural Gas Connected
Community & HOA
Community
- Pet fee: $0 monthly
- Subdivision: PARK VIEW RESERVE PHASE 1
HOA
- Has HOA: Yes
- HOA fee: $93 monthly
- HOA name: Scott Finestone
- HOA phone: 407-705-2190
Location
- Region: Apopka
Financial & listing details
- Price per square foot: $224/sqft
- Annual tax amount: $846
- Date on market: 3/22/2025
- Cumulative days on market: 495 days
- Ownership: Co-op
- Total actual rent: 0
- Electric utility on property: Yes
- Road surface type: Concrete
Estimated market value
$411,500
$391,000 - $432,000
$2,588/mo
Price history
| Date | Event | Price |
|---|---|---|
| 2/8/2026 | Price change | $420,000-8.7%$224/sqft |
Source:  Stellar MLS #O6292440 Report a problem Stellar MLS #O6292440 Report a problem | ||
| 1/4/2026 | Price change | $460,000+9.5%$245/sqft |
Source: Stellar MLS #O6292440 Report a problem | ||
| 10/30/2025 | Listing removed | $3,500$2/sqft |
Source: Stellar MLS #O6355879 Report a problem | ||
| 10/27/2025 | Listed for rent | $3,500$2/sqft |
Source: Stellar MLS #O6355879 Report a problem | ||
| 9/15/2025 | Price change | $420,000-4.5%$224/sqft |
Source: Stellar MLS #O6292440 Report a problem | ||
| 7/8/2025 | Price change | $440,000-2.2%$234/sqft |
Source: Stellar MLS #O6292440 Report a problem | ||
| 5/21/2025 | Price change | $450,000-2.2%$239/sqft |
Source: Stellar MLS #O6292440 Report a problem | ||
| 3/24/2025 | Listed for sale | $460,000$245/sqft |
Source: Stellar MLS #O6292440 Report a problem | ||
Public tax history
Tax history is unavailable.
Monthly payment
Est. payment
Payment breakdown
Explore the cost of this home by adjusting the details. Changes won't be saved.Climate risks
Neighborhood: 32712
Nearby schools
GreatSchools rating
- 5/10Zellwood Elementary SchoolGrades: PK-5Distance: 1.6 mi
- 6/10Wolf Lake Middle SchoolGrades: 6-8Distance: 2.2 mi
- 4/10Apopka High SchoolGrades: 9-12Distance: 4.6 mi
- $50,000-- bd-- ba-- sqft3954 Great Smokey Way, Apopka, FL 32712Off Market
- $50,000-- bd-- ba-- sqft3958 Great Smokey Way, Apopka, FL 32712Off Market
- $50,000-- bd-- ba-- sqft3950 Great Smokey Way, Apopka, FL 32712Off Market
- $435,1404 bd3 ba2.1k sqft3962 Great Smokey Way, Apopka, FL 32712Sold
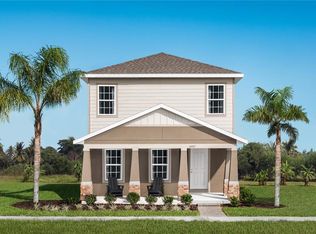
- $50,000-- bd-- ba-- sqft3946 Great Smokey Way, Apopka, FL 32712Off Market
- $405,0753 bd2 ba1.9k sqft3957 Great Smokey Way, Apopka, FL 32712Sold
- $370,4803 bd3 ba1.8k sqft3855 Denali Dr, Apopka, FL 32712Sold
- $50,000-- bd-- ba-- sqft3942 Great Smokey Way, Apopka, FL 32712Off Market
A local agent can set up tours, give advice and negotiate with sellers.
Similar homes
- $410,0003 bd2 ba2.3k sqft2626 BREEZY MEADOW ROAD, APOPKA, FL 32712For Sale
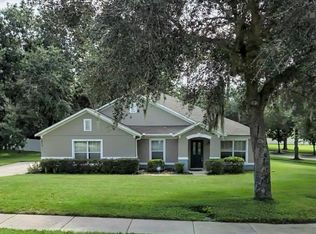
 MLS ID #O6423612, Janet Garay, FLORIDA REALTY OF MIAMI CORP. Stellar MLS
 - $387,9003 bd2 ba1.6k sqft5696 GALLOPING DRIVE, APOPKA, FL 32712For Sale
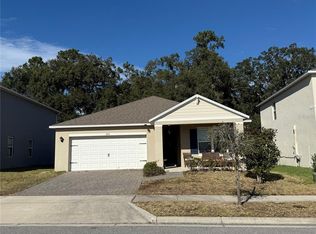 MLS ID #O6382704, Edwin Gonzalez, BETTER HOMES AND GARDENS REAL ESTATE MANN GLOBAL P. Stellar MLS
 - $489,0004 bd3 ba2.3k sqft561 STRATHCLYDE COURT, APOPKA, FL 32712For Sale
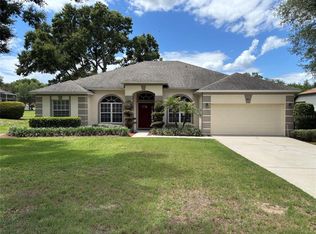 MLS ID #O6414246, Bruce McHenry, THREE OAKS REALTY AND DEV. INC. Stellar MLS
 - $384,9003 bd2 ba1.5k sqft1133 OLYMPIC COURT, APOPKA, FL 32712For Sale
 MLS ID #O6398347, Beerly Bruno, BENSHIRE REALTY. Stellar MLS
 - $395,0003 bd2 ba1.6k sqft11244 AMBER RIDGE DRIVE, ZELLWOOD, FL 32798For SaleMLS ID #G5113795, Moises Alvelo, EMPIRE NETWORK REALTY. Stellar MLS
- $530,0004 bd3 ba2.2k sqft4086 LUSH VIEW DRIVE, APOPKA, FL 32712For SaleMLS ID #O6417224, Fernanda Oli Soares Santos de Oliveira, WRA BUSINESS & REAL ESTATE. Stellar MLS
- $410,0003 bd2 ba1.6k sqft11370 AMBER RIDGE DRIVE, ZELLWOOD, FL 32798For SaleMLS ID #S5150538, Yarahi Reynaldo, LA ROSA REALTY CENTRAL FLORIDA LLC. Stellar MLS
- $384,9003 bd2 ba1.7k sqft25147 IRONWEDGE DRIVE, SORRENTO, FL 32776For SaleMLS ID #A4695423, Moe Mossa, SAVVY AVENUE, LLC. Stellar MLS
- $405,0003 bd3 ba2.3k sqft2264 FICUS ALLEY, APOPKA, FL 32703For SaleMLS ID #O6423700, Karen Albright, OPENDOOR BROKERAGE LLC. Stellar MLS
- $389,9003 bd2 ba1.7k sqft998 GRAND HILLTOP, APOPKA, FL 32703For SaleMLS ID #O6406648, Fernando Teixeira, WOODSTONE INVESTMENTS LLC. Stellar MLS
- $453,0004 bd3 ba2.4k sqft1312 RALPH POE DRIVE, APOPKA, FL 32703For SaleMLS ID #O6350653, Jumillie Montanez Rivera, KELLER WILLIAMS CLASSIC. Stellar MLS
- $550,0004 bd4 ba2.5k sqft4299 LAUREL SITE LOOP, APOPKA, FL 32712New ConstructionStellar MLS
- $395,0004 bd4 ba2k sqft1220 LOBELIA DRIVE, LAKE MARY, FL 32746For SaleMLS ID #O6417131, Gisele Sood, EXP REALTY LLC. Stellar MLS
- $357,0004 bd2 ba1.8k sqft5108 TANZANITE DRIVE, MOUNT DORA, FL 32757For SaleMLS ID #O6397681, Jeff Jones, MARK SPAIN REAL ESTATE. Stellar MLS
- $480,0004 bd4 ba2.6k sqft6224 ZANE DRIVE, MOUNT DORA, FL 32757For SaleMLS ID #O6378450, Roslyn McGluen, RM INTERNATIONAL ENTERPRISES. Stellar MLS
- $420,0003 bd2 ba2.1k sqft2131 SAINT IVES COURT, CLERMONT, FL 34711For SaleMLS ID #O6427021, Ronald Ziolkowski, RE/MAX PRIME PROPERTIES. Stellar MLS
- $424,9003 bd3 ba1.9k sqft2084 WATER TUPELO WAY, OCOEE, FL 34761For SaleMLS ID #O6410802, Sandy Ou, CENTURY 21 CARIOTI. Stellar MLS
- $370,0004 bd2 ba2k sqft1328 ARONIMINIK DRIVE, MOUNT DORA, FL 32757For SaleMLS ID #C7527211, Raul Pino, SOVEREIGN REAL ESTATE GROUP. Stellar MLS
- $444,9003 bd3 ba1.9k sqft13712 SUMMERPORT VILLAGE PARKWAY, WINDERMERE, FL 34786For SaleMLS ID #S5143431, Carines Hernandez Bustillo, AGENT TRUST REALTY CORPORATION. Stellar MLS
- $400,0003 bd2 ba2.2k sqft27103 CAMERONS RUN, LEESBURG, FL 34748For SaleMLS ID #O6424199, Christine Landrau, MARK SPAIN REAL ESTATE. Stellar MLS
