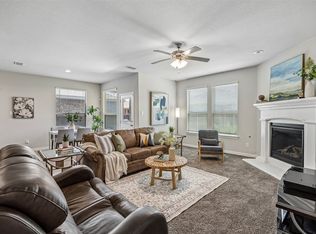
Timeless design meets effortless Texas living in Ranches East of Roanoke. Welcome to 3956 Hollow Lake Road, a beautifully appointed 3-bedroom, 2-bath home where custom details and thoughtful design create an elevated sense of home. From the moment you enter, distinctive curved entryways and architectural details set this residence apart. Updated flooring flows throughout the home, creating a polished backdrop for the beautifully crafted cabinetry and inviting living spaces. The thoughtful floor plan offers a seamless balance of everyday comfort and sophisticated entertaining, with spaces designed to feel both warm and refined. Located in the desirable Ranches East subdivision, this home offers the perfect blend of character, style, and convenience. Every detail comes together to create a residence that feels truly special, not simply a house, but a home with personality and custom appeal. If you’ve been waiting for a home with character, beautiful finishes, and a layout that feels different from the ordinary, 3956 Hollow Lake Road is one you’ll want to see in person!
Pending
$350,000
3956 Hollow Lake Rd, Roanoke, TX 76262
3beds
2,103sqft
Single Family Residence
Built in 2013
5,662 Square Feet Lot
$349,600 Zestimate®
$166/sqft
$32/mo HOA
What's special
Updated flooringInviting living spacesDistinctive curved entrywaysThoughtful floor planArchitectural detailsCustom detailsBeautifully crafted cabinetry
- 16 days
- 690
- 111
Likely to sell faster than
Zillow last checked:
Listing updated:
Listed by:
Shannon Johnson 0505808,
Compass RE Texas, LLC 682-226-6938,
Staci Johnson 0779611 817-805-2640,
Compass RE Texas, LLC
Source: NTREIS,MLS#: 21400379
Facts & features
Interior
Bedrooms & bathrooms
- Bedrooms: 3
- Bathrooms: 2
- Full bathrooms: 2
Primary bedroom
- Level: First
- Dimensions: 1 x 1
Bedroom
- Level: First
- Dimensions: 1 x 1
Bedroom
- Level: First
- Dimensions: 1 x 1
Living room
- Level: First
- Dimensions: 1 x 1
Appliances
- Included: Dishwasher
Features
- Kitchen Island
- Has basement: No
- Number of fireplaces: 1
- Fireplace features: Family Room
Interior area
- Total interior livable area: 2,103 sqft
Video & virtual tour
Property
Parking
- Total spaces: 4
- Parking features: Garage, Garage Door Opener
- Attached garage spaces: 2
- Carport spaces: 2
Features
- Levels: One
- Stories: 1
- Pool features: None
Lot
- Size: 5,662 Square Feet
Details
- Parcel number: 41207815
Construction
Type & style
- Home type: SingleFamily
- Architectural style: Traditional,Detached
- Property subtype: Single Family Residence
- Attached to another structure: Yes
Materials
- Brick
Condition
- Resale
- Year built: 2013
Utilities & green energy
- Sewer: Public Sewer
- Water: Public
- Utilities for property: Cable Available, Sewer Available, Water Available
Community & HOA
Community
- Subdivision: Ranches East Add
HOA
- Has HOA: Yes
- Services included: All Facilities
- HOA fee: $385 annually
- HOA name: C/O Real Management
- HOA phone: 866-473-2573
Location
- Region: Roanoke
Financial & listing details
- Price per square foot: $166/sqft
- Tax assessed value: $352,000
- Annual tax amount: $3,265
- Date on market: 10/5/2026
- Cumulative days on market: 10 days
- Listing terms: Cash,Conventional,FHA,VA Loan
Estimated market value
$349,600
$332,000 - $367,000
$2,498/mo
Price history
| Date | Event | Price |
|---|---|---|
| 10/15/2026 | Pending sale | $350,000$166/sqft |
Source: NTREIS #21400379 Report a problem | ||
| 10/10/2026 | Contingent | $350,000$166/sqft |
Source: NTREIS #21400379 Report a problem | ||
| 10/5/2026 | Listed for sale | $350,000+59.2%$166/sqft |
Source: NTREIS #21400379 Report a problem | ||
| 3/31/2016 | Sold | -- |
Source: Agent Provided Report a problem | ||
| 3/4/2016 | Pending sale | $219,900$105/sqft |
Source: RE/MAX DFW Associates #13328228 Report a problem | ||
| 2/29/2016 | Listed for sale | $219,900$105/sqft |
Source: RE/MAX DFW Associates #13328228 Report a problem | ||
Public tax history
| Year | Property taxes | Tax assessment |
|---|---|---|
| 2025 | $3,265 +2.2% | $352,000 -11.8% |
| 2024 | $3,194 +4.1% | $399,062 +3.4% |
| 2023 | $3,069 -4.4% | $385,858 +23.5% |
| 2022 | $3,209 +8% | $312,505 +23% |
| 2021 | $2,971 -1.4% | $254,000 |
| 2020 | $3,014 +4.6% | $254,000 -0.3% |
| 2019 | $2,882 +6.8% | $254,877 +15.4% |
| 2018 | $2,699 -52.5% | $220,779 |
| 2017 | $5,682 -9.6% | $220,779 +2.4% |
| 2016 | $6,285 +12.5% | $215,658 +13.9% |
| 2015 | $5,585 | $189,400 |
| 2014 | $5,585 | $189,400 +441.1% |
| 2013 | -- | $35,000 +110.2% |
| 2012 | -- | $16,650 |
| 2011 | -- | $16,650 |
| 2010 | -- | $16,650 -38.3% |
| 2009 | -- | $27,000 +23.5% |
| 2008 | -- | $21,870 |
| 2007 | -- | $21,870 |
Find assessor info on the county website
Monthly payment
Est. payment
Payment breakdown
Explore the cost of this home by adjusting the details. Changes won't be saved.Climate risks
Neighborhood: 76262
Nearby schools
Schools provided by the listing agent
- Elementary: Hughes
- Middle: John M Tidwell
- High: Byron Nelson
- District: Northwest ISD
Source: NTREIS. This data may not be complete. We recommend contacting the local school district to confirm school assignments for this home.


Similar homes
- $525,0004 bd4 ba2.9k sqft15529 Pioneer Bluff Trl, Roanoke, TX 76262For Sale
 MLS ID #21413042, Kevin Andrews. NTREIS
- $359,0004 bd2 ba2k sqft2508 Red Draw Rd, Fort Worth, TX 76177For Sale
 MLS ID #21356522, Lacy Zihlman. NTREIS
- $350,0004 bd2 ba1.8k sqft10336 Point Lobos Trl, Fort Worth, TX 76177For Sale
 MLS ID #21378874, Logan McPherson. NTREIS
- $450,0003 bd2 ba2.1k sqft15316 Mallard Creek St, Roanoke, TX 76262For Sale
 MLS ID #21313377, Susie Fitzgerald. NTREIS
