Gas and groceries are expensive but closing on this beautiful well maintained townhome isn't. The seller is offering a generous $5,000 in closing costs or rate buy down to the next owner. This end unit benefits from extra windows on the side that fill the space with natural light. It has a modern floorplan without sacrificing a dining area that is perfect for family get togethers or entertaining. Solid surface flooring and LVP are throughout this home. The well-appointed and attractive kitchen will convey with all appliances, and the washer dryer are even included. The primary suite is a well-designed space with enough room for a sitting area, large ensuite and walk in closet. Townhome living is perfect for someone that enjoys a low maintenance lifestyle while still having a home to call your own. The HOA has remarkable value by covering roof maintenance, power washing, pavement maintenance, lawn maintenance, and even access to the community swimming pool and tennis courts. With this attractive price and generous seller concession, it won't be on the market long. Make your move now, before someone else does.
For sale
$250,000
3957 Eagle Dr, Hopewell, VA 23860
3beds
1,734sqft
:
Get pre-qualified$1,749/mo
Townhouse, Single Family Residence
Built in 2009
2,465 Square Feet Lot
$249,600 Zestimate®
$144/sqft
$125/mo HOA
What's special
Large ensuite
- 54 days |
- 232 |
- 7 |
Likely to sell faster than
Zillow last checked:
Listing updated:
Listed by:
Max Williams 804-402-7788,
United Real Estate Richmond 804-359-9200
Source: CVRMLS,MLS#: 2614954 Originating MLS: Central Virginia Regional MLS
Originating MLS: Central Virginia Regional MLSFacts & features
Interior
Bedrooms & bathrooms
- Bedrooms: 3
- Bathrooms: 3
- Full bathrooms: 2
- 1/2 bathrooms: 1
Other
- Description: Tub & Shower
- Level: Second
Half bath
- Level: First
Heating
- Electric, Heat Pump
Cooling
- Central Air, Electric
Appliances
- Included: Dryer, Dishwasher, Electric Cooking, Electric Water Heater, Refrigerator, Washer
- Laundry: Washer Hookup, Dryer Hookup
Features
- Double Vanity, Laminate Counters, Pantry, Cable TV
- Flooring: Vinyl, Wood
- Has basement: No
- Attic: Access Only
Interior area
- Total interior livable area: 1,734 sqft
- Finished area above ground: 1,734
- Finished area below ground: 0
Video & virtual tour
Property
Parking
- Parking features: Guest, Parking Lot
- Has uncovered spaces: Yes
Features
- Levels: Two
- Stories: 2
- Pool features: None
- Fencing: Back Yard,Fenced,Privacy
Lot
- Size: 2,465 Square Feet
- Features: Corner Lot, Level
- Topography: Level
Details
- Parcel number: 2870125
- Zoning description: R4
Construction
Type & style
- Home type: Townhouse
- Architectural style: Row House,Two Story
- Property subtype: Townhouse, Single Family Residence
- Attached to another structure: Yes
Materials
- Brick Veneer, Drywall, Frame, Vinyl Siding
- Foundation: Slab
- Roof: Shingle
Condition
- Resale
- New construction: No
- Year built: 2009
Utilities & green energy
- Sewer: Other
- Water: Public
Community & HOA
Community
- Features: Home Owners Association
- Security: Smoke Detector(s)
- Subdivision: Anchor Point
HOA
- Has HOA: Yes
- Services included: Association Management, Maintenance Grounds, Maintenance Structure, Snow Removal, Trash
- HOA fee: $125 monthly
Location
- Region: Hopewell
Financial & listing details
- Price per square foot: $144/sqft
- Tax assessed value: $214,400
- Annual tax amount: $2,556
- Date on market: 6/3/2026
- Exclusions: Living Room Fireplace
- Ownership: Individuals
- Ownership type: Sole Proprietor
Estimated market value
$249,600
$237,000 - $262,000
$2,123/mo
Price history
| Date | Event | Price |
|---|---|---|
| 6/3/2026 | Listed for sale | $250,000+100%$144/sqft |
Source:  CVRMLS #2614954 Report a problem CVRMLS #2614954 Report a problem | ||
| 7/19/2017 | Sold | $125,000-20.3%$72/sqft |
Source: Public Record Report a problem | ||
| 2/17/2017 | Sold | $156,841-7.8%$90/sqft |
Source: Public Record Report a problem | ||
| 9/23/2010 | Sold | $170,155$98/sqft |
Source: Public Record Report a problem | ||
Public tax history
| Year | Property taxes | Tax assessment |
|---|---|---|
| 2025 | $2,508 +6.3% | $214,400 +6.3% |
| 2024 | $2,360 +3.5% | $201,700 |
| 2023 | $2,279 +23.6% | $201,700 +23.6% |
| 2022 | $1,844 | $163,200 |
| 2021 | $1,844 +7.5% | $163,200 +7.5% |
| 2020 | $1,715 | $151,800 |
| 2019 | $1,715 +3.2% | $151,800 +3.2% |
| 2018 | $1,662 -5% | $147,100 |
| 2017 | $1,750 | $147,100 -5% |
| 2016 | $1,750 | $154,900 |
| 2015 | $1,750 +0.8% | $154,900 -1% |
| 2014 | $1,737 | $156,500 -10.3% |
| 2012 | -- | $174,500 |
| 2011 | -- | $174,500 -0.8% |
| 2010 | -- | $175,900 +402.6% |
| 2009 | -- | $35,000 +40% |
| 2008 | -- | $25,000 |
Find assessor info on the county website
Monthly payment
Est. payment
Payment breakdown
Explore the cost of this home by adjusting the details. Changes won't be saved.Climate risks
Neighborhood: 23860
Nearby schools
GreatSchools rating
- 2/10Patrick Copeland Elementary SchoolGrades: K-5Distance: 0.9 mi
- 2/10Carter G. Woodson Middle SchoolGrades: 6-8Distance: 2.1 mi
- 2/10Hopewell High SchoolGrades: 9-12Distance: 1 mi
Schools provided by the listing agent
- Elementary: Copeland
- Middle: Carter G. Woodson
- High: Hopewell
Source: CVRMLS. This data may not be complete. We recommend contacting the local school district to confirm school assignments for this home.
- $264,8003 bd2 ba1.5k sqft3955 Eagle Dr, Hopewell, VA 23860Off Market
- $228,800-- bd-- ba-- sqft4001 Eagle Dr, Hopewell, VA 23860Off Market
- $248,4003 bd3 ba1.6k sqft3953 Eagle Dr, Hopewell, VA 23860Off Market
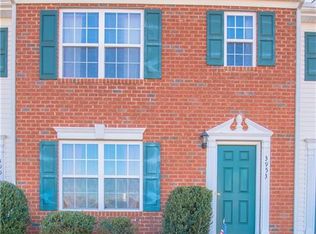
- $288,2003 bd3 ba1.6k sqft3953 Eagle Dr #0, Hopewell, VA 23860Off Market

- $225,300-- bd-- ba-- sqft4003 Eagle Dr, Hopewell, VA 23860Off Market
- $264,9003 bd3 ba1.5k sqft3951 Eagle Dr, Hopewell, VA 23860Pending
- $291,6003 bd2 ba1.6k sqft3951 Eagle Dr #0, Hopewell, VA 23860Off Market
- $225,300-- bd-- ba-- sqft4005 Eagle Dr, Hopewell, VA 23860Off Market
A local agent can set up tours, give advice and negotiate with sellers.
Similar homes
- $279,9503 bd2 ba1.3k sqft202 Meridian Ave, Hopewell, VA 23860For Sale
 MLS ID #2615183, Sye Daniel, Daniel And Daniel Realty, Inc.. CVRMLS
 - $249,0003 bd2 ba1.2k sqft2124 Cloverdale Ave, Hopewell, VA 23860For Sale
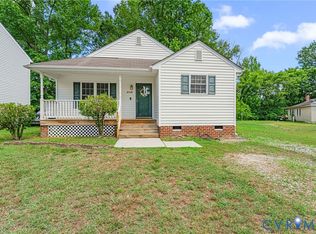 MLS ID #2616428, Corey Willis, The Hogan Group Real Estate. CVRMLS
 - $274,9003 bd2 ba1.2k sqft2401 Grant St, Hopewell, VA 23860For Sale
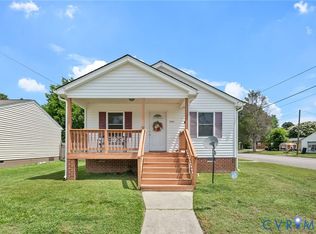 MLS ID #2615771, Jeremy Cecchettini, Real Broker LLC. CVRMLS
 - $292,0003 bd2 ba1.2k sqft3008 W Broadway, Hopewell, VA 23860For Sale
 MLS ID #2613574, Silvana Lucero, Weichert Brockwell & Associate. CVRMLS
 - $299,5002 bd2 ba1.5k sqft411 Stone Hearth Ct, Hopewell, VA 23860For SaleMLS ID #2616750, Riley Ingram, Ingram & Associates-Hopewell. CVRMLS
- $297,5004 bd2 ba1.4k sqft3401 Sussex Dr, Hopewell, VA 23860For SaleMLS ID #2615618, Fernando Perez, Real Broker LLC. CVRMLS
- $279,0003 bd2 ba1.1k sqft7110 Sandy Ridge Rd, North Prince George, VA 23860For SaleMLS ID #2614803, Candi Kloske, Ford Agency, Inc.. CVRMLS
- $225,0003 bd2 ba1.1k sqft3308 Jacobs Ave, Hopewell, VA 23860For SaleMLS ID #2613882, Chris Haskins, EXP Realty, LLC. CVRMLS
- $219,5003 bd1 ba1k sqft1204 Louis Ln, Hopewell, VA 23860For SaleMLS ID #2607401, Jennifer McCray, Real Broker LLC. CVRMLS
- $279,5003 bd3 ba1.3k sqft2802 Goyne Ter, Chester, VA 23831For SaleMLS ID #2618317, Mark Wilson, RVA Realty, Inc. CVRMLS
- $315,0004 bd2 ba1.4k sqft1001 Collingwood Dr, North Prince George, VA 23860For SaleMLS ID #2616669, Alice Kuester, Virginia Capital Realty. CVRMLS
- $299,9003 bd2 ba1.3k sqft417 N 7th Ave, Hopewell, VA 23860New ConstructionMLS ID #2617427, T Patrick Barnes, Daniel And Daniel Realty, Inc.. CVRMLS
- $319,9003 bd2 ba1.4k sqft11512 Ridge Rd, North Prince George, VA 23860For SaleMLS ID #2617067, Troy Gibbs, EXP Realty, LLC. CVRMLS
- $294,9503 bd2 ba1k sqft2713 Irwin Rd, Prince George, VA 23875For SaleMLS ID #2610409, Scott Waters, Real Broker LLC. CVRMLS
- $332,5003 bd2 ba1.8k sqft2619 Douglas Ln, North Prince George, VA 23860For SaleMLS ID #2616263, Carla Mayes, Harris & Assoc, Inc. CVRMLS
- $325,0003 bd3 ba1.3k sqft1306 Whitley Ct, Chester, VA 23836For SaleMLS ID #2618556, Jacob Smith, Capstone Realty LLC. CVRMLS
- $250,0003 bd2 ba1.1k sqft1221 N 35th St, Richmond, VA 23223For SaleMLS ID #2619362, Mark Goad, The Good Life RVA. CVRMLS
- $255,0003 bd2 ba1.3k sqft714 Lafayette Ave, Colonial Heights, VA 23834For SaleMLS ID #2617143, Dana Black, Taylor Homes. CVRMLS
- $270,0003 bd2 ba1.6k sqft307 Kent Ave, Colonial Heights, VA 23834For SaleMLS ID #2618575, Lisa DeFrancesco, United Real Estate Richmond. CVRMLS
- $269,0003 bd1 ba1k sqft9279 Lost Forest Dr, North Chesterfield, VA 23237For SaleMLS ID #2619053, Hope George, Real Broker LLC. CVRMLS
