Enjoy low-maintenance living in this well-maintained 3-bedroom, 2.5 bath townhouse conveniently located near Fort Lee, I-95, I-295, shopping, dining, and the Appomattox River Marina. The spacious first floor features beautiful hardwood flooring, a bright dining area, an inviting family room, and a kitchen with stainless steel appliances, ample cabinet space, and plenty of room for meal preparation and entertaining. Upstairs, you'll find three comfortable bedrooms, including a primary suite with a walk-in closet and private bath. Recent updates include a newer HVAC system (2022) with Alexa-enabled smart thermostat, updated blinds throughout, kitchen faucet, garbage disposal, bathroom light fixtures, and more. An attached storage shed provides additional space for tools, seasonal items, and outdoor equipment. The HOA offers exceptional value by covering lawn maintenance, roof maintenance, periodic power washing, pavement maintenance, and access to community amenities including a swimming pool and tennis courts. Recent community improvements include freshly sealed and striped pavement. Whether you're a first-time buyer, downsizing, or simply looking for a home with less maintenance and more convenience, this townhouse is one you won't want to miss!
Pending
Price cut: $4.1K (7/2)
$264,900
3951 Eagle Dr, Hopewell, VA 23860
3beds
1,575sqft
:
Get pre-qualified$1,846/mo
Townhouse, Single Family Residence
Built in 2009
1,703 Square Feet Lot
$264,600 Zestimate®
$168/sqft
$125/mo HOA
What's special
Inviting family roomBeautiful hardwood flooringBright dining areaThree comfortable bedroomsAmple cabinet spaceSpacious first floor
- 49 days |
- 156 |
- 4 |
Zillow last checked:
Listing updated:
Listed by:
Ronnie Joswick hopewell@ingramhomes.com,
Ingram & Associates-Hopewell 804-458-9873,
Shelly Taylor Hedrick 804-586-1181,
Ingram & Associates-Hopewell
Source: CVRMLS,MLS#: 2616049 Originating MLS: Central Virginia Regional MLS
Originating MLS: Central Virginia Regional MLSFacts & features
Interior
Bedrooms & bathrooms
- Bedrooms: 3
- Bathrooms: 3
- Full bathrooms: 2
- 1/2 bathrooms: 1
Primary bedroom
- Description: Carpet / Walk-in Closet / Full Bath
- Level: Second
- Dimensions: 15.4 x 13.3
Bedroom 2
- Description: Carpet
- Level: Second
- Dimensions: 11.7 x 9.6
Bedroom 3
- Description: Carpet
- Level: Second
- Dimensions: 9.2 x 8.4
Dining room
- Description: Hardwood / Chandelier
- Level: First
- Dimensions: 15.1 x 11.8
Other
- Description: Tub & Shower
- Level: Second
Half bath
- Level: First
Kitchen
- Description: Eat-in / Pantry / Cut out to Living Room
- Level: First
- Dimensions: 11.2 x 10.7
Laundry
- Description: Closet
- Level: First
- Dimensions: 0 x 0
Living room
- Description: Hardwood / Ceiling Fan / Backyard Access
- Level: First
- Dimensions: 18.7 x 12.7
Heating
- Electric, Heat Pump
Cooling
- Heat Pump
Appliances
- Included: Electric Water Heater
- Laundry: Washer Hookup, Dryer Hookup
Features
- Ceiling Fan(s), Separate/Formal Dining Room, Double Vanity, Eat-in Kitchen, Laminate Counters, Bath in Primary Bedroom, Pantry, Walk-In Closet(s)
- Flooring: Carpet, Wood
- Doors: Storm Door(s)
- Has basement: No
- Attic: Access Only
Interior area
- Total interior livable area: 1,575 sqft
- Finished area above ground: 1,575
- Finished area below ground: 0
Property
Parking
- Parking features: Assigned
Features
- Levels: Two
- Stories: 2
- Patio & porch: Rear Porch, Patio
- Exterior features: Storage, Shed
- Pool features: Community, Pool
Lot
- Size: 1,703 Square Feet
Details
- Parcel number: 2870110
- Zoning description: R4
Construction
Type & style
- Home type: Townhouse
- Architectural style: Row House
- Property subtype: Townhouse, Single Family Residence
- Attached to another structure: Yes
Materials
- Block, Vinyl Siding
- Roof: Composition,Shingle
Condition
- Resale
- New construction: No
- Year built: 2009
Utilities & green energy
- Sewer: Public Sewer
- Water: Public
Community & HOA
Community
- Subdivision: Anchor Point
HOA
- Has HOA: Yes
- Services included: Common Areas, Maintenance Grounds, Maintenance Structure, Snow Removal, Trash
- HOA fee: $125 monthly
Location
- Region: Hopewell
Financial & listing details
- Price per square foot: $168/sqft
- Tax assessed value: $201,600
- Annual tax amount: $2,406
- Date on market: 6/10/2026
- Ownership: Individuals
- Ownership type: Sole Proprietor
Estimated market value
$264,600
$251,000 - $278,000
$2,113/mo
Price history
| Date | Event | Price |
|---|---|---|
| 7/10/2026 | Pending sale | $264,900$168/sqft |
Source:  CVRMLS #2616049 Report a problem CVRMLS #2616049 Report a problem | ||
| 7/2/2026 | Price change | $264,900-1.5%$168/sqft |
Source: CVRMLS #2616049 Report a problem | ||
| 6/12/2026 | Listed for sale | $269,000+63%$171/sqft |
Source: CVRMLS #2616049 Report a problem | ||
| 2/26/2021 | Sold | $165,000-2.9%$105/sqft |
Source: CVRMLS #2102022 Report a problem | ||
| 2/1/2021 | Pending sale | $170,000$108/sqft |
Source: Coach House Realty LLC #2102022 Report a problem | ||
| 1/24/2021 | Listed for sale | $170,000+13.4%$108/sqft |
Source: Coach House Realty LLC #2102022 Report a problem | ||
| 6/14/2013 | Sold | $149,950-8.9%$95/sqft |
Source: Public Record Report a problem | ||
| 9/13/2012 | Listing removed | $164,515$104/sqft |
Source: CENTURY 21 Signature Realty #2928333 Report a problem | ||
| 5/11/2012 | Price change | $164,515+6.2%$104/sqft |
Source: CENTURY 21 Signature Realty #2928333 Report a problem | ||
| 4/1/2012 | Listed for sale | $154,950-6.3%$98/sqft |
Source: Remax Commonwealth - Mechanicsville #1208287 Report a problem | ||
| 12/31/2011 | Listing removed | $165,315$105/sqft |
Source: CENTURY 21 Signature Realty #1037944 Report a problem | ||
| 2/24/2011 | Listed for sale | $165,315$105/sqft |
Source: CENTURY 21 Signature Realty #1037944 Report a problem | ||
Public tax history
| Year | Property taxes | Tax assessment |
|---|---|---|
| 2025 | $2,359 +6.3% | $201,600 +6.3% |
| 2024 | $2,219 +3.5% | $189,700 |
| 2023 | $2,144 +23.5% | $189,700 +23.5% |
| 2022 | $1,736 | $153,600 |
| 2021 | $1,736 +7.3% | $153,600 +7.3% |
| 2020 | $1,617 | $143,100 |
| 2019 | $1,617 +3.3% | $143,100 +3.3% |
| 2018 | $1,565 -5.6% | $138,500 |
| 2017 | $1,658 | $138,500 -5.6% |
| 2016 | $1,658 | $146,700 |
| 2015 | $1,658 +0.7% | $146,700 -1.1% |
| 2014 | $1,646 | $148,300 -10.2% |
| 2012 | -- | $165,200 |
| 2011 | -- | $165,200 -0.8% |
| 2010 | -- | $166,500 +375.7% |
| 2009 | -- | $35,000 +40% |
| 2008 | -- | $25,000 |
Find assessor info on the county website
Monthly payment
Est. payment
Payment breakdown
Explore the cost of this home by adjusting the details. Changes won't be saved.Climate risks
Neighborhood: 23860
Nearby schools
GreatSchools rating
- 2/10Patrick Copeland Elementary SchoolGrades: K-5Distance: 0.9 mi
- 2/10Carter G. Woodson Middle SchoolGrades: 6-8Distance: 2.1 mi
- 2/10Hopewell High SchoolGrades: 9-12Distance: 1 mi
Schools provided by the listing agent
- Elementary: Copeland
- Middle: Carter G. Woodson
- High: Hopewell
Source: CVRMLS. This data may not be complete. We recommend contacting the local school district to confirm school assignments for this home.
- $291,6003 bd2 ba1.6k sqft3951 Eagle Dr #0, Hopewell, VA 23860Off Market
- $263,3003 bd3 ba1.7k sqft3949 Eagle Dr, Hopewell, VA 23860Off Market
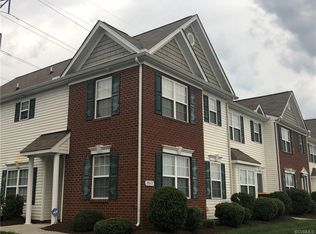
- $248,4003 bd3 ba1.6k sqft3953 Eagle Dr, Hopewell, VA 23860Off Market
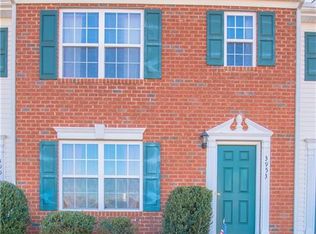
- $286,0003 bd3 ba1.6k sqft3953 Eagle Dr #0, Hopewell, VA 23860Off Market

- $264,8003 bd2 ba1.5k sqft3955 Eagle Dr, Hopewell, VA 23860Off Market
- $267,5003 bd3 ba1.7k sqft3947 Eagle Dr, Hopewell, VA 23860Off Market
- $250,9003 bd3 ba-- sqft3947 Eagle Ln, Hopewell, VA 23860Off Market
- $250,0003 bd3 ba1.7k sqft3957 Eagle Dr, Hopewell, VA 23860For Sale
A local agent can set up tours, give advice and negotiate with sellers.
Similar homes
- $267,9993 bd3 ba1.6k sqft3803 Eagle Dr, Hopewell, VA 23860For SaleMLS ID #2620383, Jessica Drew, United Real Estate Richmond. CVRMLS
- $274,9003 bd2 ba1.2k sqft2401 Grant St, Hopewell, VA 23860For Sale
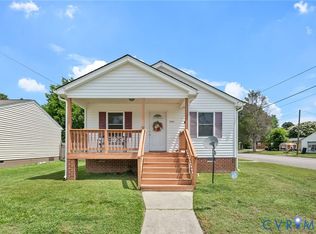 MLS ID #2615771, Jeremy Cecchettini, Real Broker LLC. CVRMLS
 - $249,0003 bd2 ba1.2k sqft2124 Cloverdale Ave, Hopewell, VA 23860For Sale
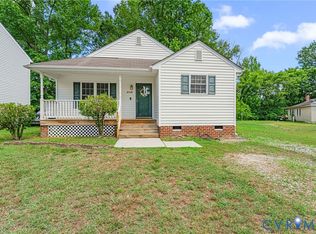 MLS ID #2616428, Corey Willis, The Hogan Group Real Estate. CVRMLS
 - $259,0003 bd2 ba1.4k sqft1909 Dinwiddie Ave, Hopewell, VA 23860For Sale
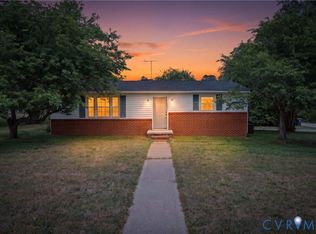 MLS ID #2609849, Stephanie Lennon, EXP Realty, LLC. CVRMLS
 - $250,0003 bd1 ba1.1k sqft3902 Gloucester Dr, Hopewell, VA 23860For SaleMLS ID #2609747, Rebby Castro-Imobisa, Real Broker LLC. CVRMLS
- $300,0003 bd2 ba1.6k sqft4400 Treely Rd, Chester, VA 23831For SaleMLS ID #2620663, Christopher Craddock, EXP Realty, LLC. CVRMLS
- $279,5003 bd3 ba1.3k sqft2802 Goyne Ter, Chester, VA 23831For SaleMLS ID #2618317, Mark Wilson, RVA Realty, Inc. CVRMLS
- $299,9003 bd2 ba1.3k sqft417 N 7th Ave, Hopewell, VA 23860New ConstructionMLS ID #2617427, T Patrick Barnes, Daniel And Daniel Realty, Inc.. CVRMLS
- $319,9003 bd2 ba1.4k sqft11512 Ridge Rd, North Prince George, VA 23860For SaleMLS ID #2617067, Troy Gibbs, EXP Realty, LLC. CVRMLS
- $325,0003 bd3 ba1.3k sqft1306 Whitley Ct, Chester, VA 23836For SaleMLS ID #2618556, Jacob Smith, Capstone Realty LLC. CVRMLS
- $274,9933 bd2 ba1.4k sqft204 Bay Coat Dr, Richmond, VA 23223For SaleMLS ID #2618545, Beverly Bailey, RE/MAX Commonwealth. CVRMLS
- $315,0003 bd4 ba1.7k sqft4046 Anita Ave, Midlothian, VA 23112For SaleMLS ID #2619626, Marc Austin Highfill, Exit First Realty. CVRMLS
- $334,9503 bd3 ba1.8k sqft11641 Claimont Mill Dr, Chester, VA 23831For SaleMLS ID #2616144, John Thiel, Long & Foster REALTORS. CVRMLS
- $284,0003 bd2 ba1.4k sqft308 Maple Ln, Colonial Heights, VA 23834For SaleMLS ID #2605185, Dasha Fleming, Real Broker LLC. CVRMLS
- $275,9003 bd1 ba1.1k sqft5208 Coxson Rd, Henrico, VA 23231For SaleMLS ID #2618695, Mike Hogan, The Hogan Group Real Estate. CVRMLS
- $364,9004 bd3 ba1.7k sqft14306 Bermuda Ave, Chester, VA 23836For SaleMLS ID #2618171, Jasmine Douglas, Next Level Real Estate Group LLC. CVRMLS
- $299,9503 bd2 ba1.1k sqft3224 Wyntrebrooke Dr, North Chesterfield, VA 23235For SaleMLS ID #2618502, Alex Glaser, Long & Foster REALTORS. CVRMLS
- $230,0003 bd2 ba947 sqft122 Goodrich Ave, Petersburg, VA 23805For SaleMLS ID #2618766, Imani Williams, Keller Williams Realty. CVRMLS
- $310,0003 bd2 ba1.1k sqft9311 Rainwood Rd, North Chesterfield, VA 23237For SaleMLS ID #2619966, Patrick Judy, The Hogan Group Real Estate. CVRMLS
- $349,9953 bd3 ba1.8k sqft6110 Buntline Ln, North Chesterfield, VA 23234For SaleMLS ID #2619216, Phil Russell, Joyner Fine Properties. CVRMLS
