On a beautifully maintained corner lot, this 3-year-old showpiece was designed for the way people truly want to live — entertaining outdoors, gathering w/friends & enjoying every season in style. The backyard is the star of the show, featuring a stunning Nature2 pool system for a softer, more natural swimming experience, an expanded pool surround w/sundeck, & a charming gazebo that creates the perfect setting for everything from quiet mornings to unforgettable summer parties. Framed by multiple magnolia trees & professional landscaping, the entire outdoor space feels like a private resort.
Inside, the home continues to impress w/a bright open floor plan complete w/upscale finishes including quartz countertops, a modern stone kitchen backsplash, custom light fixtures & stylish accent walls. The versatile office w/double glass doors can also serve as a formal dining room or flex space to fit your lifestyle. Additional upgrades include a widened driveway, whole-home generator, decked attic, plus the added bonus of desirable Flood Zone X where flood insurance is not required.
Homes w/outdoor spaces like this rarely hit the market — Call your agent for a private showing today!
Active under contract
Price cut: $11.9K (7/8)
$349,900
39622 Fairhope Dr, Ponchatoula, LA 70454
3beds
1,892sqft
:
Get pre-qualified$2,193/mo
Single Family Residence
Built in 2023
9,583 Square Feet Lot
$346,500 Zestimate®
$185/sqft
$21/mo HOA
What's special
Professional landscapingCharming gazeboBright open floor planWidened drivewayCustom light fixturesQuartz countertopsBeautifully maintained corner lot
- 70 days |
- 393 |
- 21 |
Zillow last checked:
Listing updated:
Listed by:
Stephanie McKeough 985-373-2155,
Berkshire Hathaway HomeServices Preferred, REALTOR 985-718-1482
Source: GSREIN,MLS#: 2559872
Facts & features
Interior
Bedrooms & bathrooms
- Bedrooms: 3
- Bathrooms: 2
- Full bathrooms: 2
Primary bedroom
- Level: Lower
- Dimensions: 14.6 x 15
Bedroom
- Level: Lower
- Dimensions: 12 x 11
Bedroom
- Level: Lower
- Dimensions: 12 x 11
Dining room
- Level: Lower
- Dimensions: 9 x 8.6
Kitchen
- Level: Lower
- Dimensions: 17.6 x 12.6
Living room
- Level: Lower
- Dimensions: 20 x 10.6
Office
- Level: Lower
- Dimensions: 11 x 10.6
Heating
- Gas
Cooling
- Central Air, 1 Unit
Appliances
- Included: Dishwasher, Disposal, Microwave, Oven, Range, Refrigerator
- Laundry: Washer Hookup, Dryer Hookup
Features
- Tray Ceiling(s), Pantry, Stainless Steel Appliances
- Windows: Screens
- Has fireplace: Yes
- Fireplace features: Gas
Interior area
- Total structure area: 2,690
- Total interior livable area: 1,892 sqft
Property
Parking
- Total spaces: 2
- Parking features: Attached, Garage, Two Spaces, Garage Door Opener
- Has attached garage: Yes
Features
- Levels: One
- Stories: 1
- Patio & porch: Covered, Patio, Porch
- Exterior features: Fence, Porch, Patio
- Pool features: In Ground
Lot
- Size: 9,583 Square Feet
- Dimensions: 123 x 78 x 109 x 80
- Features: Corner Lot, Outside City Limits
Details
- Additional structures: Cabana
- Parcel number: 06553648
- Special conditions: None
Construction
Type & style
- Home type: SingleFamily
- Architectural style: Traditional
- Property subtype: Single Family Residence
Materials
- Brick, Stucco, Vinyl Siding
- Foundation: Slab
- Roof: Shingle
Condition
- Excellent
- Year built: 2023
Utilities & green energy
- Electric: Generator
- Sewer: Public Sewer
- Water: Public
Green energy
- Energy efficient items: HVAC, Insulation, Lighting, Water Heater, Windows
Community & HOA
Community
- Subdivision: Fairhope
HOA
- Has HOA: Yes
- HOA fee: $255 annually
Location
- Region: Ponchatoula
Financial & listing details
- Price per square foot: $185/sqft
- Tax assessed value: $226,560
- Annual tax amount: $1,527
- Date on market: 5/26/2026
Estimated market value
$346,500
$329,000 - $364,000
$2,109/mo
Price history
| Date | Event | Price |
|---|---|---|
| 7/17/2026 | Pending sale | $349,900$185/sqft |
Source: BHHS broker feed #2559872 Report a problem | ||
| 7/16/2026 | Contingent | $349,900$185/sqft |
Source:  GSREIN #2559872 Report a problem GSREIN #2559872 Report a problem | ||
| 7/8/2026 | Price change | $349,900-3.3%$185/sqft |
Source: GSREIN #2559872 Report a problem | ||
| 5/27/2026 | Listed for sale | $361,750+28.4%$191/sqft |
Source: GSREIN #2559872 Report a problem | ||
| 8/8/2023 | Sold | -- |
Source: GSREIN #2395312 Report a problem | ||
| 5/19/2023 | Pending sale | $281,795$149/sqft |
Source: GSREIN #2395312 Report a problem | ||
Public tax history
| Year | Property taxes | Tax assessment |
|---|---|---|
| 2025 | $1,527 +1% | $22,656 |
| 2024 | $1,511 | $22,656 +547.3% |
| 2023 | -- | $3,500 |
| 2022 | $340 +0% | $3,500 |
| 2021 | $340 | $3,500 |
Find assessor info on the county website
Monthly payment
Est. payment
Payment breakdown
Explore the cost of this home by adjusting the details. Changes won't be saved.Climate risks
Neighborhood: 70454
Nearby schools
GreatSchools rating
- 4/10Champ Cooper Elementary SchoolGrades: PK-8Distance: 2.6 mi
- 5/10Ponchatoula High SchoolGrades: 9-12Distance: 5.7 mi
- $277,700-- bd-- ba1.8k sqft39628 Fairhope Dr, Ponchatoula, LA 70454Off Market
- $--3 bd2 ba1.8k sqft25317 Winston St, Ponchatoula, LA 70454Sold

- $365,100-- bd-- ba2.6k sqft39606 Fairhope Dr, Ponchatoula, LA 70454Off Market
- $378,800-- bd-- ba2.8k sqft39636 Fairhope Dr, Ponchatoula, LA 70454Off Market
- $--4 bd3 ba2k sqft25323 Winston St, Ponchatoula, LA 70454Sold
- $297,600-- bd-- ba1.9k sqft39623 Fairhope Dr, Ponchatoula, LA 70454Off Market
- $295,0004 bd2 ba1.8k sqft39615 Fairhope Dr, Ponchatoula, LA 70454For Sale
- $304,800-- bd-- ba2k sqft39629 Fairhope Dr, Ponchatoula, LA 70454Off Market
A local agent can set up tours, give advice and negotiate with sellers.
A local lender can help you make sure your offer is ready when you are.
Similar homes
- $269,0004 bd2 ba2k sqft24353 Dawson Ct, Ponchatoula, LA 70454For Sale
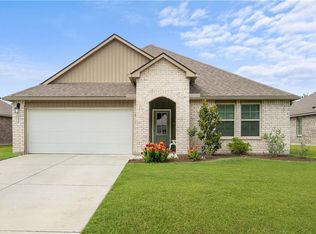
 MLS ID #2556790, Richard Watson, Keller Williams Realty Services. GSREIN
 - $289,9004 bd3 ba2.4k sqft42352 Landing View Rd, Ponchatoula, LA 70454For Sale
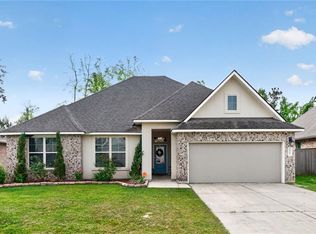 MLS ID #2549033, Annalea Madison, Engel & Volkers Slidell - Mandeville. GSREIN
 - $445,0004 bd4 ba2.8k sqft38521 Brecher Ln, Ponchatoula, LA 70454For Sale
 MLS ID #2570309, Tristan Winn, Jagneaux Realty Group. GSREIN
 - $267,0004 bd2 ba1.9k sqft40170 Maison Lafitte Blvd, Ponchatoula, LA 70454For Sale
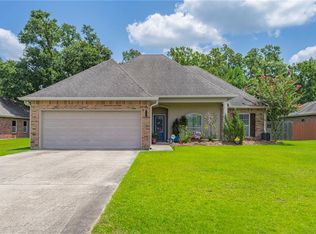 MLS ID #2568480, Martha Stout, Engel & Völkers New Orleans. GSREIN
 - $368,0004 bd3 ba2.5k sqft14370 Hickory Dr, Ponchatoula, LA 70454For SaleMLS ID #2543067, Jordan Harwell, LPT Realty, LLC.. GSREIN
- $389,9003 bd2 ba1.9k sqft120 N 13th St, Ponchatoula, LA 70454For SaleMLS ID #2560509, Terry Fitzsimmons, Berkshire Hathaway HomeServices Preferred, REALTOR. GSREIN
- $315,0003 bd2 ba1.8k sqft39557 White Sand Ln, Ponchatoula, LA 70454For SaleMLS ID #2567315, Natalia Wagner, REACH Real Estate Solutions. GSREIN
- $269,0003 bd2 ba1.7k sqft41498 Dothan Pl, Ponchatoula, LA 70454For SaleMLS ID #2569973, Allison Vencil, Compass Mandeville. GSREIN
- $325,0004 bd2 ba1.7k sqft21278 Weinberger Rd, Ponchatoula, LA 70454New ConstructionMLS ID #2521890, Will Frederick, Keller Williams Realty Services. GSREIN
- $280,0003 bd2 ba1.6k sqft137 Marionbelle Dr, Ponchatoula, LA 70454For SaleMLS ID #2561964, Samantha Ekinia, Downtown Realty. GSREIN
- $345,0004 bd2 ba1.8k sqft760 Jackson Ct, Madisonville, LA 70447For SaleMLS ID #2561530, Donna Naquin, Compass Mandeville. GSREIN
- $273,0004 bd2 ba1.8k sqft26131 Trinity Ln, Ponchatoula, LA 70454For SaleMLS ID #2540483, Stacey Perez, Keller Williams Realty Services. GSREIN
- $354,9004 bd3 ba1.9k sqft756 Jackson Ct, Madisonville, LA 70447For SaleMLS ID #2547391, Donna Naquin, Compass Mandeville. GSREIN
- $365,0003 bd2 ba1.7k sqft633 Brown Thrasher Loop N, Madisonville, LA 70447For SaleMLS ID #2558146, Rachel Pisciotta, Simply Real Estate LLC. GSREIN
- $420,0004 bd3 ba2.2k sqft363 Saw Grass Loop, Covington, LA 70435For SaleMLS ID #2570476, Susie Malloy, Homesmart Realty South. GSREIN
- $249,0003 bd2 ba1.8k sqft42157 Wood Ave, Ponchatoula, LA 70454For SaleMLS ID #2564817, Tonita Mack, REMAX ALLIANCE. GSREIN
- $355,0003 bd2 ba1.6k sqft20035 Kenny Ln, Covington, LA 70435For SaleMLS ID #2570481, Patricia Conaghan, REMAX ALLIANCE. GSREIN
- $325,0004 bd3 ba2.1k sqft20317 Thornwood Dr, Hammond, LA 70403For SaleMLS ID #2566723, Madison Forrest, Simply Real Estate LLC. GSREIN
- $379,0004 bd3 ba2.5k sqft500 Drake Elm Ct, Madisonville, LA 70447For SaleMLS ID #2561493, Trinity Keller, NOLA Living Realty. GSREIN
- $328,0004 bd3 ba2.1k sqft19503 Ketchwood Dr, Hammond, LA 70403For SaleMLS ID #2554597, Trinity Keller, NOLA Living Realty. GSREIN
