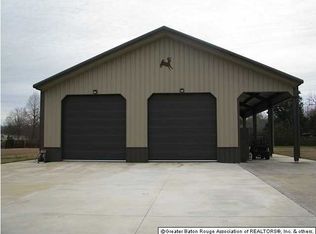
Country Living at Its Best! This beautiful 1.27 acre property offers peaceful country living with an immaculate, updated Deer Valley mobile home and an incredible amount of space and amenities. Inside, you'll find a gorgeous chef's kitchen featuring a farmhouse sink and an oversized island - perfect for cooking and entertaining. The spacious primary suite includes a beautiful bathroom with a large garden tub and a generous walk-in closet. Three years ago it was completely updated with new paint, new ceramic farm sink, new toilets and faucets, new appliances, and new vinyl flooring. The exterior was also updated, new skirting with extra leveling blocks. Step outside and enjoy your own serene retreat overlooking a beautiful pond. Imagine starting your mornings with a cup of coffee on the private peer while taking in the peaceful surroundings. The spacious back deck provides the perfect setting for entertaining family and friends. For the hobbyist, craftsmen or anyone needing extra workspace, the 30x35 insulated metal shop is a bonus. It has 14-foot walls, 3- 10x12 roll up doors, in slab plumbing for full bath, electricity with 2-220 volt 23,000 BTU's installed in wall. There is also a large carport providing plenty of covered parking and storage. The property offers a little something for everyone, including beautiful blackberry bushes, blueberry bushes, chestnut trees, pear trees, persimmon trees, and a chicken coop - perfect for embracing your country living lifestyle. With so much space and charm, this property is a must see! It won't last long! Call today to schedule your private showing!
For sale
$207,000
39625 Hornsby Rd, Denham Springs, LA 70706
3beds
1,228sqft
Manufactured Home, Residential
Built in 2017
1.27 Acres Lot
$-- Zestimate®
$169/sqft
$-- HOA
What's special
Farmhouse sinkNew ceramic farm sinkNew toilets and faucetsNew paintNew vinyl flooringNew appliancesGenerous walk-in closet
- 12 hours
- 31
- 3
Zillow last checked:
Listing updated:
Listed by:
Stephanie Taucer,
Dawson Grey Real Estate 225-325-5555
Source: ROAM MLS,MLS#: 2026017221
Facts & features
Interior
Bedrooms & bathrooms
- Bedrooms: 3
- Bathrooms: 2
- Full bathrooms: 2
Rooms
- Room types: Bedroom
Primary bedroom
- Features: En Suite Bath, Ceiling Fan(s)
- Level: Main
- Area: 152.6
- Dimensions: 14 x 10.9
Bedroom 1
- Level: Second
- Area: 116.2
- Dimensions: 14 x 8.3
Bedroom 2
- Level: Main
- Area: 89.25
- Width: 8.5
Primary bathroom
- Features: Walk-In Closet(s), Separate Shower, Soaking Tub
- Level: Main
- Area: 95
- Dimensions: 10 x 9.5
Bathroom 1
- Level: Main
- Area: 37.5
- Width: 5
Dining room
- Level: Main
- Area: 80.75
Kitchen
- Features: Laminate Counters, Kitchen Island, Pantry, Cabinets Factory Built
- Level: Main
- Area: 201.6
- Length: 14
Living room
- Level: Main
- Area: 203
- Length: 14
Heating
- Central
Cooling
- Central Air, Ceiling Fan(s)
Appliances
- Included: Elec Stove Con, Dishwasher, Microwave, Range/Oven, Refrigerator, Stainless Steel Appliance(s)
- Laundry: Laundry Room, Electric Dryer Hookup, Washer Hookup, Inside, Washer/Dryer Hookups
Features
- Flooring: Laminate, Vinyl
- Windows: Window Treatments
Interior area
- Total structure area: 3,198
- Total interior livable area: 1,228 sqft
Property
Parking
- Parking features: Carport
- Has carport: Yes
Features
- Stories: 1
- Patio & porch: Covered, Patio, Porch
- Exterior features: Lighting
- Fencing: None
- Frontage length: 212
Lot
- Size: 1.27 Acres
- Dimensions: 212.53 x 256.02 x 213.33 x 266.48
- Features: Corner Lot
Details
- Additional structures: Storage, Workshop
- Parcel number: 0030817B
- Special conditions: Standard
Construction
Type & style
- Home type: MobileManufactured
- Architectural style: Other
- Property subtype: Manufactured Home, Residential
Materials
- Vinyl Siding, Other, Metal Const
- Foundation: Other
- Roof: Flat
Condition
- Updated/Remodeled
- New construction: No
- Year built: 2017
Utilities & green energy
- Gas: None
- Sewer: Septic Tank
- Water: Public
Community & HOA
Community
- Security: Smoke Detector(s)
- Subdivision: Weiss Acres
Location
- Region: Denham Springs
Financial & listing details
- Price per square foot: $169/sqft
- Tax assessed value: $59,920
- Annual tax amount: $32
- Price range: $207K - $207K
- Date on market: 9/18/2026
- Listing terms: Cash,Conventional,FHA,FMHA/Rural Dev,VA Loan
Estimated market value
Not available
Estimated sales range
Not available
Not available
Price history
| Date | Event | Price |
|---|---|---|
| 9/18/2026 | Listed for sale | $207,000$169/sqft |
Source:  ROAM MLS #2026017221 Report a problem ROAM MLS #2026017221 Report a problem | ||
| 3/30/2023 | Sold | -- |
Source: Public Record Report a problem | ||
Public tax history
| Year | Property taxes | Tax assessment |
|---|---|---|
| 2025 | $32 | $5,992 |
| 2024 | $32 | $5,992 +23.5% |
| 2023 | $32 -95.1% | $4,850 |
| 2022 | $657 +12.1% | $4,850 |
| 2021 | $586 +0.5% | $4,850 |
| 2020 | $584 +12.9% | $4,850 +17.4% |
| 2019 | $517 +56.5% | $4,130 +51.8% |
| 2017 | $330 | $2,720 |
Find assessor info on the county website
Monthly payment
Climate risks
Neighborhood: 70706
Nearby schools
Schools provided by the listing agent
- District: Livingston Parish
Source: ROAM MLS. This data may not be complete. We recommend contacting the local school district to confirm school assignments for this home.
- $367,8004 bd3 ba2.3k sqft37583 Weiss Rd, Denham Springs, LA 70706Off Market
- $385,600-- bd-- ba640 sqft37547 Weiss Rd, Denham Springs, LA 70706Off Market
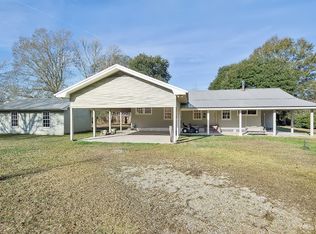
- $330,5003 bd2 ba1.4k sqft39583 Hornsby Rd, Denham Springs, LA 70706Off Market
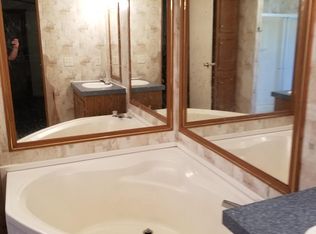
- $43,1003 bd2 ba1.2k sqft37525 Weiss Rd, Denham Springs, LA 70706Off Market
Similar homes
- $225,0003 bd2 ba1.6k sqft36269 Fore Rd, Denham Springs, LA 70706For Sale
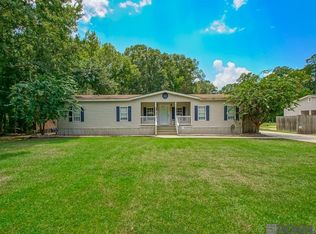
 MLS ID #2026014309, Lindsey Noto, Covington & Associates Real Estate, LLC. ROAM MLS
 - $164,9003 bd2 ba1.1k sqft34040 Robbie Lee Dr, Denham Springs, LA 70706For Sale
 MLS ID #2026017051, Aaron Goolsby, Covington & Associates Real Estate, LLC. ROAM MLS
 - $249,9003 bd2 ba1.5k sqft34633 Perkins Rd, Denham Springs, LA 70706For Sale
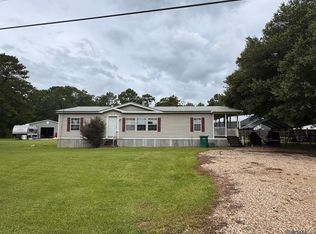 MLS ID #2026013017, Darrelyn Moore, Covington & Associates Real Estate, LLC. ROAM MLS
 - $139,9003 bd2 ba1.5k sqft38089 Falcon Wood Dr, Denham Springs, LA 70706For Sale
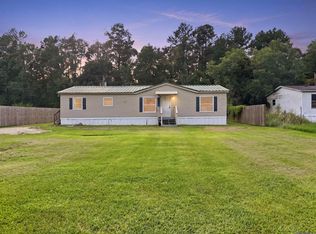 MLS ID #2026016088, Sondra Richard, Real Broker LLC. ROAM MLS
 - $220,0003 bd2 ba1.2k sqft36059 Cheray Dr, Denham Springs, LA 70706For SaleMLS ID #2026010683, Ryan Smith, 1 Percent Lists Premier. ROAM MLS
- $184,9003 bd1 ba1k sqft33872 Courtney Ln, Denham Springs, LA 70706For SaleMLS ID #2026016029, Megan Bradley, Magnolia Key Realty & Co. LLC. ROAM MLS
- $234,9004 bd2 ba1.5k sqft35603 Forest Manor Ave, Denham Springs, LA 70706For SaleMLS ID #2026017035, Amanda Lass, Keller Williams Realty Premier Partners. ROAM MLS
- $207,5003 bd2 ba1.1k sqft10036 Chapel Hill Dr, Denham Springs, LA 70706For SaleMLS ID #2026013148, Dillon Thompson, Exit Realty Group. ROAM MLS
- $225,0003 bd2 ba1.3k sqft34994 Napoleon Dr, Denham Springs, LA 70706For SaleMLS ID #2026016164, Rachael Taylor, Smart Move Real Estate. ROAM MLS
- $229,9003 bd2 ba1.4k sqft7019 Chandler Bluff Rd, Denham Springs, LA 70706New ConstructionMLS ID #2026016997, Wyatt Graves, Kaizen Home Sales and Services, LLC. ROAM MLS
- $278,0003 bd2 ba1.7k sqft34233 Hawks Cv, Denham Springs, LA 70706For SaleMLS ID #2026017200, Michele Pourciau, LPT Realty, LLC. ROAM MLS
- $215,0003 bd2 ba1.2k sqft9985 Asheville Dr, Denham Springs, LA 70706For SaleMLS ID #2026014878, Danielle Engels, RE/MAX Professional. ROAM MLS
- $215,0003 bd2 ba1.4k sqft36025 Portsmouth Dr, Denham Springs, LA 70706For SaleMLS ID #2026013551, Paige Viola, CENTURY 21 Bessette Flavin. ROAM MLS
- $264,5003 bd2 ba1.7k sqft10061 Chanel Dr, Denham Springs, LA 70706For SaleMLS ID #2026016945, Dana Tucker, eXp Realty. ROAM MLS
- $195,0002 bd2 ba1.2k sqft15140 Peairs Rd, Pride, LA 70770For SaleMLS ID #2026012637, Tracy Mathis, Southern Homes Team. ROAM MLS
- $224,9002 bd2 ba1.4k sqft35384 Curtis Dr, Denham Springs, LA 70706For SaleMLS ID #2026016455, Lynn Sibley, Clyde Palmer Real Estate, LLC. ROAM MLS
