For comps only
Pending
$685,313
3966 SW Pumice Pl #85, Redmond, OR 97756
4beds
3baths
2,070sqft
Single Family Residence
Built in 2027
9,147 Square Feet Lot
$-- Zestimate®
$331/sqft
$22/mo HOA
What's special
- 15 days
- 3
- 0
Zillow last checked:
Listing updated:
Listed by:
Pacwest Realty Group 541-699-4340
Source: Oregon Datashare,MLS#: 220230682
Facts & features
Interior
Bedrooms & bathrooms
- Bedrooms: 4
- Bathrooms: 3
Heating
- Forced Air
Cooling
- Whole House Fan
Appliances
- Included: Dishwasher, Disposal, Microwave, Oven, Range, Water Heater
Features
- Ceiling Fan(s), Double Vanity, Enclosed Toilet(s), Kitchen Island, Open Floorplan, Pantry, Primary Downstairs, Shower/Tub Combo, Stone Counters, Tile Shower, Vaulted Ceiling(s), Walk-In Closet(s), Wired for Data
- Flooring: Laminate
- Windows: Low Emissivity Windows, Double Pane Windows, Vinyl Frames
- Basement: None
- Has fireplace: Yes
- Fireplace features: Electric, Great Room
- Common walls with other units/homes: No Common Walls
Interior area
- Total structure area: 2,070
- Total interior livable area: 2,070 sqft
Property
Parking
- Total spaces: 3
- Parking features: Attached, Concrete, Driveway, Garage Door Opener, On Street
- Attached garage spaces: 3
- Has uncovered spaces: Yes
Features
- Levels: One
- Stories: 1
- Patio & porch: Covered, Front Porch, Rear Porch
- Pool features: None
- Has view: Yes
- View description: Neighborhood
Lot
- Size: 9,147 Square Feet
- Features: Corner Lot, Drip System, Landscaped, Level, Sprinkler Timer(s), Sprinklers In Front
Details
- Parcel number: 293078
- Zoning description: R4
- Special conditions: Standard
Construction
Type & style
- Home type: SingleFamily
- Architectural style: Craftsman
- Property subtype: Single Family Residence
Materials
- Frame
- Foundation: Stemwall
- Roof: Composition
Condition
- New construction: Yes
- Year built: 2027
Details
- Builder name: MonteVista Homes
Utilities & green energy
- Sewer: Public Sewer
- Water: Public
Community & HOA
Community
- Features: Short Term Rentals Not Allowed
- Security: Carbon Monoxide Detector(s), Smoke Detector(s)
- Subdivision: Feather Ridge Phases 3A and 3B
HOA
- Has HOA: Yes
- Amenities included: Trail(s)
- HOA fee: $65 quarterly
Location
- Region: Redmond
Financial & listing details
- Price per square foot: $331/sqft
- Annual tax amount: $9,999
- Date on market: 11/2/2026
- Listing terms: Cash,Conventional,FHA,VA Loan
- Road surface type: Paved
Estimated market value
Not available
Estimated sales range
Not available
$2,461/mo
Price history
| Date | Event | Price |
|---|---|---|
| 11/2/2026 | Pending sale | $685,313$331/sqft |
Source:  Oregon Datashare #220230682 Report a problem | ||
Public tax history
Tax history is unavailable.
Monthly payment
Est. payment
Payment breakdown
Explore the cost of this home by adjusting the details. Changes won't be saved.Climate risks
Neighborhood: 97756
Nearby schools
Schools provided by the listing agent
- Elementary: Vern Patrick Elem
- Middle: Obsidian Middle
- High: Ridgeview High
Source: Oregon Datashare. This data may not be complete. We recommend contacting the local school district to confirm school assignments for this home.


Similar homes
- $699,0004 bd3 ba2.6k sqft3750 SW Crest Ct, Redmond, OR 97756For Sale
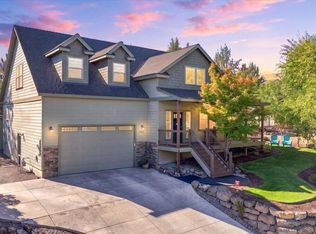
 MLS ID #220229417, Mike Marshall, Real Broker. Oregon Datashare
- $674,9904 bd2 ba2k sqft4737 SW Volcano Ave, Redmond, OR 97756For Sale
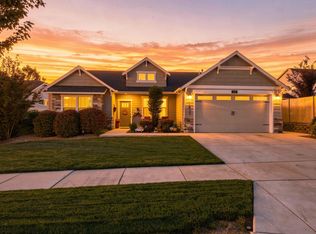 MLS ID #220228573, Noah von Borstel, Windermere Realty Trust. Oregon Datashare
- $649,9903 bd2 ba2k sqft3560 SW Hillcrest Ct, Redmond, OR 97756For Sale
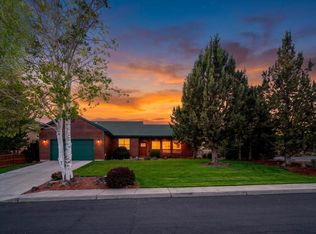 MLS ID #220230495, Lisa M. Hart, Windermere Realty Trust. Oregon Datashare
- $519,0004 bd3 ba2.4k sqft1219 SW 34th Pl, Redmond, OR 97756For Sale
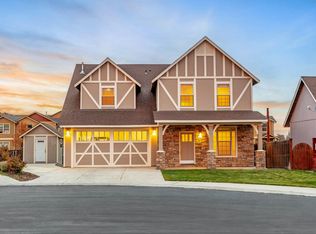 MLS ID #220231090, John Delmar Furrow, RE/MAX Key Properties. Oregon Datashare
- $649,9004 bd3 ba2.3k sqft4374 SW Rhyolite Pl Lot 24, Redmond, OR 97756New ConstructionMLS ID #220230967, Melissa Lee Carson, Stellar Realty Northwest. Oregon Datashare
- $650,0004 bd3 ba2k sqft4107 SW Pumice Ln #61, Redmond, OR 97756New ConstructionOregon Datashare
- $749,0004 bd2 ba2k sqft2440 SW 43rd Pl, Redmond, OR 97756For SaleMLS ID #220227633, Stacey Sebastian, Sunny in Bend 1% Realty. Oregon Datashare
- $599,0004 bd3 ba2.2k sqft3244 SW 34th St, Redmond, OR 97756For SaleMLS ID #220228010, Katherine Guernsey, SMI Real Estate. Oregon Datashare
- $549,0004 bd3 ba2.4k sqft3475 SW Lava Ave, Redmond, OR 97756For SaleMLS ID #220230602, Jana Beth Lamirande, Ninebark Real Estate. Oregon Datashare
- $635,0004 bd2 ba1.9k sqft4510 SW Umatilla Ave, Redmond, OR 97756For SaleMLS ID #220225324, Katelyn Gowdy, Rival Realty Group. Oregon Datashare
- $610,0004 bd3 ba2.1k sqft3810 SW Volcano Pl, Redmond, OR 97756For SaleMLS ID #220228715, Molly Ann Renner, Cascade Hasson SIR. Oregon Datashare
- $499,9004 bd2 ba1.6k sqft2715 SW Quartz Ave, Redmond, OR 97756For SaleMLS ID #220230836, Ken M. Mucha, High Desert Realty, LLC. Oregon Datashare
- $625,0003 bd3 ba1.8k sqft3840 SW Summit Ave, Redmond, OR 97756For SaleMLS ID #220228099, Lynn Larkin, Cascade Hasson SIR. Oregon Datashare
- $622,0004 bd2 ba1.9k sqft4082 SW Pumice Ave #79, Redmond, OR 97756New ConstructionMLS ID #220227984, Desiree Wellman, Pacwest Realty Group. Oregon Datashare
- $770,0003 bd2 ba1.5k sqft1971 SW 25th St, Redmond, OR 97756For SaleMLS ID #220221440, Greg Miller, Coldwell Banker Bain. Oregon Datashare
- $585,0003 bd3 ba1.8k sqft4188 SW Rhyolite Pl, Redmond, OR 97756For SaleMLS ID #220230324, Stephanie Wilson Ruiz, Cascade Hasson SIR. Oregon Datashare
- $607,0004 bd2 ba1.9k sqft4032 SW Pumice Ave #82, Redmond, OR 97756New ConstructionMLS ID #220229954, Desiree Wellman, Pacwest Realty Group. Oregon Datashare
- $674,9004 bd3 ba2.8k sqft2177 SW 43rd St #16, Redmond, OR 97756New ConstructionMLS ID #220217516, Shelley Griffin, Harcourts The Garner Group Real Estate. Oregon Datashare
