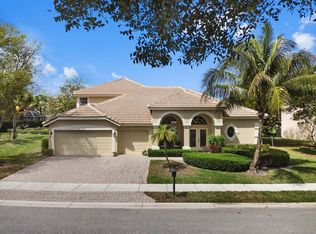
Charming 1-story residence offering 2,887 sq ft of refined living in the gated enclave of Hamilton Bay. This 5-bedroom, 3-bath split floor plan features a relaxing fireplace, central vacuum, and plantation shutters. Indulge in a spacious, light-filled kitchen with a generous island, ideal for hosting & gathering. Recent upgrades include two newer AC units and a newer water heater (approx. 2 years). Enjoy tranquil garden & preserve views with room to add a private pool. The HOA provides a true Florida lifestyle, covering alarm service, manicured lawn and tree care, and gated security, plus resort-style amenities including a pool, sauna, tennis, pickleball, and playground. Ideally located near premier shopping, dining, downtown West Palm Beach, the Florida Turnpike, and PBI Airport.
Accepting backups
$650,000
3968 W Hamilton Key, West Palm Beach, FL 33411
5beds
2,887sqft
:
Get pre-qualified$4,698/mo
Single Family Residence
Built in 2005
8,438 Square Feet Lot
$639,500 Zestimate®
$225/sqft
$345/mo HOA
What's special
Relaxing fireplaceGenerous islandGated securitySpacious light-filled kitchenPlantation shuttersCentral vacuum
- 57 days |
- 90 |
- 4 |
Zillow last checked:
Listing updated:
Listed by:
Quan Nickler 561-315-3563,
EXP Realty LLC
Source: BeachesMLS,MLS#: B26035552 Originating MLS: BeachesMLS
Originating MLS: BeachesMLSFacts & features
Interior
Bedrooms & bathrooms
- Bedrooms: 5
- Bathrooms: 3
- Full bathrooms: 3
- Main level bathrooms: 3
- Main level bedrooms: 5
Primary bedroom
- Level: Main
- Area: 280
- Dimensions: 20 X 14
Primary bedroom
- Level: Main
- Area: 280
- Dimensions: 20 X 14
Primary bedroom
- Level: Main
- Area: 280
- Dimensions: 20 X 14
Bedroom 2
- Level: Main
- Area: 132
- Dimensions: 12 X 11
Bedroom 2
- Level: Main
- Area: 132
- Dimensions: 12 X 11
Bedroom 2
- Level: Main
- Area: 132
- Dimensions: 12 X 11
Bedroom 3
- Level: Main
- Area: 132
- Dimensions: 12 X 11
Bedroom 3
- Level: Main
- Area: 132
- Dimensions: 12 X 11
Bedroom 3
- Level: Main
- Area: 132
- Dimensions: 12 X 11
Bedroom 4
- Level: Main
- Area: 120
- Dimensions: 12 X 10
Bedroom 4
- Level: Main
- Area: 120
- Dimensions: 12 X 10
Bedroom 4
- Level: Main
- Area: 120
- Dimensions: 12 X 10
Den
- Level: Main
- Area: 100
- Dimensions: 10 X 10
Den
- Level: Main
- Area: 100
- Dimensions: 10 X 10
Den
- Level: Main
- Area: 100
- Dimensions: 10 X 10
Dining room
- Level: Main
- Area: 204
- Dimensions: 17 X 12
Dining room
- Level: Main
- Area: 204
- Dimensions: 17 X 12
Dining room
- Level: Main
- Area: 204
- Dimensions: 17 X 12
Family room
- Level: Main
- Area: 340
- Dimensions: 20 X 17
Family room
- Level: Main
- Area: 340
- Dimensions: 20 X 17
Family room
- Level: Main
- Area: 340
- Dimensions: 20 X 17
Kitchen
- Level: Main
- Area: 208
- Dimensions: 16 X 13
Kitchen
- Level: Main
- Area: 208
- Dimensions: 16 X 13
Kitchen
- Level: Main
- Area: 208
- Dimensions: 16 X 13
Living room
- Level: Main
- Area: 288
- Dimensions: 18 X 16
Living room
- Level: Main
- Area: 288
- Dimensions: 18 X 16
Living room
- Level: Main
- Area: 288
- Dimensions: 18 X 16
Heating
- Central, Electric
Cooling
- Central Air, Ceiling Fan(s), Electric
Appliances
- Included: Dryer, Dishwasher, Disposal, Gas Range, Gas Water Heater, Ice Maker, Microwave, Refrigerator, Water Heater, Washer
- Laundry: Inside, Laundry Tub
Features
- Breakfast Bar, Bidet, Built-in Features, Breakfast Area, Bathtub, Dining Area, Separate/Formal Dining Room, Dual Sinks, Entrance Foyer, Eat-in Kitchen, Garden Tub/Roman Tub, Kitchen Island, Main Level Primary, Pantry, Split Bedrooms, Soaking Tub, Separate Shower, Walk-In Closet(s)
- Flooring: Tile
- Windows: Blinds, Sliding, Tinted Windows
- Has fireplace: Yes
- Fireplace features: Wood Burning
Interior area
- Total structure area: 3,593
- Total interior livable area: 2,887 sqft
Video & virtual tour
Property
Parking
- Total spaces: 2
- Parking features: Attached, Driveway, Garage, Garage Door Opener
- Attached garage spaces: 2
- Has uncovered spaces: Yes
Accessibility
- Accessibility features: None
Features
- Levels: One
- Stories: 1
- Patio & porch: Covered, Patio
- Exterior features: Outdoor Living Area
- Pool features: Association
- Has view: Yes
- View description: Garden, Preserve
- Waterfront features: None
Lot
- Size: 8,438 Square Feet
- Dimensions: .19
- Features: Sprinkler System, < 1/4 Acre
Details
- Parcel number: 74424315120000240
- Zoning: RPD (74-WPB)
- Special conditions: Standard,Listed As-Is
Construction
Type & style
- Home type: SingleFamily
- Architectural style: Mediterranean
- Property subtype: Single Family Residence
Materials
- Block
- Roof: Concrete,Tile
Condition
- Resale
- New construction: No
- Year built: 2005
Utilities & green energy
- Electric: 3 Phase
- Sewer: Public Sewer
- Water: Public
- Utilities for property: Cable Available, Sewer Available, Water Available
Community & HOA
Community
- Features: Home Owners Association, Gated, Sidewalks
- Security: Security System Owned, Gated Community, Smoke Detector(s)
- Subdivision: HAMILTON BAY SECTION 2
HOA
- Has HOA: Yes
- Amenities included: Cabana, Playground, Pickleball, Pool, Spa/Hot Tub, Sidewalks, Tennis Court(s)
- Services included: Common Areas, Cable TV, Maintenance Grounds
- HOA fee: $345 monthly
- HOA phone: 561-763-0086
Location
- Region: West Palm Beach
Financial & listing details
- Price per square foot: $225/sqft
- Tax assessed value: $541,622
- Annual tax amount: $6,580
- Date on market: 6/2/2026
- Cumulative days on market: 418 days
- Listing terms: Cash,Conventional,FHA,VA Loan
Estimated market value
$639,500
$608,000 - $671,000
$4,570/mo
Price history
| Date | Event | Price |
|---|---|---|
| 6/16/2026 | Contingent | $650,000$225/sqft |
Source: eXp Realty #B26035552 Report a problem | ||
| 6/2/2026 | Listed for sale | $650,000$225/sqft |
Source:  BeachesMLS #B26035552 Report a problem BeachesMLS #B26035552 Report a problem | ||
| 5/2/2026 | Listing removed | $650,000$225/sqft |
Source: eXp Realty #R11159808 Report a problem | ||
| 3/12/2026 | Price change | $650,000-1.5%$225/sqft |
Source: BeachesMLS #R11159808 Report a problem | ||
| 2/2/2026 | Listed for sale | $660,000-1.5%$229/sqft |
Source: BeachesMLS #RX-11159808 Report a problem | ||
| 1/13/2026 | Listing removed | $669,996$232/sqft |
Source: BeachesMLS #RX-11112863 Report a problem | ||
| 12/12/2025 | Price change | $669,9960%$232/sqft |
Source: BeachesMLS #RX-11112863 Report a problem | ||
| 11/18/2025 | Price change | $669,9970%$232/sqft |
Source: BeachesMLS #RX-11112863 Report a problem | ||
| 11/3/2025 | Price change | $669,9980%$232/sqft |
Source: BeachesMLS #RX-11112863 Report a problem | ||
| 10/22/2025 | Price change | $669,9990%$232/sqft |
Source: BeachesMLS #RX-11112863 Report a problem | ||
| 8/4/2025 | Listed for sale | $670,000-3.6%$232/sqft |
Source: BeachesMLS #RX-11112863 Report a problem | ||
| 7/20/2025 | Listing removed | $695,000$241/sqft |
Source: BeachesMLS #RX-11053985 Report a problem | ||
| 1/19/2025 | Listed for sale | $695,000+758%$241/sqft |
Source: BeachesMLS #RX-11053985 Report a problem | ||
| 6/16/2009 | Sold | $81,000-77.6%$28/sqft |
Source: Public Record Report a problem | ||
| 2/25/2005 | Sold | $361,419$125/sqft |
Source: Public Record Report a problem | ||
Public tax history
| Year | Property taxes | Tax assessment |
|---|---|---|
| 2025 | $6,580 +3.8% | $279,918 +2.9% |
| 2024 | $6,342 +2.6% | $272,029 +3% |
| 2023 | $6,184 +1.7% | $264,106 +3% |
| 2022 | $6,082 +1.7% | $256,414 +3% |
| 2021 | $5,980 +0.1% | $248,946 +1.4% |
| 2020 | $5,975 +1.3% | $245,509 +2.3% |
| 2019 | $5,900 | $239,989 +1.9% |
| 2018 | $5,900 +5.1% | $235,514 +2.1% |
| 2017 | $5,615 +1.3% | $230,670 +2.1% |
| 2016 | $5,545 -0.8% | $225,926 +0.7% |
| 2015 | $5,587 -1.4% | $224,356 +0.8% |
| 2014 | $5,666 +1.6% | $222,575 +1.5% |
| 2013 | $5,578 -8.6% | $219,286 +10.8% |
| 2012 | $6,104 +11.2% | $197,848 -6.6% |
| 2011 | $5,491 -16.7% | $211,880 -0.7% |
| 2010 | $6,595 -7.9% | $213,279 -11.9% |
| 2009 | $7,164 -19.6% | $242,113 -30.5% |
| 2008 | $8,906 -7.3% | $348,351 -10.8% |
| 2007 | $9,611 -5.1% | $390,713 -3.6% |
| 2006 | $10,123 | $405,403 +637.1% |
| 2005 | -- | $55,000 |
| 2004 | $841 | $55,000 |
Find assessor info on the county website
Monthly payment
Est. payment
Payment breakdown
Explore the cost of this home by adjusting the details. Changes won't be saved.Climate risks
Neighborhood: Water Catchment Area
Nearby schools
GreatSchools rating
- 4/10Grassy Waters Elementary SchoolGrades: PK-5Distance: 0.5 mi
- 4/10Jeaga Middle SchoolGrades: 6-8Distance: 0.3 mi
- 2/10Palm Beach Lakes High SchoolGrades: 9-12Distance: 2.6 mi
Schools provided by the listing agent
- Elementary: Grassy Waters
- Middle: Jeaga
- High: Palm Beach Lakes
Source: BeachesMLS. This data may not be complete. We recommend contacting the local school district to confirm school assignments for this home.
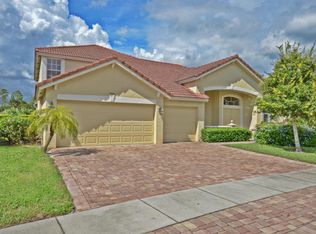
- $834,7005 bd4 ba4.3k sqft3960 W Hamilton Ky, West Palm Beach, FL 33411Off Market
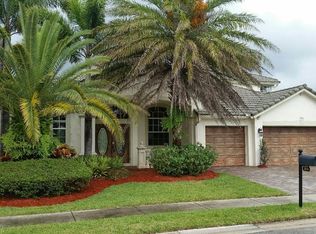
- $841,1005 bd4 ba3.3k sqft3974 W Hamilton Ky, West Palm Beach, FL 33411Off Market
- $674,3003 bd3 ba3.5k sqft3954 W Hamilton Ky, West Palm Beach, FL 33411Off Market
- $833,1005 bd4 ba3.2k sqft3967 W Hamilton Ky, West Palm Beach, FL 33411Off Market
- $510,0003 bd2 ba1.9k sqft3978 W Hamilton Ky, West Palm Beach, FL 33411Sold
- $750,1005 bd4 ba4.3k sqft3955 W Hamilton Ky, West Palm Beach, FL 33411Off Market
- $699,3004 bd3 ba2.6k sqft3979 W Hamilton Ky, West Palm Beach, FL 33411Off Market
- $767,3004 bd3 ba3.3k sqft3982 W Hamilton Ky, West Palm Beach, FL 33411Off Market
A local agent can set up tours, give advice and negotiate with sellers.
A local lender can help you make sure your offer is ready when you are.
Similar homes
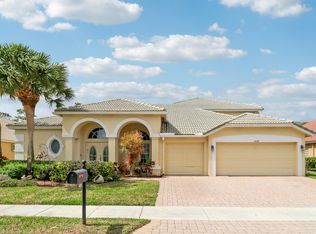
- $760,0005 bd4 ba3.3k sqft4008 W Hamilton Key, West Palm Beach, FL 33411For Sale
 MLS ID #R11169336, Marlo Thomas Stein, RE/MAX Masterpiece Realty. BeachesMLS
 - $799,9005 bd4 ba3k sqft3710 Victoria Road, West Palm Beach, FL 33411For Sale
 MLS ID #R11169334, Stephanie Marinucci, Serhant. BeachesMLS
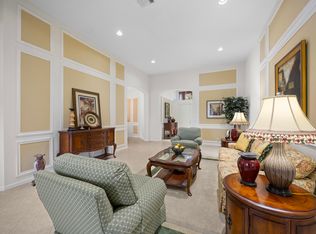
 - $590,0003 bd3 ba2.6k sqft2315 SAILFISH COVE Drive, West Palm Beach, FL 33411For Sale
 MLS ID #B26055977, Roxanna LaPaugh, RE/MAX Prestige Realty/RPB. BeachesMLS
 - $825,0005 bd4 ba3.3k sqft3638 Hamilton Key, West Palm Beach, FL 33411For Sale
 MLS ID #B26001033, Jeffrey L Tricoli PA, KW Reserve Palm Beach. BeachesMLS
 - $650,0005 bd4 ba3.1k sqft241 Gazetta Way, West Palm Beach, FL 33413For SaleMLS ID #B26043310, Brian R Perry, KW Innovations. BeachesMLS
- $589,0004 bd2 ba2.1k sqft8600 Pine Cay, West Palm Beach, FL 33411For SaleMLS ID #B26007698, John J Mike, RE/MAX Prestige Realty/RPB. BeachesMLS
- $700,0004 bd2 ba2.6k sqft9377 Madewood Court, Royal Palm Beach, FL 33411For SaleMLS ID #B26048564, Nicholas Evert DeLucia, LPT Realty, LLC. BeachesMLS
- $700,0005 bd3 ba3.5k sqft2520 Glendale Place, Royal Palm Beach, FL 33411For SaleMLS ID #B26047192, Kevin M Mecabe, Florida Coastal Living Inc. BeachesMLS
- $950,0004 bd3 ba2.5k sqft2810 Hancock Creek Road, West Palm Beach, FL 33411For SaleMLS ID #B26052337, Stephanie Hays, Keller Williams Realty - Welli. BeachesMLS
- $650,0002 bd3 ba2.3k sqft9774 Via Elegante, Wellington, FL 33411For SaleMLS ID #B26047389, Christina P DeVito, LPT Realty, LLC. BeachesMLS
- $549,0005 bd3 ba2.6k sqft624 Garden Cress Trail, Royal Palm Beach, FL 33411For SaleMLS ID #B26047816, Anastasia Gudilina, Compass Florida, LLC. BeachesMLS
- $705,0005 bd4 ba3.1k sqft553 Gazetta Way, West Palm Beach, FL 33413For SaleMLS ID #R11129571, Adrian Antonio Ruiz Trelles, Exit Realty Premier Elite. BeachesMLS
- $675,0004 bd3 ba2k sqft12751 Orange Boulevard, West Palm Beach, FL 33412For SaleMLS ID #B26000716, Michael Majeski, The Keyes Company. BeachesMLS
- $650,0004 bd3 ba2.4k sqft9489 Worswick Court, Wellington, FL 33414For SaleMLS ID #B26045068, Tracy Ciucci, KW Innovations. BeachesMLS
- $624,9003 bd2 ba2.2k sqft2319 Saratoga Bay Drive, West Palm Beach, FL 33409For SaleMLS ID #B26038995, Karen E Kleinrichert, RE/MAX Direct. BeachesMLS
- $650,0003 bd2 ba2.3k sqft13785 Exotica Lane, Wellington, FL 33414For SaleMLS ID #B26055951, Stacy Somers, Keller Williams Realty - Welli. BeachesMLS
- $859,9004 bd3 ba2.3k sqft1853 Palisades Drive, West Palm Beach, FL 33411For SaleMLS ID #B26048666, Rigoberto Gamez, Gamez Realty LLC. BeachesMLS
- $529,0002 bd2 ba1.6k sqft2332 Curley Cut, Royal Palm Beach, FL 33411For SaleMLS ID #B26048654, John J Mike, RE/MAX Prestige Realty/RPB. BeachesMLS
- $549,0003 bd3 ba2k sqft9101 Baybury Lane, West Palm Beach, FL 33411For SaleMLS ID #B26040100, Jill Wenta, Under the Palms Realty, Inc.. BeachesMLS
- $680,0005 bd4 ba2.7k sqft9049 Dupont Place, Wellington, FL 33414For SaleMLS ID #B26031517, Carol Arya, KW Reserve Palm Beach. BeachesMLS
