Completely renovated and move-in ready, this spacious 4-bedroom, 2-bath home offers over 2,100 square feet of living space in the heart of St. Ann. Featuring beautifully refinished hardwood floors, an updated kitchen with newer cabinetry, stainless steel sink, ceramic tile flooring, and abundant cabinet space, this home blends classic charm with modern updates. Both full bathrooms have been tastefully remodeled with custom tile work and updated fixtures.
The main level offers generous living and dining areas plus two large bedrooms, while the upper level includes two oversized bedrooms with new carpet and ample closet space. A wood-burning fireplace adds warmth and character to the living area. Major updates include newer roof, siding, gutters, windows, plumbing, water heater, and lighting.
Enjoy the oversized rear deck with canopy overlooking a fenced backyard with mature trees — perfect for entertaining or relaxing. Additional features include a walkout basement, attached oversized garage, and extended parking pad with room for multiple vehicles.
Conveniently located near shopping, restaurants, highways, and Lambert Airport in the desirable Ritenour School District.
Pending
Listed by: Keyrenter St. Louis West • Kole Manes
Price cut: $5.9K (6/20)
$199,000
3968 Wright Ave, Saint Ann, MO 63074
4beds
2,132sqft
:
Get pre-qualified$1,351/mo
Single Family Residence
Built in 1938
9,583 Square Feet Lot
$-- Zestimate®
$93/sqft
$-- HOA
What's special
Walkout basementAttached oversized garageNewer roofBeautifully refinished hardwood floorsAbundant cabinet spaceStainless steel sinkCeramic tile flooring
- 61 days |
- 679 |
- 53 |
Zillow last checked:
Listing updated:
Listed by:
Kole Manes 314-800-7613,
Keyrenter St. Louis West,
Chris J Berra 314-828-2527,
Keyrenter St. Louis West
Source: MARIS,MLS#: 26033174 Originating MLS: St. Charles County Association of REALTORS
Originating MLS: St. Charles County Association of REALTORSFacts & features
Interior
Bedrooms & bathrooms
- Bedrooms: 4
- Bathrooms: 2
- Full bathrooms: 2
- Main level bathrooms: 1
- Main level bedrooms: 2
Primary bedroom
- Features: Floor Covering: Wood
- Level: Main
- Area: 180
- Dimensions: 12x15
Bedroom 2
- Features: Floor Covering: Wood
- Level: Main
- Area: 160
- Dimensions: 10x16
Bedroom 3
- Features: Floor Covering: Carpeting
- Level: Upper
- Area: 340
- Dimensions: 17x20
Bedroom 4
- Features: Floor Covering: Carpeting
- Level: Upper
- Area: 240
- Dimensions: 12x20
Breakfast room
- Features: Floor Covering: Wood
- Level: Main
- Area: 132
- Dimensions: 11x12
Dining room
- Features: Floor Covering: Wood
- Level: Main
- Area: 64
- Dimensions: 8x8
Kitchen
- Features: Floor Covering: Ceramic Tile
- Level: Main
- Area: 120
- Dimensions: 10x12
Living room
- Features: Floor Covering: Wood
- Level: Main
- Area: 228
- Dimensions: 12x19
Recreation room
- Features: Floor Covering: Other
- Level: Lower
Heating
- Forced Air, Natural Gas
Cooling
- Central Air, Electric
Appliances
- Included: Dishwasher, Disposal, Microwave, Gas Oven, Gas Range, Gas Water Heater
Features
- Breakfast Bar, Pantry, Separate Dining
- Flooring: Carpet, Hardwood
- Windows: Insulated Windows
- Basement: Full,Unfinished,Walk-Out Access
- Number of fireplaces: 1
- Fireplace features: Living Room, Recreation Room, Wood Burning
Interior area
- Total structure area: 2,132
- Total interior livable area: 2,132 sqft
- Finished area above ground: 2,132
Property
Parking
- Total spaces: 1
- Parking features: Attached, Basement, Oversized
- Attached garage spaces: 1
Features
- Levels: One and One Half
Lot
- Size: 9,583 Square Feet
- Dimensions: 65 x 154
- Features: Level
Details
- Additional structures: Equipment Shed
- Parcel number: 12L210304
- Special conditions: Listing As Is
Construction
Type & style
- Home type: SingleFamily
- Architectural style: Other,Traditional
- Property subtype: Single Family Residence
Materials
- Vinyl Siding
Condition
- Year built: 1938
Utilities & green energy
- Electric: Single Phase
- Sewer: Public Sewer
- Water: Public
- Utilities for property: Electricity Available
Community & HOA
Community
- Subdivision: John M Wright
HOA
- Has HOA: No
Location
- Region: Saint Ann
Financial & listing details
- Price per square foot: $93/sqft
- Tax assessed value: $206,700
- Annual tax amount: $3,527
- Date on market: 5/27/2026
- Cumulative days on market: 61 days
- Listing terms: Cash,Conventional,FHA
- Electric utility on property: Yes
Estimated market value
Not available
Estimated sales range
Not available
Not available
Price history
| Date | Event | Price |
|---|---|---|
| 7/21/2026 | Pending sale | $199,000$93/sqft |
Source:  MARIS #26033174 Report a problem MARIS #26033174 Report a problem | ||
| 6/20/2026 | Price change | $199,000-2.9%$93/sqft |
Source: MARIS #26033174 Report a problem | ||
| 6/9/2026 | Price change | $204,900-2.4%$96/sqft |
Source: MARIS #26033174 Report a problem | ||
| 5/28/2026 | Listed for sale | $210,000+75.1%$98/sqft |
Source: MARIS #26033174 Report a problem | ||
| 2/9/2016 | Sold | -- |
Source: MARIS #15047963 Report a problem | ||
| 9/15/2015 | Listing removed | $119,900$56/sqft |
Source: Wren Realty, Inc. #15047963 Report a problem | ||
| 9/11/2015 | Price change | $119,900-2%$56/sqft |
Source: Wren Realty, Inc. #15047963 Report a problem | ||
| 9/9/2015 | Listed for sale | $122,400$57/sqft |
Source: Wren Realty, Inc. #15047963 Report a problem | ||
Public tax history
| Year | Property taxes | Tax assessment |
|---|---|---|
| 2025 | $3,527 +0.8% | $39,280 +9.8% |
| 2024 | $3,499 +3% | $35,760 |
| 2023 | $3,396 +5.9% | $35,760 +15.7% |
| 2022 | $3,208 +0.1% | $30,900 |
| 2021 | $3,206 +15.5% | $30,900 +26.1% |
| 2020 | $2,775 +12.5% | $24,510 |
| 2019 | $2,467 | $24,510 +23.8% |
| 2018 | $2,467 | $19,800 |
| 2017 | $2,467 +5.2% | $19,800 +29.1% |
| 2016 | $2,345 +40.6% | $15,340 |
| 2015 | $1,668 | $15,340 +14.1% |
| 2014 | $1,668 +13.5% | $13,440 |
| 2013 | $1,470 | $13,440 -26.9% |
| 2012 | -- | $18,390 |
| 2011 | -- | $18,390 +1.3% |
| 2010 | $1,651 +9.5% | $18,160 |
| 2009 | $1,508 -14.8% | $18,160 -23.3% |
| 2008 | $1,769 +26.8% | $23,670 |
| 2007 | $1,395 | $23,670 +46.2% |
| 2006 | $1,395 +4.3% | $16,190 |
| 2005 | $1,337 +5.5% | $16,190 +24.3% |
| 2003 | $1,267 +4.1% | $13,030 -8.5% |
| 2002 | $1,217 +28.1% | $14,240 |
| 2001 | $950 | $14,240 |
Find assessor info on the county website
Monthly payment
Est. payment
Payment breakdown
Explore the cost of this home by adjusting the details. Changes won't be saved.Climate risks
Neighborhood: 63074
Nearby schools
GreatSchools rating
- 6/10Kratz Elementary SchoolGrades: K-5Distance: 0.5 mi
- 4/10Hoech Middle SchoolGrades: 6-8Distance: 1.1 mi
- 2/10Ritenour Sr. High SchoolGrades: 9-12Distance: 1.8 mi
Schools provided by the listing agent
- Elementary: Buder Elem.
- Middle: Hoech Middle
- High: Ritenour Sr. High
Source: MARIS. This data may not be complete. We recommend contacting the local school district to confirm school assignments for this home.
- $147,2003 bd1 ba1k sqft3974 Wright Ave, Saint Ann, MO 63074Off Market
- $217,0003 bd1 ba1.4k sqft3960 Wright Ave, Saint Ann, MO 63074Off Market
- $177,9003 bd2 ba1k sqft10008 Stephens Pl, Saint Ann, MO 63074Off Market
- $49,000-- bd-- ba-- sqft3980 Wright Ave, Saint Ann, MO 63074Off Market
- $27,100-- bd-- ba-- sqft3973 Wright Ave, Saint Ann, MO 63074Off Market
- $156,2003 bd2 ba1k sqft3995 Sims Ave, Saint Ann, MO 63074Off Market
- $205,4003 bd2 ba1.4k sqft3952 Wright Ave, Saint Ann, MO 63074Off Market
- $27,800-- bd-- ba-- sqft3975 Wright Ave, Saint Ann, MO 63074Off Market
A local agent can set up tours, give advice and negotiate with sellers.
Similar homes
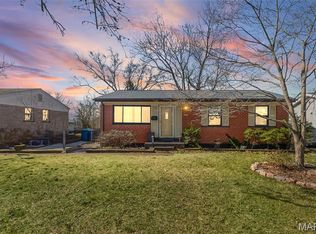
- $249,0003 bd2 ba1.3k sqft3442 Saint Donald Ln, Saint Ann, MO 63074For Sale

 MLS ID #26047001, Mila Schumacher, Coldwell Banker Realty - Gundaker. MARIS
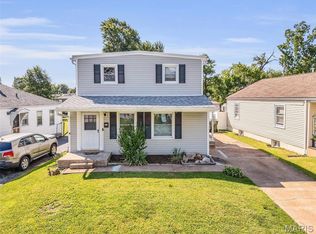
 - $209,0003 bd2 ba1.9k sqft1826 Oliveto Ln, Hazelwood, MO 63042For Sale
 MLS ID #26047723, Sheila S Harris, Coldwell Banker Realty - Gundaker. MARIS
 - $235,0003 bd2 ba1.3k sqft10724 Saint Matthew Ln, Saint Ann, MO 63074For Sale
 MLS ID #26039006, Becky J Harrington, RE/MAX Results. MARIS
 - $200,0004 bd2 ba1.5k sqft573 Coach Light Ln, Hazelwood, MO 63042For Sale
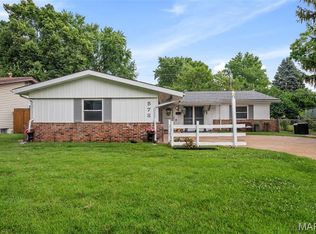 MLS ID #26043104, Anthony Garavaglia, Wood Brothers Realty. MARIS
 - $204,9003 bd2 ba1.2k sqft25 Jane Ct, Maryland Heights, MO 63043For SaleMLS ID #26023089, Alexis Martz, Trelora Realty, Inc. MARIS
- $209,9004 bd2 ba1.7k sqft1802 Switzer Ave, Saint Louis, MO 63147For SaleMLS ID #26035737, Angela M Kittner-Brosseau, Keller Williams Realty St. Louis. MARIS
- $202,0003 bd3 ba1.7k sqft11721 Casa Grande Dr, Saint Louis, MO 63146For SaleMLS ID #26042254, Astha Acharya, RedKey Realty Leaders. MARIS
- $153,9004 bd2 ba1.5k sqft49 N Harvey Ave, Saint Louis, MO 63135For SaleMLS ID #26040848, David Nations, Keller Williams Realty St. Louis. MARIS
- $175,0003 bd1 ba1.2k sqftBungalow, Saint Louis, MO 63114For SaleMLS ID #26039548, Julie L Anderson, STL 1 REALTY. MARIS
- $164,5003 bd2 ba1.4k sqft14 Shireford Ln, Saint Louis, MO 63135For SaleMLS ID #26037949, Thomas J Derry, Keller Williams Realty St. Louis. MARIS
- $219,9004 bd1 ba1.3k sqft12 Valley Rd, Saint Charles, MO 63303For SaleMLS ID #26038639, Paula J Bess, Wood Brothers Realty. MARIS
- $180,0004 bd3 ba2.3k sqft11511 Corlyn Dr, Saint Louis, MO 63138For SaleMLS ID #26005886, Mark E Butler, Hybrid Real Estate. MARIS
- $159,0003 bd2 ba1.5k sqft11165 Old Halls Ferry Rd, Saint Louis, MO 63136For SaleMLS ID #26039151, Deshaun T Curry Tilson, Curry Tilson Estates. MARIS
- $189,9003 bd3 ba1.3k sqft2620 Belair Ter, Florissant, MO 63033For SaleMLS ID #26007902, Tiffany Hamilton, Hamilton Group Real Estate LLC. MARIS
- $210,0003 bd1 ba1.8k sqft1219 Coal Bank Ct, Saint Louis, MO 63138For SaleMLS ID #26040869, Linda R Frierdich, Century 21 Advantage. MARIS
- $185,0003 bd3 ba1.6k sqft2470 Palm Dr, Florissant, MO 63031For SaleMLS ID #26032641, Lauren E Johnson, Lux Properties. MARIS
- $245,0004 bd1 ba1.7k sqft1531 Twillman Ave, Saint Louis, MO 63138For SaleMLS ID #26031051, Jessica B Berchtold, Narrative Real Estate. MARIS
- $169,9004 bd2 ba1.5k sqft1071 N New Florissant Rd, Florissant, MO 63031For SaleMLS ID #26032171, Sequeeta Robinson, Trelora Realty, Inc. MARIS
- $204,9003 bd3 ba1.2k sqft1732 Del Rosa Way, Saint Louis, MO 63138For SaleMLS ID #26033875, Joel A Gigax, RE Source PM, LLC. MARIS
- $174,9003 bd1 ba1.5k sqft7110 Groveland Dr, Saint Louis, MO 63121For SaleMLS ID #26043270, Wendy G Widder-Tyson, Wood Brothers Realty. MARIS
