Welcome to this inviting single-story home, ideally situated on a large corner lot. The living room, kitchen, and dining area come together in a bright, open great room. The kitchen features a combination of butcher block and granite counters, lots of cabinet space, an island with breakfast bar, and a gas stove. Both bathrooms have been nicely updated, including a spacious primary bathroom with dual shower heads. The primary bedroom offers a walk-in closet. Decorator touches throughout, including bamboo flooring, crown molding, and ceiling fans. Paver stones make the patio a great entertaining space. Many possibilities for the huge garage, perfect for hobbies, storage, or maybe conversion to something else. Conveniently located near downtown, schools, shopping, restaurants, theater, wineries, and freeways. A welcoming home, a generous lot, and a location that puts so much of Livermore within easy reach—this is one you’ll want to see!
Pending
$1,050,000
3969 Duke Ct, Livermore, CA 94550
3beds
1,505sqft
Single Family Residence
Built in 1962
6,534 Square Feet Lot
$1,061,700 Zestimate®
$698/sqft
$-- HOA
What's special
Inviting single-story homeIsland with breakfast barBamboo flooringLots of cabinet spaceCrown moldingLarge corner lotBright open great room
- 14 days
- 886
- 83
Zillow last checked:
Listing updated:
Listed by:
Carol Peterson DRE #01486378 925-577-5510,
Keller Williams Realty
Source: CCAR,MLS#: 41149308
Facts & features
Interior
Bedrooms & bathrooms
- Bedrooms: 3
- Bathrooms: 2
- Full bathrooms: 2
Rooms
- Room types: 3 Bedrooms, 2 Baths, Main Entry
Bathroom
- Features: Shower Over Tub, Tile, Updated Baths, Stall Shower
Kitchen
- Features: Breakfast Bar, Stone Counters, Dishwasher, Gas Range/Cooktop, Kitchen Island, Microwave, Refrigerator, Updated Kitchen
Heating
- Forced Air
Cooling
- Ceiling Fan(s), Central Air
Appliances
- Included: Dishwasher, Gas Range, Microwave, Refrigerator, Gas Water Heater
- Laundry: Hookups Only, Laundry Room, Common Area
Features
- Breakfast Bar, Updated Kitchen
- Flooring: Tile, Carpet, Bamboo
- Windows: Double Pane Windows
- Has fireplace: No
- Fireplace features: None
Interior area
- Total structure area: 1,505
- Total interior livable area: 1,505 sqft
Video & virtual tour
Property
Parking
- Total spaces: 2
- Parking features: Attached, Direct Access, Garage Door Opener
- Attached garage spaces: 2
Features
- Levels: One
- Stories: 1
- Pool features: None
- Fencing: Fenced
Lot
- Size: 6,534 Square Feet
- Features: Corner Lot, Level, Back Yard, Front Yard
Details
- Parcel number: 98A44932
- Special conditions: Standard
Construction
Type & style
- Home type: SingleFamily
- Architectural style: Ranch
- Property subtype: Single Family Residence
Materials
- Cement Siding
- Roof: Composition
Condition
- Existing
- New construction: No
- Year built: 1962
Utilities & green energy
- Electric: No Solar
- Sewer: Public Sewer
- Water: Public
Community & HOA
Community
- Subdivision: Jensen Tract
HOA
- Has HOA: No
Location
- Region: Livermore
Financial & listing details
- Price per square foot: $698/sqft
- Tax assessed value: $870,090
- Date on market: 9/29/2026
Estimated market value
$1,061,700
$1.01M - $1.11M
$3,969/mo
Price history
| Date | Event | Price |
|---|---|---|
| 10/7/2026 | Pending sale | $1,050,000$698/sqft |
Source:  CCAR #41149308 Report a problem CCAR #41149308 Report a problem | ||
| 9/29/2026 | Listed for sale | $1,050,000+34.6%$698/sqft |
Source: CCAR #41149308 Report a problem | ||
| 1/10/2020 | Sold | $780,000+2.6%$518/sqft |
Source: MetroList Services of CA #19081850 Report a problem | ||
| 12/19/2019 | Pending sale | $759,950$505/sqft |
Source: PMZ Real Estate #40890775 Report a problem | ||
| 12/14/2019 | Listed for sale | $759,950+100%$505/sqft |
Source: PMZ Real Estate #40890775 Report a problem | ||
| 3/12/2010 | Sold | $380,000+53.7%$252/sqft |
Source: Bay East AOR #40444455 Report a problem | ||
| 1/14/2010 | Sold | $247,300-45.6%$164/sqft |
Source: Public Record Report a problem | ||
| 5/24/2005 | Sold | $455,000$302/sqft |
Source: Bay East AOR #40070703 Report a problem | ||
Public tax history
| Year | Property taxes | Tax assessment |
|---|---|---|
| 2026 | -- | $870,090 +2% |
| 2025 | $10,772 +2% | $853,031 +2% |
| 2024 | $10,559 +1.5% | $836,308 +2% |
| 2023 | $10,408 +1.4% | $819,912 +2% |
| 2022 | $10,264 +1.9% | $803,836 +2% |
| 2021 | $10,076 +48.6% | $788,080 +52.3% |
| 2020 | $6,782 -0.4% | $517,399 +2% |
| 2019 | $6,806 +5% | $507,255 +2% |
| 2018 | $6,482 | $497,312 +2% |
| 2017 | $6,482 +3.9% | $487,562 +2% |
| 2016 | $6,238 +8.5% | $478,005 +1.5% |
| 2015 | $5,751 | $470,829 +2% |
| 2014 | $5,751 | $461,609 +18.7% |
| 2013 | -- | $389,000 +11.1% |
| 2012 | -- | $350,000 +7.7% |
| 2011 | -- | $325,000 +4.8% |
| 2010 | -- | $310,000 -4.9% |
| 2009 | -- | $326,000 -25.9% |
| 2008 | -- | $440,000 -8.3% |
| 2007 | -- | $479,781 +3.4% |
| 2006 | -- | $464,100 +994.8% |
| 2005 | -- | $42,391 +2% |
| 2004 | -- | $41,561 +1.9% |
| 2003 | -- | $40,799 +2% |
| 2002 | -- | $39,999 +2% |
| 2001 | $921 | $39,214 |
Find assessor info on the county website
Monthly payment
Est. payment
Payment breakdown
Explore the cost of this home by adjusting the details. Changes won't be saved.Climate risks
Neighborhood: 94550
Nearby schools
Schools provided by the listing agent
- District: Livermore Valley (925) 606-3200
Source: CCAR. This data may not be complete. We recommend contacting the local school district to confirm school assignments for this home.
Similar homes
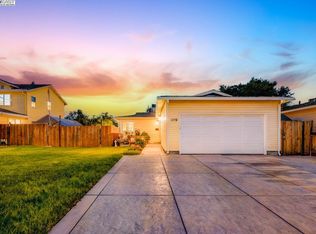
- $899,0003 bd2 ba1.2k sqft3980 Purdue Way, Livermore, CA 94550For Sale
 MLS ID #41150595, Denise Williams. Bay East AOR
 - $849,0003 bd2 ba1.1k sqft3815 Santa Clara Way, Livermore, CA 94550For Sale
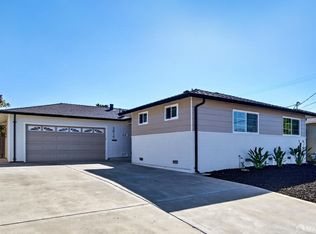 MLS ID #426168094, Michael Hsiao DRE #01872575, MH Real Estate Company. SFAR
 - $949,0003 bd2 ba1.1k sqft853 Arbor Ct, Livermore, CA 94550For Sale
 MLS ID #41150834, Les Palia. Bay East AOR
 - $999,9994 bd2 ba1.8k sqft4150 Florida Ct, Livermore, CA 94550For Sale
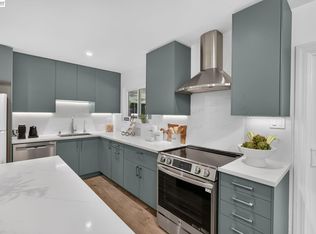 MLS ID #41148554, Kim Deol. Bay East AOR
Local buyer's agents are ready to help
