Tucked away at the end of a quiet country road just outside Salem, Indiana, this private 3-acre property offers the perfect blend of peaceful country living, modern updates, and outstanding utility. The secluded setting provides a true getaway while still offering the convenience of being a short drive from town. The 3-bedroom, 2-bath home has recently been updated in a tasteful farmhouse-inspired style, creating a warm and inviting atmosphere throughout. Step outside onto the large, welcoming porch and take in the relaxing views overlooking the pond. This is the perfect place to enjoy your morning coffee, watch the wildlife, or unwind in the evening. Deer regularly travel through the property, adding to the natural character and appeal of this country setting.
One of the standout features is the recently constructed 35x80 shop, built to accommodate a wide variety of uses. The building includes a 14-foot overhang, 12-foot ceilings, two 10.9 x 12-foot overhead doors, concrete floors, water, and power. The shop has also been spray-foamed and insulated, making it an excellent space for equipment storage, a workshop, hobbies, business use, or future projects. With its combination of a comfortable home, secluded setting, pond, wildlife, and exceptional shop, this property offers a rare opportunity to enjoy the best of rural Indiana living on a manageable acreage.
For sale
$299,900
3969 S Martinsburg Road, Salem, IN 47167
3beds
1,116sqft
Single Family Residence
Built in 2003
3 Acres Lot
$292,300 Zestimate®
$269/sqft
$-- HOA
What's special
Modern updatesLarge welcoming porchExceptional shopTasteful farmhouse-inspired styleComfortable homeWarm and inviting atmosphere
- 7 days
- 362
- 32
Zillow last checked:
Listing updated:
Listed by:
Kris Christianson,
Whitetail Properties Real Esta,
Zachary H Holt,
Whitetail Properties Real Esta
Source: SIRA,MLS#: 2026011735 Originating MLS: Southern Indiana REALTORS Association
Originating MLS: Southern Indiana REALTORS AssociationFacts & features
Interior
Bedrooms & bathrooms
- Bedrooms: 3
- Bathrooms: 3
- Full bathrooms: 2
- 1/2 bathrooms: 1
Heating
- Heat Pump
Cooling
- Central Air
Appliances
- Laundry: Main Level, Laundry Room
Features
- Has basement: No
- Has fireplace: No
Interior area
- Total structure area: 1,116
- Total interior livable area: 1,116 sqft
- Finished area above ground: 1,116
- Finished area below ground: 0
Property
Parking
- Total spaces: 2
- Parking features: Detached, Garage
- Garage spaces: 2
Lot
- Size: 3 Acres
Details
- Parcel number: 0090034710
Construction
Type & style
- Home type: SingleFamily
- Property subtype: Single Family Residence
Materials
- Frame
Condition
- New construction: No
- Year built: 2003
Utilities & green energy
- Sewer: Septic Tank
- Water: Connected, Public
Community & HOA
Location
- Region: Salem
Financial & listing details
- Price per square foot: $269/sqft
- Tax assessed value: $155,600
- Annual tax amount: $700
- Date on market: 9/11/2026
- Cumulative days on market: 8 days
- Listing terms: Cash,Conventional
Estimated market value
$292,300
$278,000 - $307,000
$1,375/mo
Price history
| Date | Event | Price |
|---|---|---|
| 9/11/2026 | Listed for sale | $299,900$269/sqft |
Source: Whitetail Properties #117108 Report a problem | ||
Public tax history
| Year | Property taxes | Tax assessment |
|---|---|---|
| 2025 | $1,443 -42.1% | $155,600 +4.9% |
| 2024 | $2,492 +131.4% | $148,300 +9.7% |
| 2023 | $1,077 +28.5% | $135,200 +3.9% |
| 2022 | $838 +5.4% | $130,100 +11.6% |
| 2021 | $796 -1.6% | $116,600 +2.9% |
| 2020 | $808 +0.8% | $113,300 +0.4% |
| 2019 | $802 -34.5% | $112,900 -0.9% |
| 2018 | $1,224 +70% | $113,900 -3.7% |
| 2017 | $720 -4.3% | $118,300 +9.1% |
| 2016 | $753 +19.5% | $108,400 +4% |
| 2014 | $630 +9.2% | $104,200 +7.5% |
| 2013 | $577 +15.8% | $96,900 +6.3% |
| 2012 | $499 +35.7% | $91,200 +34.1% |
| 2011 | $367 +45.5% | $68,000 +13% |
| 2010 | $253 -41.5% | $60,200 -2.6% |
| 2009 | $432 -10.1% | $61,800 +3% |
| 2007 | $481 -31.9% | $60,000 -33.3% |
| 2006 | $706 | $90,000 |
Find assessor info on the county website
Monthly payment
Est. payment
Payment breakdown
Explore the cost of this home by adjusting the details. Changes won't be saved.Climate risks
Neighborhood: 47167
Similar homes
- $255,7003 bd2 ba1.3k sqft3568 W Mount Tabor Road, Salem, IN 47167For Sale
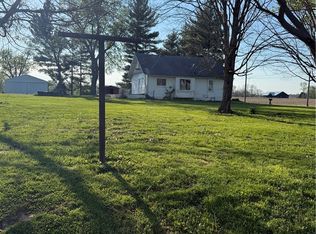 MLS ID #202607310, Ty A Terrell, A White House Realty. SIRA
 - $249,9993 bd1 ba1.3k sqft352 E Brown Road, Pekin, IN 47165For Sale
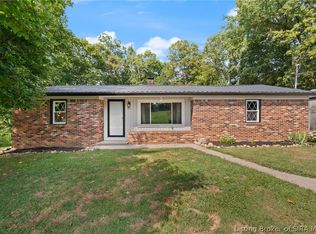 MLS ID #2026010884, William Andes, eXp Realty, LLC. SIRA
 - $349,9003 bd2 ba1.4k sqft9462 E Saylor Road, Salem, IN 47167For Sale
 MLS ID #202608624, Kris Christianson, Whitetail Properties Real Esta. SIRA
 - $310,0003 bd2 ba1.1k sqft2333/2349 Kennedy Mott Rd NW, Depauw, IN 47115For Sale
 MLS ID #202629658, Jennifer Fritz, Supreme Dream Realty LLC. IRMLS
 - $275,0001 bd1 ba1.1k sqft3870 N Leval Ratt Rd, Scottsburg, IN 47170For Sale
 MLS ID #1727459, Michelle Gahm, Lenihan Sotheby's Int'l Realty. Metro Search Inc. LLC DBA Apex MLS
